
1724 Moccasin Trl, Waukesha, WI 53189 CONTINGENT
































| 4 Beds | 3 Baths | 3 Car Garage | 3,538 Sq Ft |
Description of 1724 Moccasin Trl, Waukesha, WI 53189
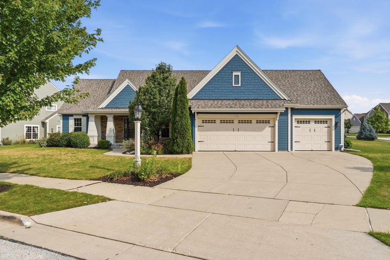
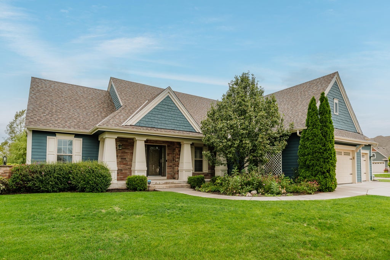
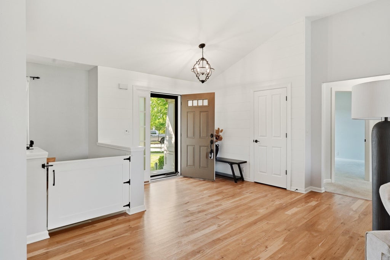
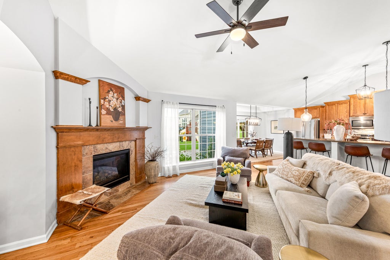
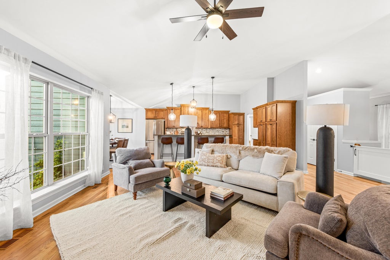
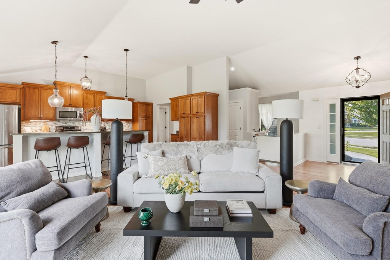
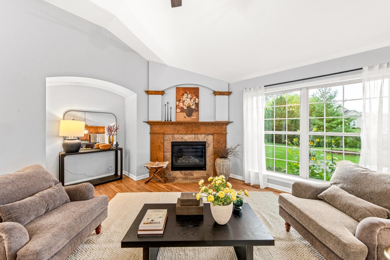
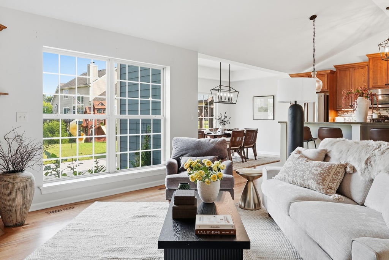
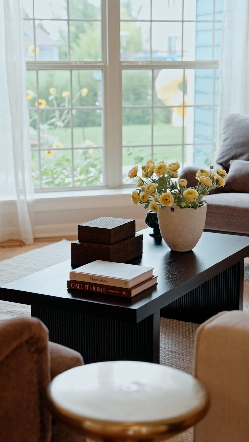
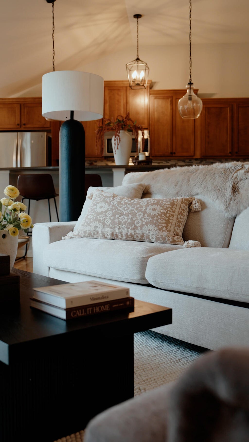
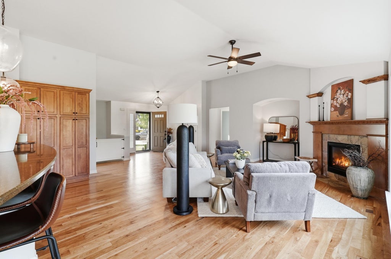
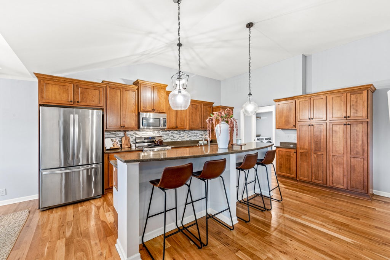
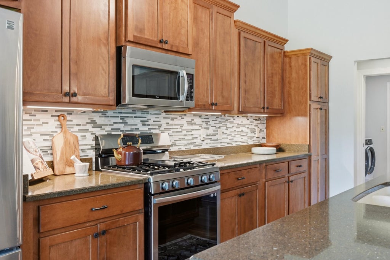
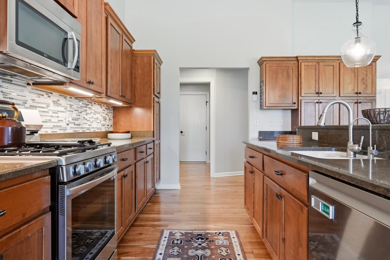
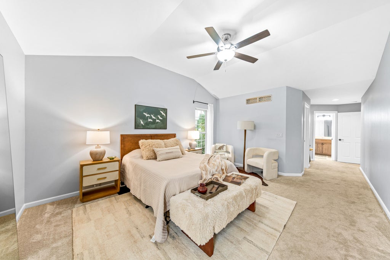
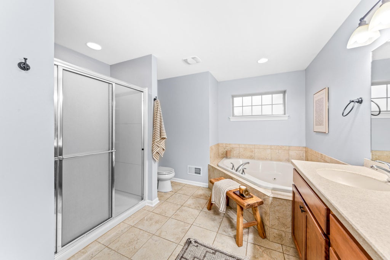
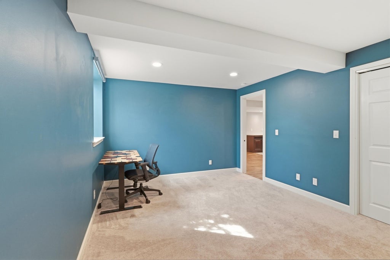
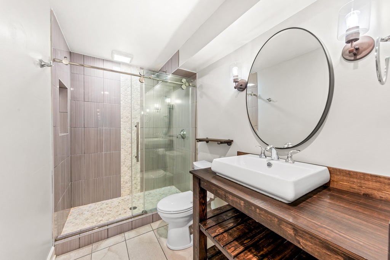
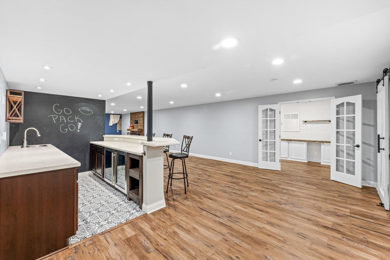
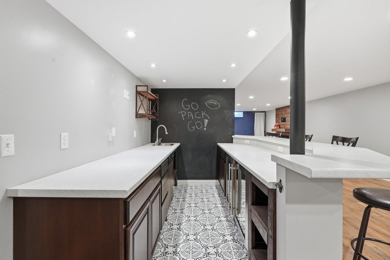
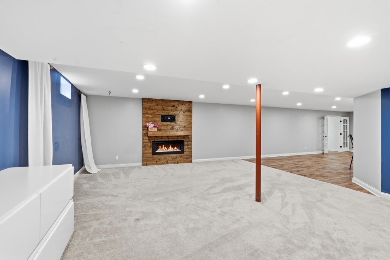
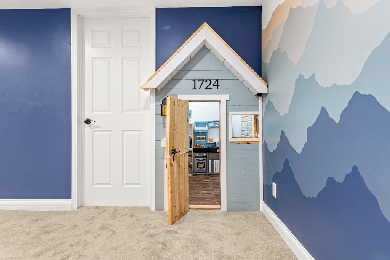
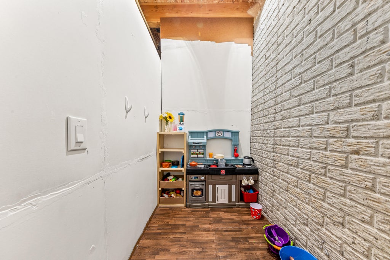
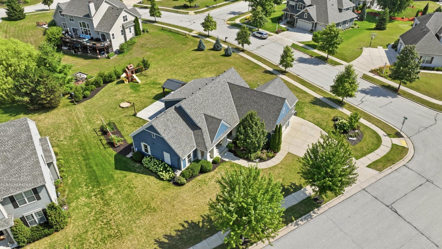
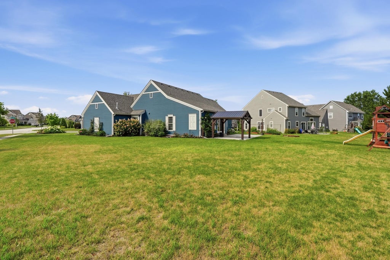
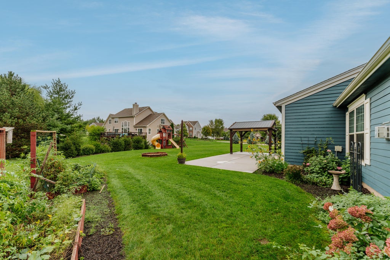
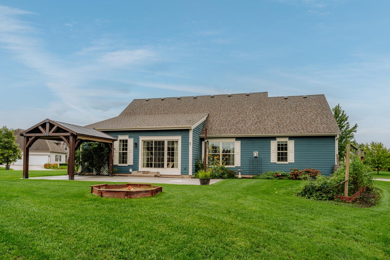
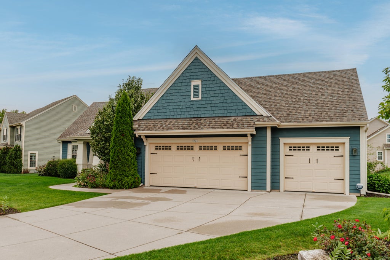
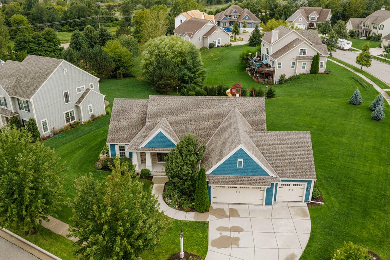
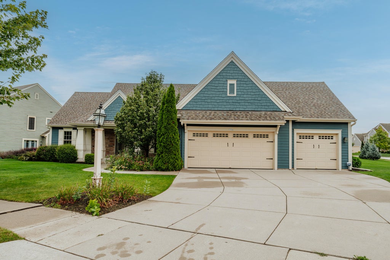
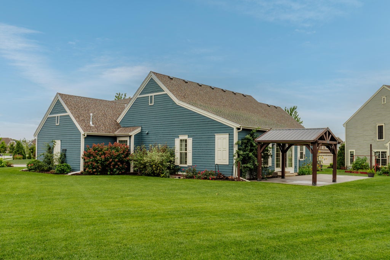
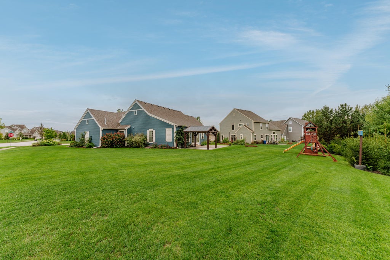
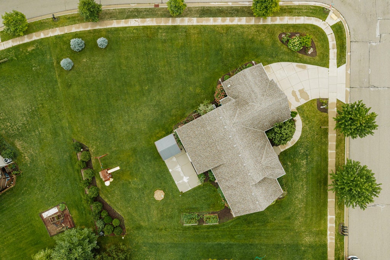
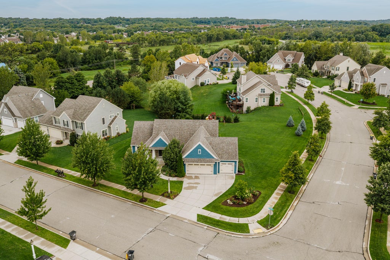
A new roof, flexible living spaces, and room to truly spread out! Set on a spacious corner lot in desirable Fox Lake Village, this 4BR, 3BA ranch delivers the space and options that you are looking for. Vaulted ceilings and hardwood floors highlight the open-concept main level, while a gas fireplace adds warmth to the heart of the home. The spacious kitchen offers a dinette and easy flow for everyday living and entertaining. Work from home? Choose from multiple spaces to create the perfect office setup without sacrificing a bedroom. The oversized primary suite features a walk-in closet, jetted tub, and separate shower. The finished lower level feels like an extension of the home with a 4th bedroom, full bath, office/flex space, full bar, and expansive rec room. Your search stops here!
Property Features of 1724 Moccasin Trl, Waukesha, WI 53189
Ranch
Single Family Residence
2011
Fox Lake Village
$7,950.98
1
.47
Features
| Elementary school: Rose Glen |
| Middle school: Les Paul |
| High school: Waukesha West |
| Washer |
| Dryer |
| Range |
| Oven |
| Dishwasher |
| Refrigerator |
| Central air |
| Forced air heat |
| Natural gas heat |
| Garage |
| Three car garage |
| Attached parking |
| Attached garage |
| Garage spaces: 3 |
| Fiber cement exterior |
| Patio |
| Lot acreage is: 0.47 |
| Corner lot |
| Lot sqft: 20473.2 |
| Subdivision: Fox Lake Village |
| Lot zoned: Residential |
| Present use: Subdivision |
| Improvement: sidewalks |
| Wet bar |
| Vaulted ceilings |
| Kitchen island |
| Walk-in closet(s) |
| Concrete basement |
| Full basement |
| Sump pump |
| Public sewer |
| Public water |
| Total square feet: 3538 |
| Total above grade finished sq ft: 1938 |
| Basement square feet: 1600 |
| Living square feet: 3538 |
| Property style: ranch |
| For sale |
| Tax year: 2025 |
Rooms & Dimensions
| Family room is 28 x 19 |
| Family Room Level: Main |
| Laundry room |
| Pantry |
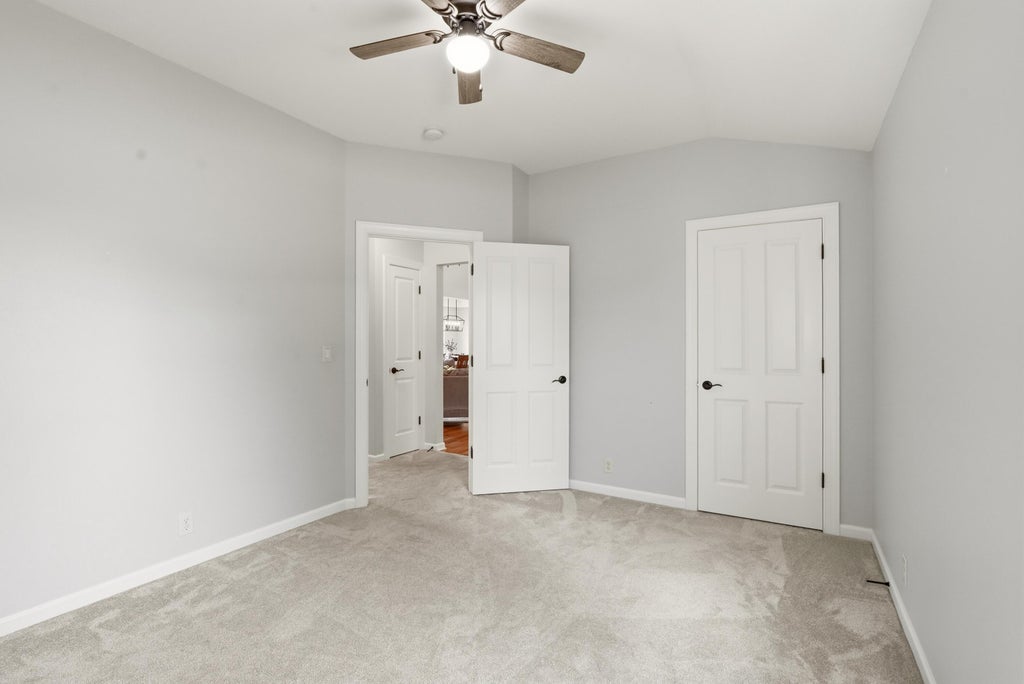
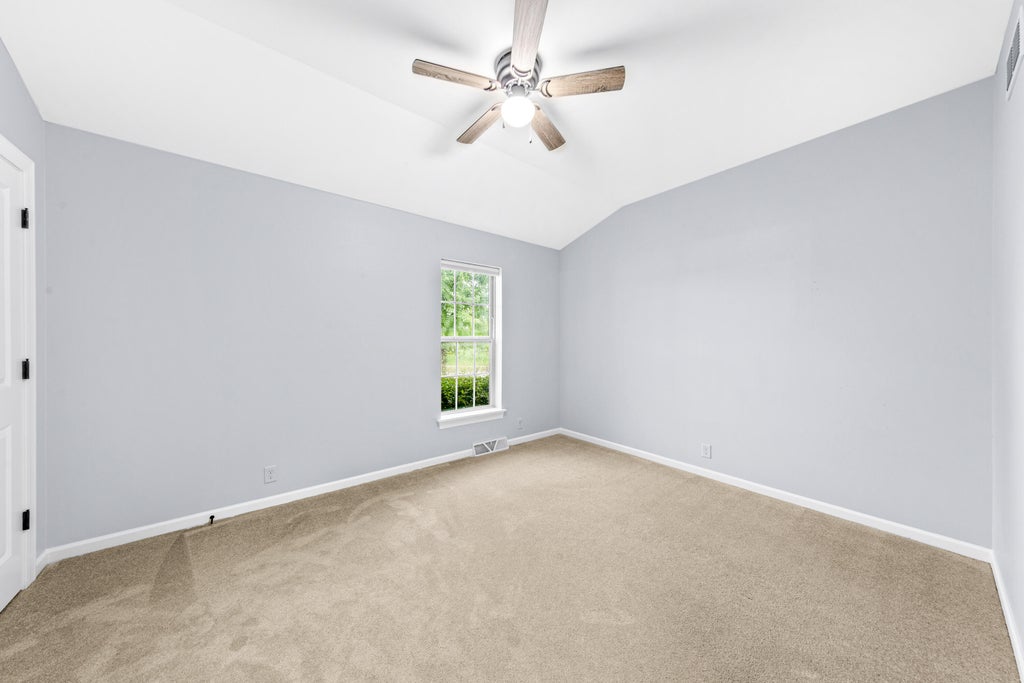
| Bedroom 2 is 12 x 11 |
| Bedroom 2 Level: Main |
| Bedroom 3 is 13 x 11 |
| Bedroom 3 Level: Main |
| Bedroom 4 is 16 x 12 |
| Bedroom 4 Level: Lower |
| Living Room is 24 x 18 |
| Living Room Level: Main |
| Bonus Room is 12 x 8 |
| Bonus Room Level: Lower |
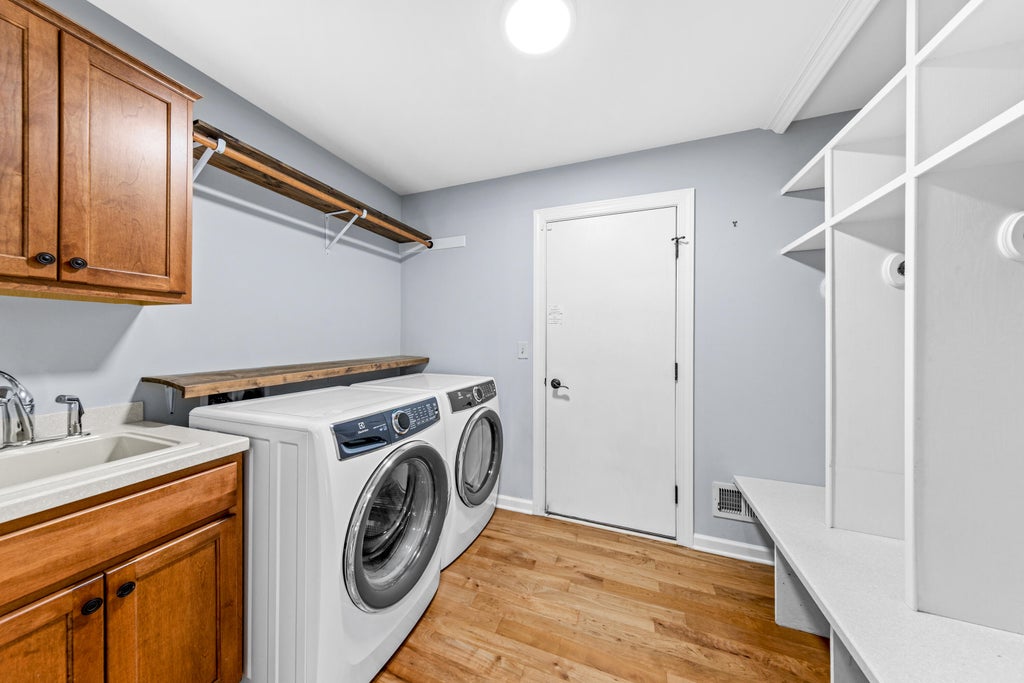
| Laundry Room is 9 x 6 |
| Laundry Room Level: Main |
| Number of rooms: 10 |