
1127 W Colonial Dr, Mount Pleasant, WI 53405 CONTINGENT





| 2 Beds | 2 Baths | 1 Car Garage | 1,650 Sq Ft |
Description of 1127 W Colonial Dr, Mount Pleasant, WI 53405
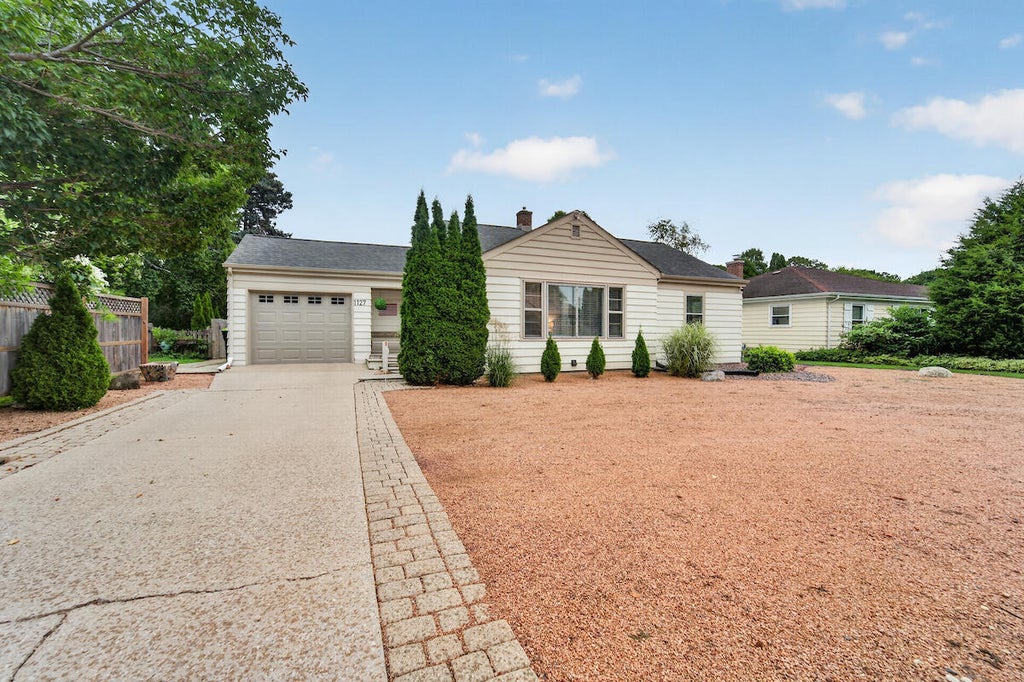
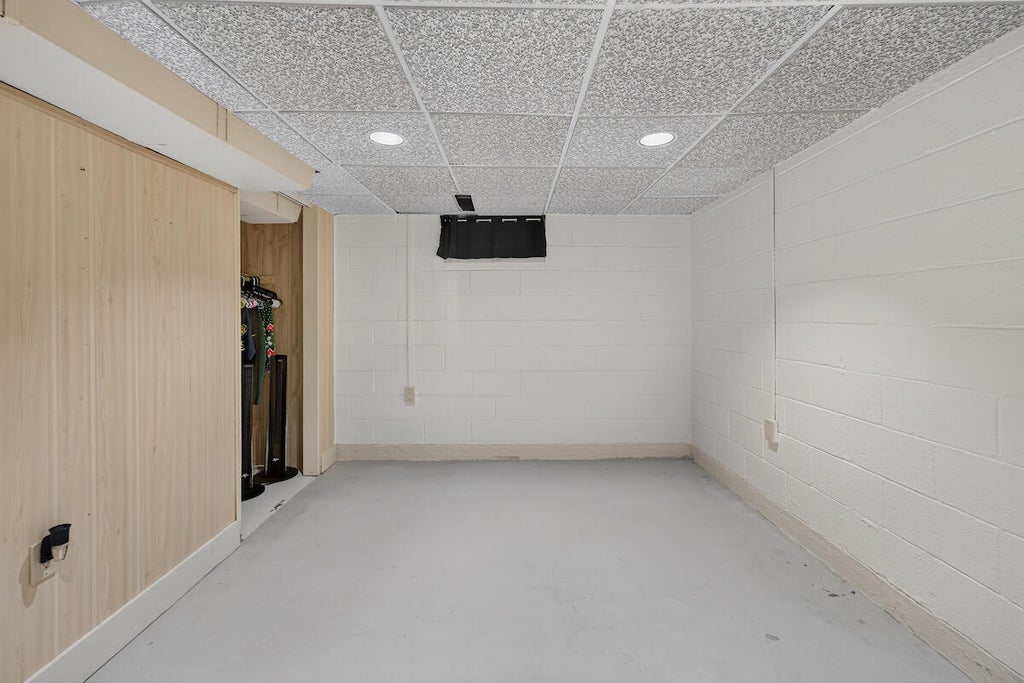
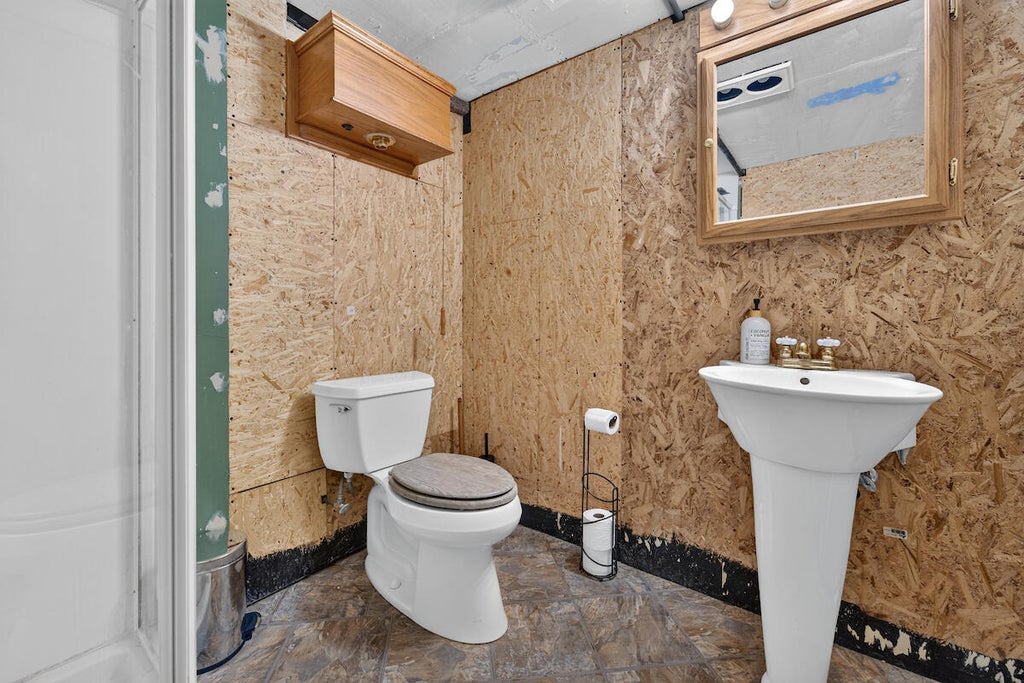
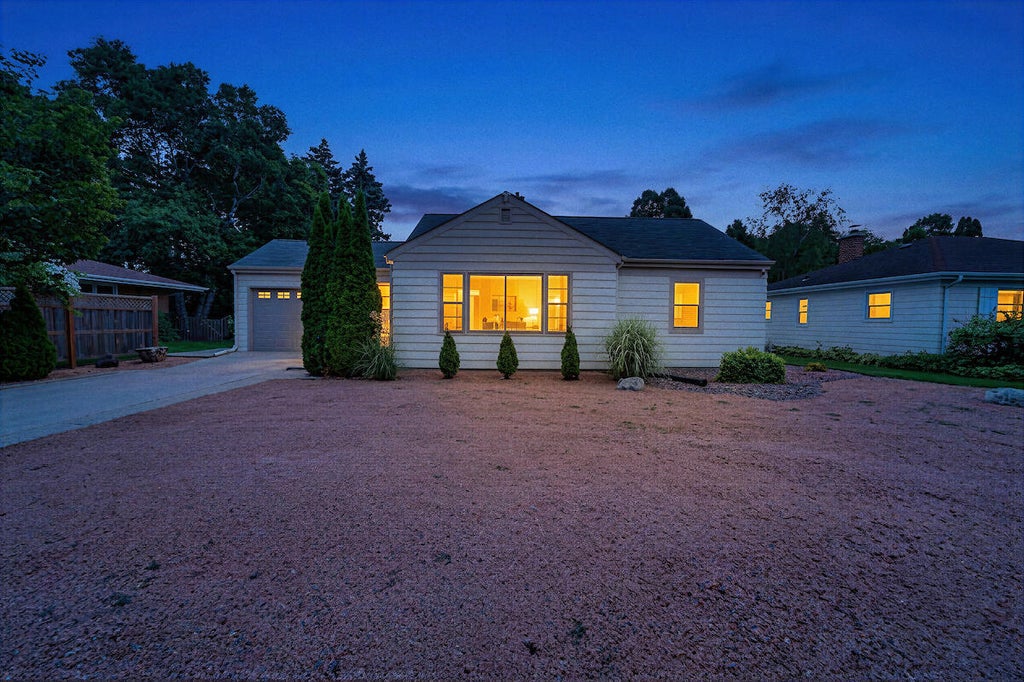
OH WOW OH WOW!! THIS RANCH STYLE HOME IS ABSOLUTELY ADORABLE!!! Just so many updates located in a VERY desirable part of town. Low Mount Pleasant taxes! NEW kitchen, NEW main bath, NEW flooring and paint,NEW privacy fence. Furnace, AC and water heater are all under 10 years old. I think it is a cutie home that is perfect starter home or empty nester. Basement is finished with a bar, full bathroom and an extra bonus room that could be spare bedroom, workout room or an office. OKAY .... now let's talk about the large back yard... AMAZING!!!!! Completely fenced in with a privacy fence super nice covered deck area, two sheds. This one is sure to impress!! CONVENIENTLY LOCATED AND OUT OF THE CITY ! Don't blink because this one is priced to sell and going to be gone lightning fast!
Property Features of 1127 W Colonial Dr, Mount Pleasant, WI 53405
Ranch
Single Family Residence
1950
$3,248.00
1
.25
Features
| Washer |
| Dryer |
| Oven |
| Microwave oven |
| Refrigerator |
| Central air |
| Forced air heat |
| Natural gas heat |
| Garage |
| One car garage |
| Attached parking |
| Attached garage |
| Garage spaces: 1 |
| Aluminum siding |
| Lot acreage is: 0.25 |
| Lot sqft: 10890 |
| Lot zoned: RES |
| Full basement |
| Paved driveway |
| Public sewer |
| Public water |
| Total square feet: 1650 |
| Total above grade finished sq ft: 950 |
| Basement square feet: 700 |
| Living square feet: 1650 |
| Property style: ranch |
| For sale |
| Tax year: 2025 |
Rooms & Dimensions
| Laundry room |
| Bedroom 2 is 10 x 11 |
| Bedroom 2 Level: Main |
| Living Room is 17 x 12 |
| Living Room Level: Main |
| Laundry Room is 16 x 9 |
| Laundry Room Level: Lower |
| Number of rooms: 4 |