
1400 Waldenberger Dr, Holmen, WI 54636
$409,900
MLS #: 1979668






| 4 Beds | 3 Baths | 2 Car Garage | 2,539 Sq Ft |
Description of 1400 Waldenberger Dr, Holmen, WI 54636
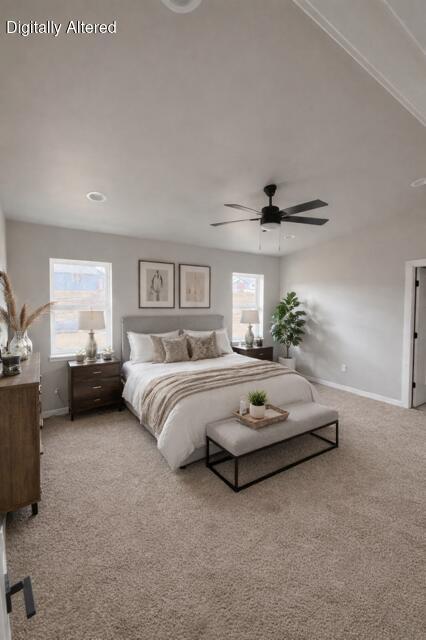
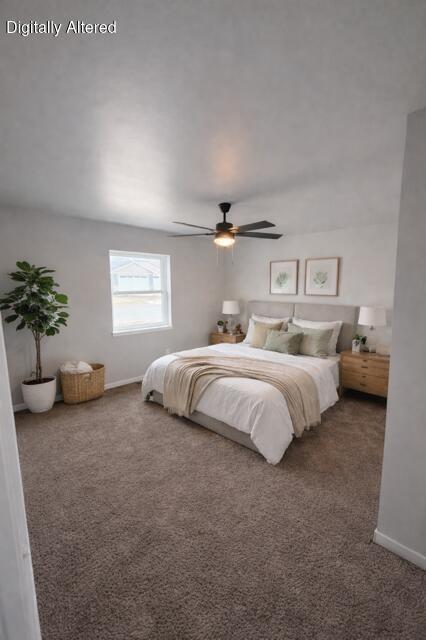
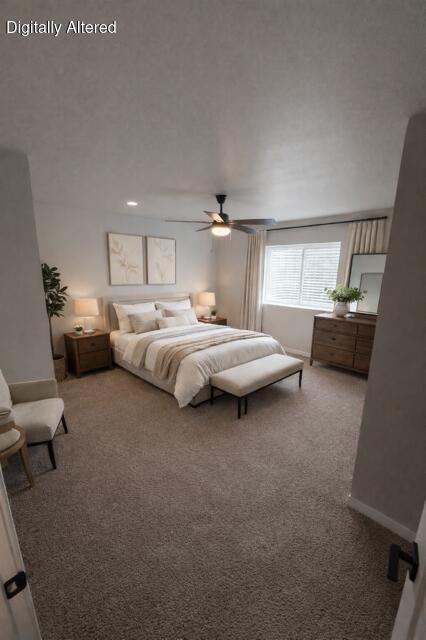
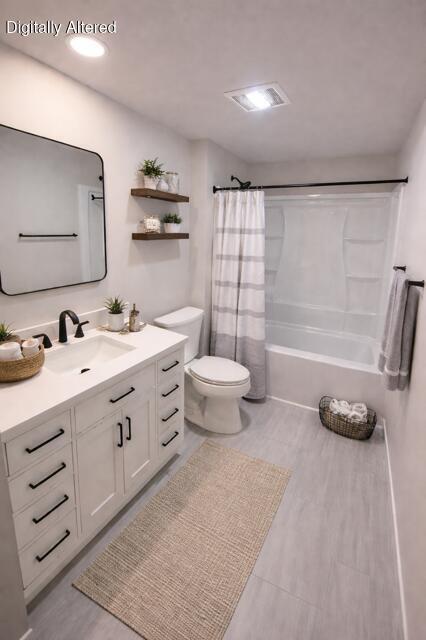
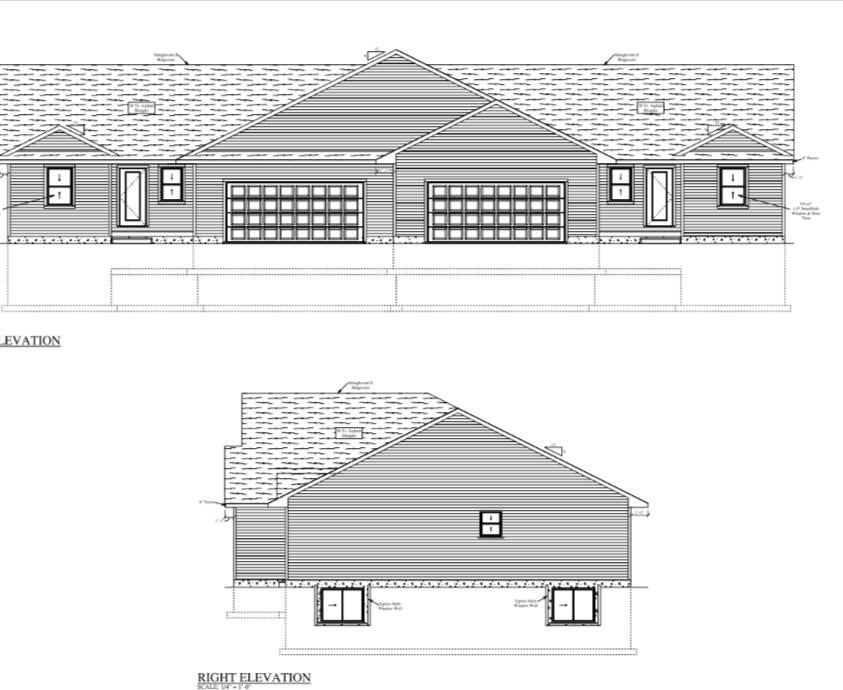
Move right in and enjoy a home finished from top to bottom! This 4BR, 3BA twinhome offers quality finishes and plenty of space without the added expense of finishing later. The open-concept kitchen and living room feature vaulted ceilings, high-end cabinetry, hard-surface countertops and a electric fireplace. The primary suite boasts a vaulted ceiling, private bath with dual sinks and tiled shower. All baths feature tiled showers, plus convenient main-floor laundry. The fully finished lower level adds bedrooms, bath and living space. Located in a new subdivision, buyers may have the opportunity to select some finishes depending on construction stage. Photos are examples of a completed home and may show different finishes.
Property Features of 1400 Waldenberger Dr, Holmen, WI 54636
Listing courtesy of: Bi-State Realty & Appraisals
HOME STYLE
Ranch
Ranch
TYPE
Single Family Residence
Single Family Residence
Year Built
2025
2025
Stories
1
1
Acres
.3
.3
Features
| Middle school: Holmen |
| High school: Holmen |
| Central air |
| Forced air heat |
| Natural gas heat |
| Garage |
| Two car garage |
| Attached parking |
| Attached garage |
| Garage spaces: 2 |
| Vinyl siding |
| Lot acreage is: 0.3 |
| Lot sqft: 13068 |
| Lot zoned: res |
| Vaulted ceilings |
| Kitchen island |
| Finished basement |
| Full basement |
| Paved driveway |
| Public sewer |
| Public water |
| New construction |
| Total square feet: 2539 |
| Total above grade finished sq ft: 1299 |
| Basement square feet: 1240 |
| Living square feet: 2539 |
| Property style: ranch |
| For sale |
| Tax year: 2025 |
Rooms & Dimensions
| Family room is 25 x 18 |
| Family Room Level: Lower |
| Laundry room |
| Bedroom 2 is 11 x 10 |
| Bedroom 2 Level: Main |
| Bedroom 3 is 12 x 10 |
| Bedroom 3 Level: Lower |
| Bedroom 4 is 11 x 10 |
| Bedroom 4 Level: Lower |
| Dining Room is 10 x 9 |
| Dining Level: Main |
| Living Room is 19 x 11 |
| Living Room Level: Main |
| Laundry Room is 8 x 7 |
| Laundry Room Level: Main |
| Number of rooms: 8 |