
228 Evergreen St, Dousman, WI 53118











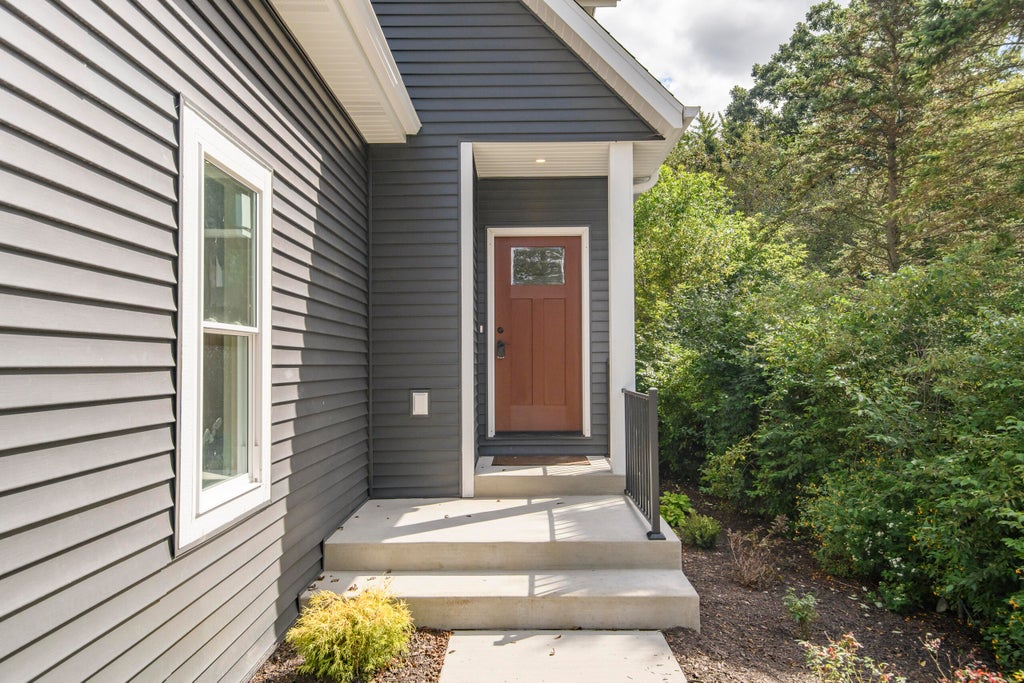
| 3 Beds | 2.5 Baths | 2.5 Car Garage | 2,221 Sq Ft |
Description of 228 Evergreen St, Dousman, WI 53118
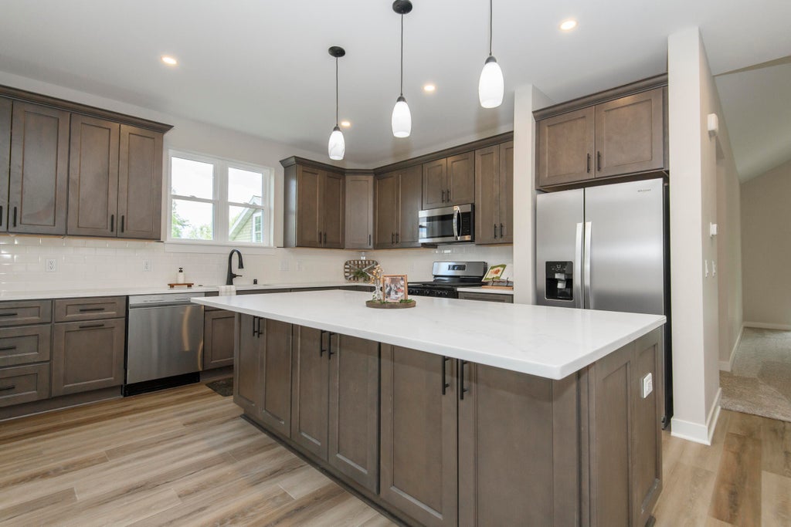
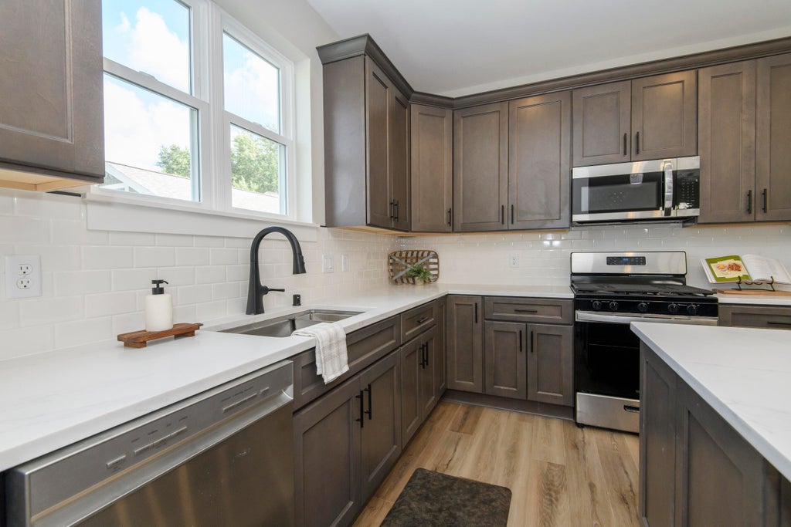
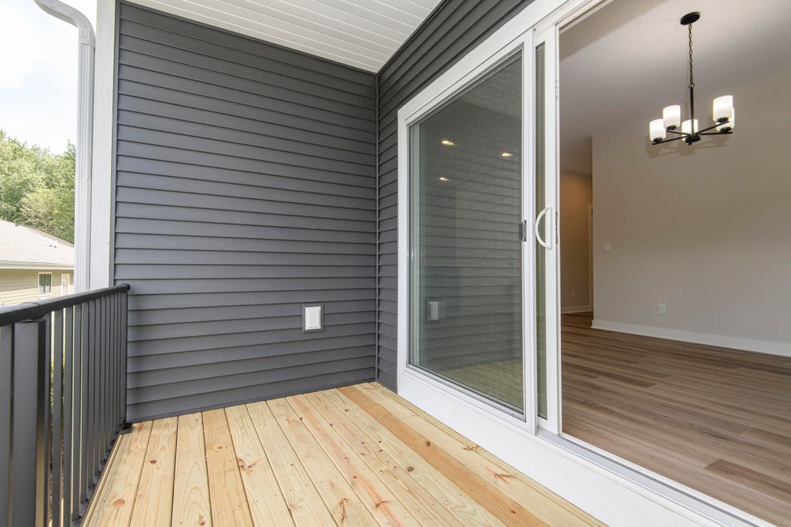
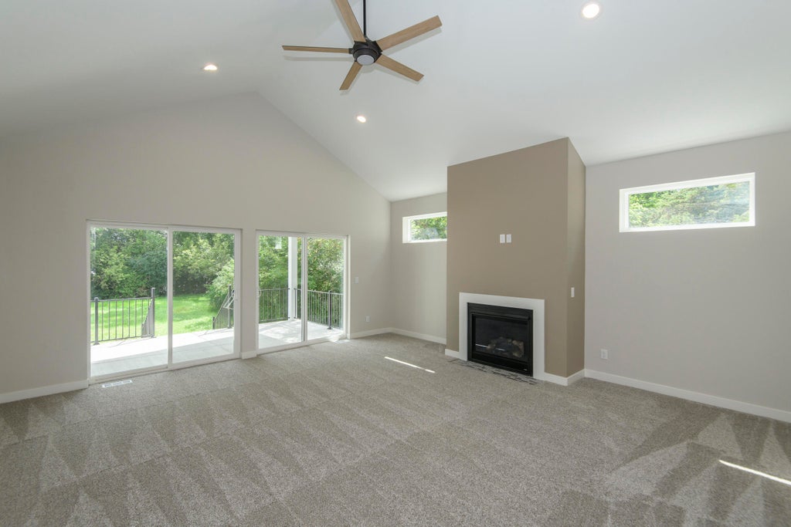
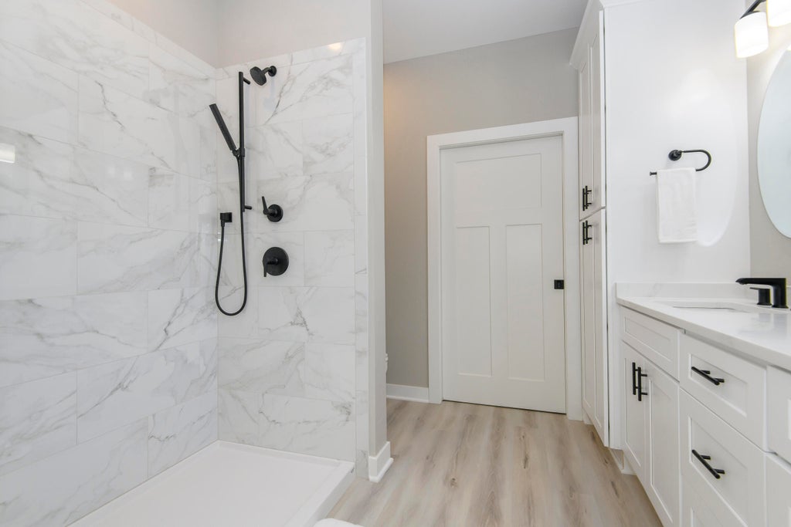
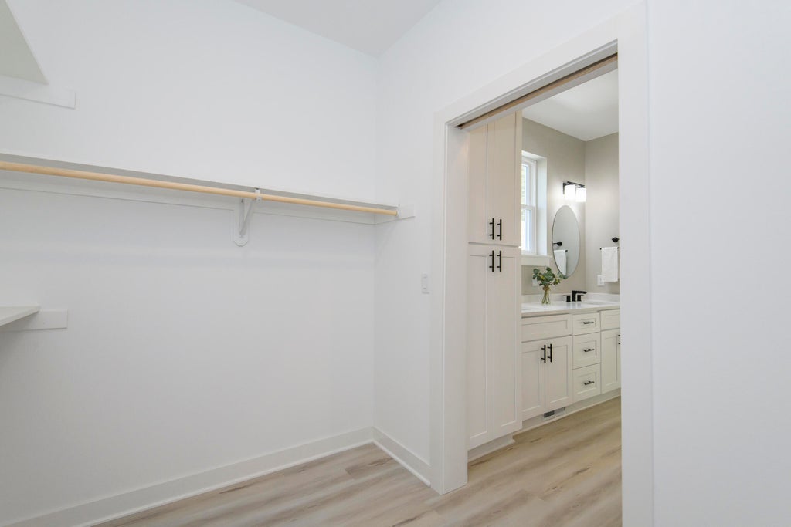
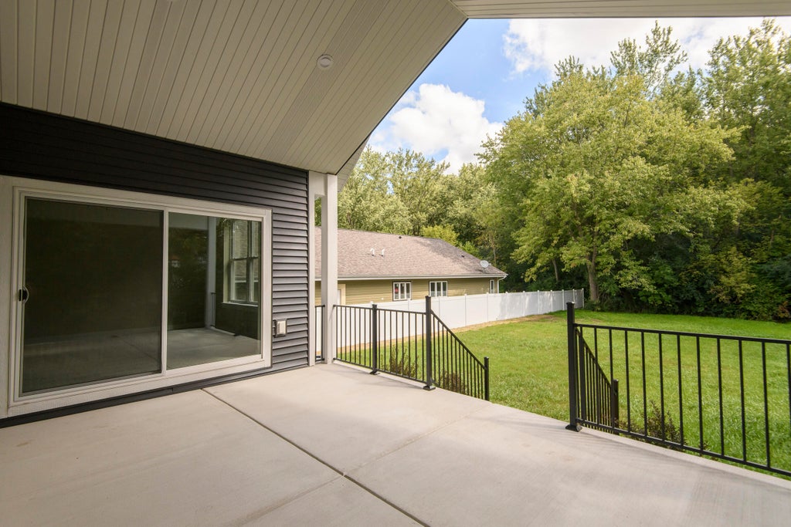
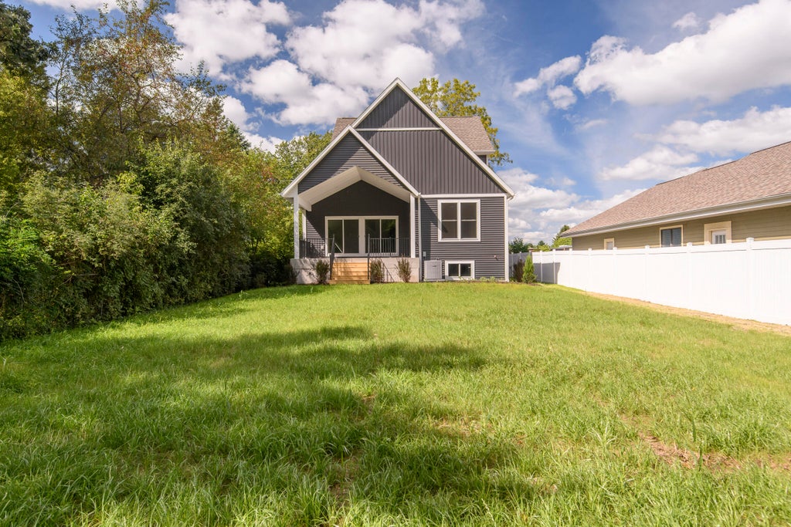
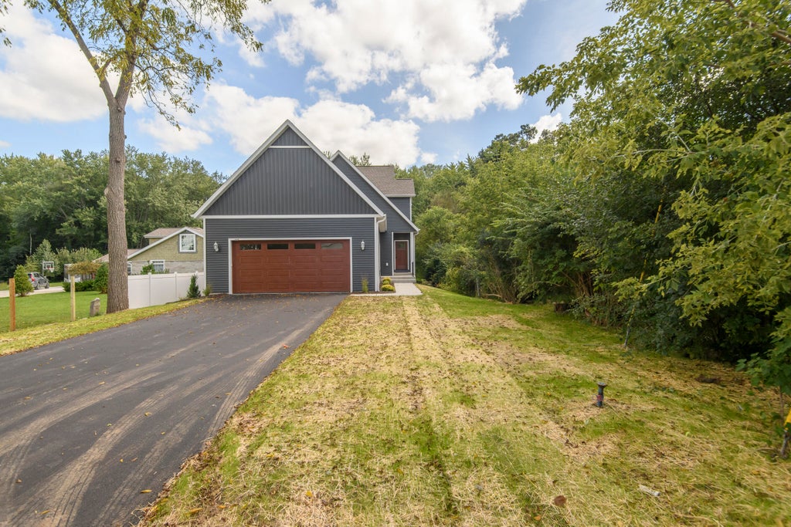
Fresh, fabulous & ready for you! This brand-new home delivers the best of new construction without the wait. Tucked on a tree-lined cul-de-sac, this thoughtfully designed floor plan offers plenty of space to spread out and entertain. The oversized kitchen is the heart of the home, flowing into the dinette with easy access to your private deck for morning coffee or al fresco dining. The main-floor primary suite is a true retreat with a beautifully appointed modern bath and a walk-in closet you'll love. The vaulted great room opens to an oversized covered porch--your new favorite spot to relax and enjoy the surrounding nature. Need more space? The lower level is ready for your vision, with three windows and plumbing already in place for a future full bath. Nothing left to do but move in!
Property Features of 228 Evergreen St, Dousman, WI 53118
Contemporary
Single Family Residence
2026
$250.20
1.5
.35
Features
| Middle school: Kettle Moraine |
| Range |
| Oven |
| Microwave oven |
| Dishwasher |
| Refrigerator |
| Central air |
| Forced air heat |
| Natural gas heat |
| Garage |
| Attached parking |
| Attached garage |
| Garage spaces: 2.5 |
| Vinyl siding |
| Patio |
| Deck |
| Lot acreage is: 0.35 |
| Cul-de-sac location |
| Lot sqft: 15246 |
| Wooded lot |
| Lot zoned: Residential |
| Vaulted ceilings |
| Kitchen island |
| Walk-in closet(s) |
| Concrete basement |
| Full basement |
| Sump pump |
| Paved driveway |
| Public sewer |
| Public water |
| New construction |
| Total square feet: 2221 |
| Total above grade finished sq ft: 2221 |
| Living square feet: 2221 |
| Property style: contemporary |
| For sale |
| Tax year: 2025 |
Rooms & Dimensions
| Laundry room |
| Pantry |
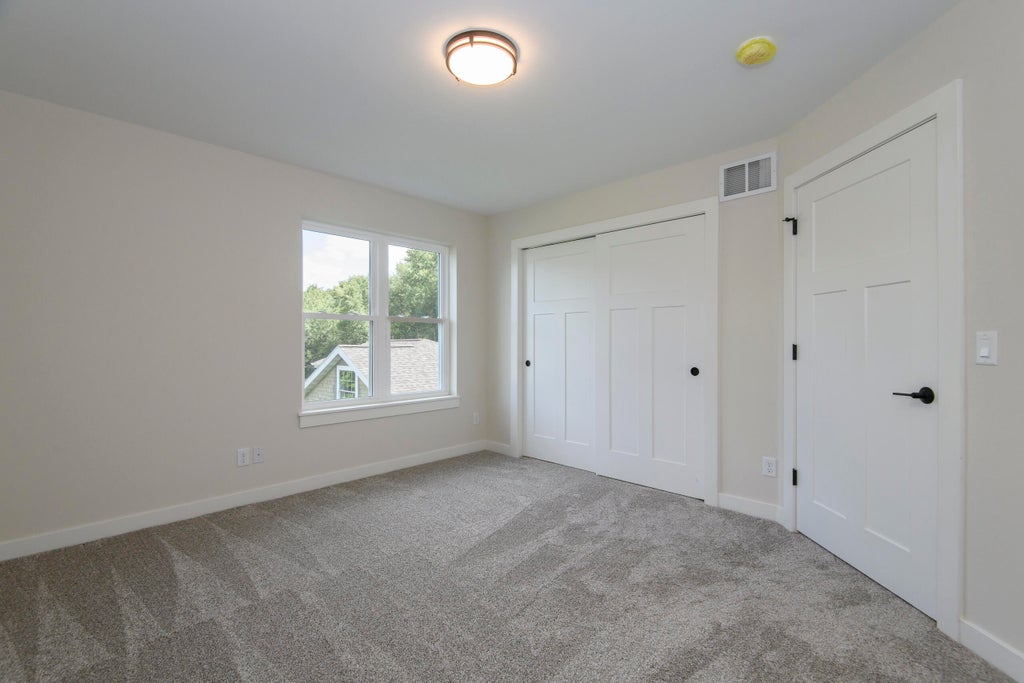
| Bedroom 2 is 13 x 12 |
| Bedroom 2 Level: Upper |
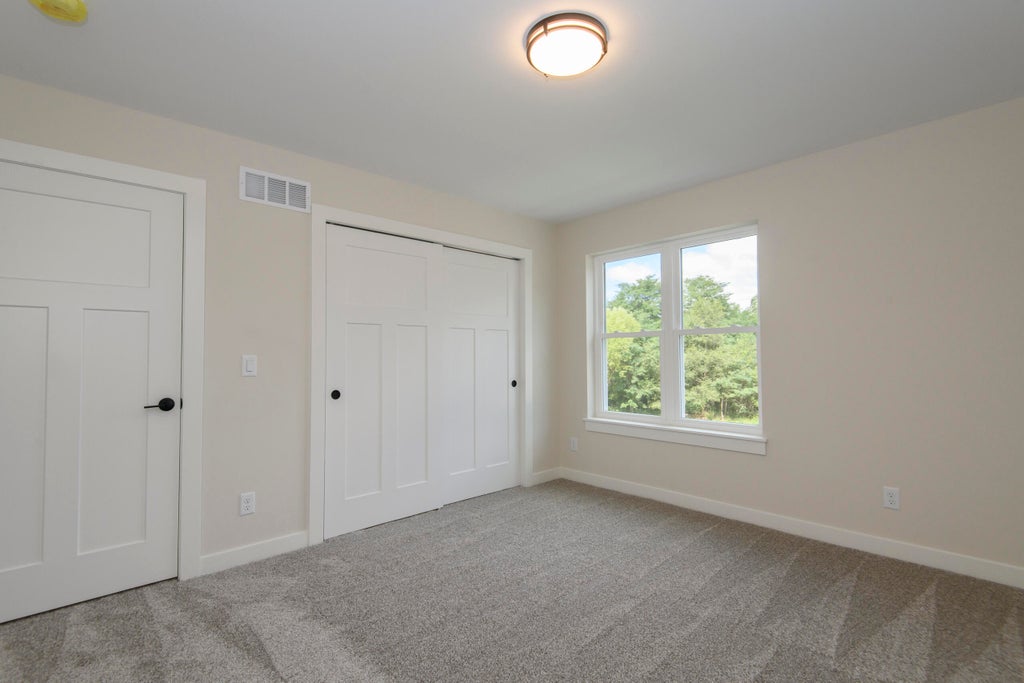
| Bedroom 3 is 13 x 12 |
| Bedroom 3 Level: Upper |
| Dining Room is 12 x 11 |
| Dining Level: Main |
| Living Room is 19 x 18 |
| Living Room Level: Main |
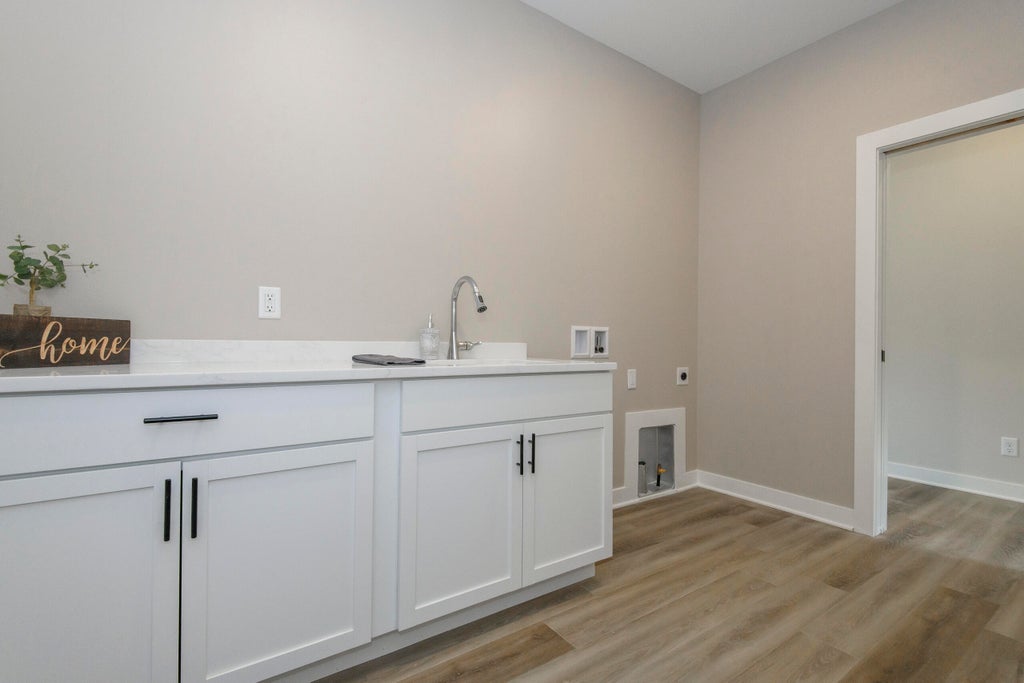
| Laundry Room is 11 x 7 |
| Laundry Room Level: Main |
| Number of rooms: 7 |