
265 N 112th St, Wauwatosa, WI 53226 CONTINGENT
$375,000
MLS #: 1979670





| 3 Beds | 2 Baths | 2.5 Car Garage | 1,441 Sq Ft |
Description of 265 N 112th St, Wauwatosa, WI 53226
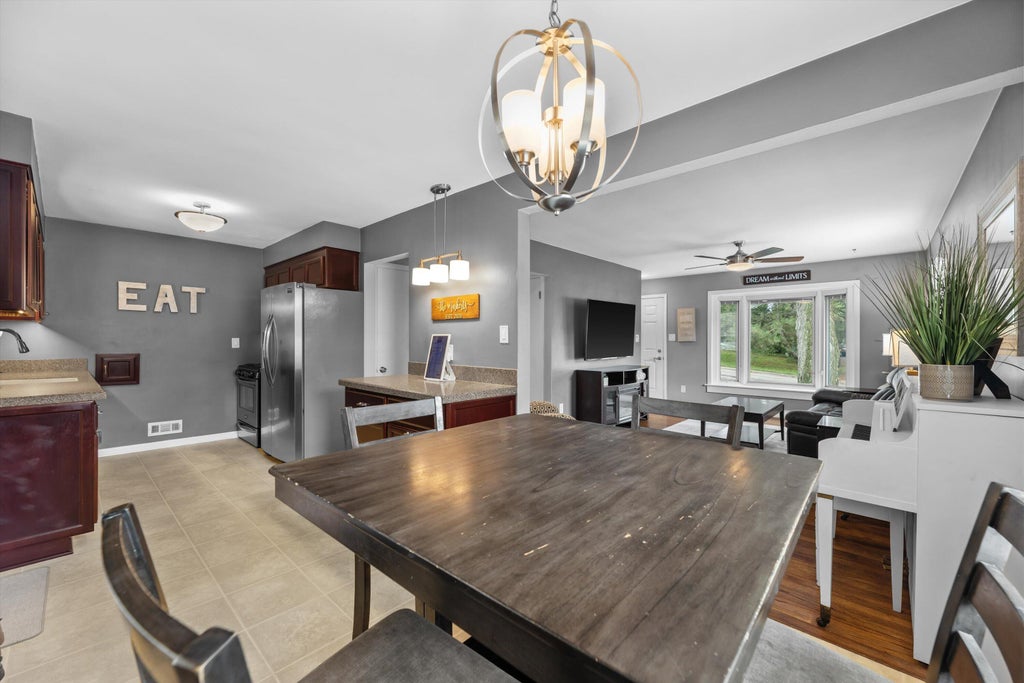
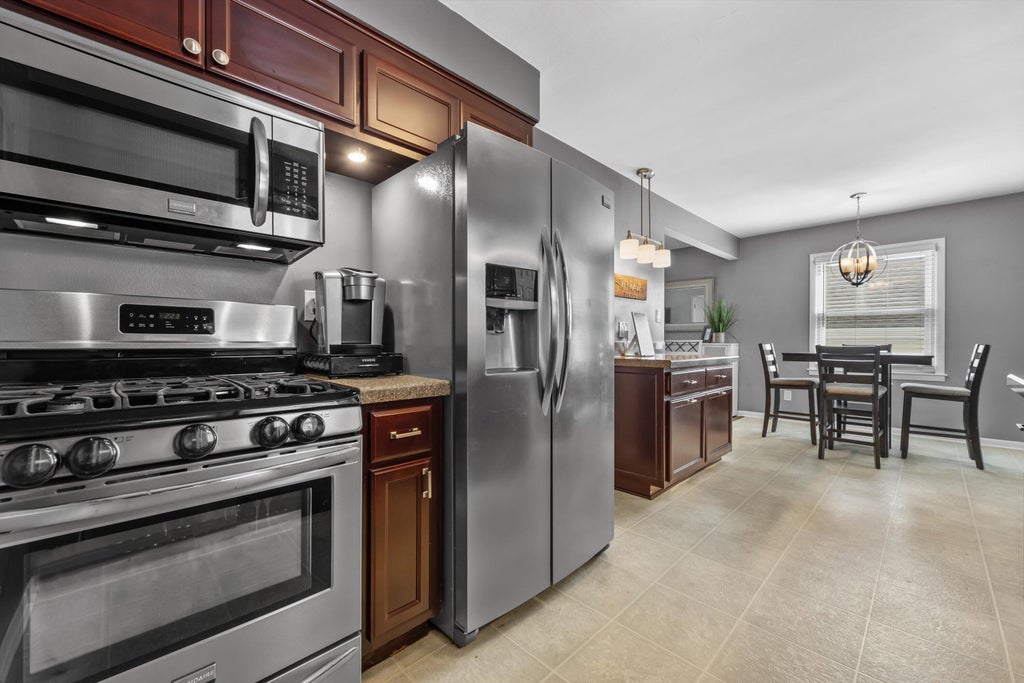
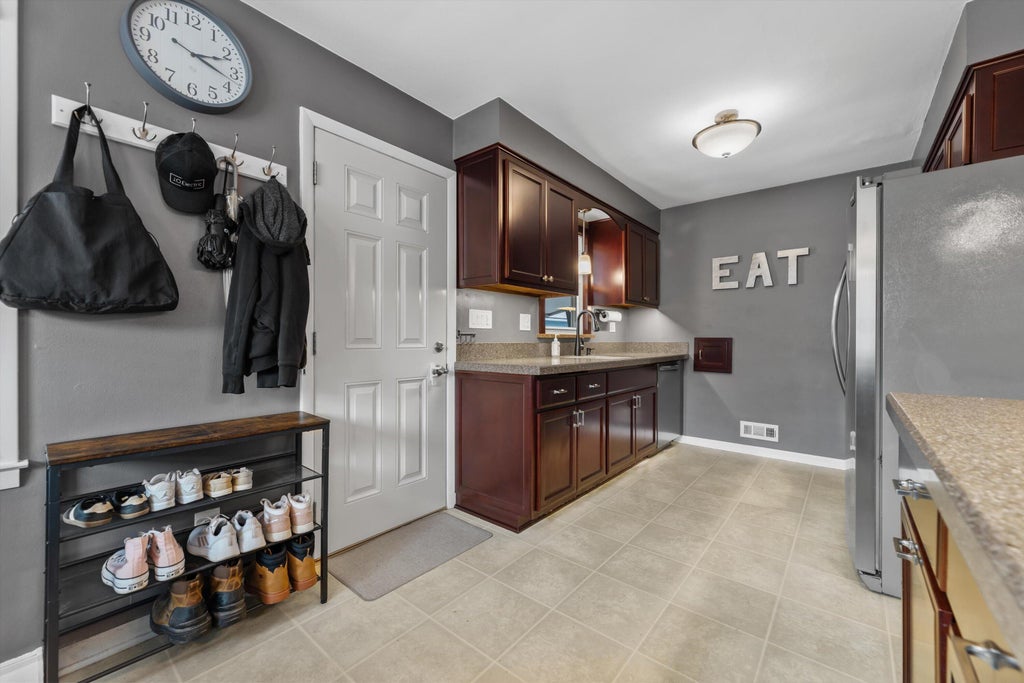
All you can ask for and then some. Welcome home to your 3 bedroom 2 full bath Wauwatosa ranch. Situated in the heart of all the action, but feelings of tranquility and ease abound. Updated and flowing interior, low maintenance exterior w/ covered entertaining space. Lower level has a second great room, office space, flex room and 2ND FULL bath. Take a look at the incredible photos, but make sure to get to this home early as it only gets better in person!
Property Features of 265 N 112th St, Wauwatosa, WI 53226
Listing courtesy of: Keller Williams Realty-Lake Country
HOME STYLE
Ranch
Ranch
TYPE
Single Family Residence
Single Family Residence
Year Built
1955
1955
Annual Taxes
$4,810.81
$4,810.81
Stories
1
1
Acres
.13
.13
Features
| Washer |
| Dryer |
| Range |
| Microwave oven |
| Dishwasher |
| Refrigerator |
| Central air |
| Forced air heat |
| Natural gas heat |
| Garage |
| Detached parking |
| Detached garage |
| Garage spaces: 2.5 |
| Vinyl siding |
| Brick exterior |
| Patio |
| Lot acreage is: 0.13 |
| Lot sqft: 5662.8 |
| Lot zoned: Res |
| Present use: Subdivision |
| Garbage disposal |
| Finished basement |
| Full basement |
| Sump pump |
| Paved driveway |
| Public sewer |
| Public water |
| Total square feet: 1441 |
| Total above grade finished sq ft: 1008 |
| Basement square feet: 433 |
| Living square feet: 1441 |
| Property style: ranch |
| For sale |
| Tax year: 2025 |
Rooms & Dimensions
| Pantry |
| Bedroom 2 is 11 x 11 |
| Bedroom 2 Level: Main |
| Bedroom 3 is 11 x 8 |
| Bedroom 3 Level: Main |
| Dining Room is 10 x 8 |
| Dining Level: Main |
| Living Room is 18 x 11 |
| Living Room Level: Main |
| Bonus Room is 12.5 x 10 |
| Bonus Room Level: Lower |
| Number of rooms: 8 |