
2445 Buena Vista Dr, Brookfield, WI 53045 CONTINGENT






| 3 Beds | 1.5 Baths | 2.5 Car Garage | 1,948 Sq Ft |
Description of 2445 Buena Vista Dr, Brookfield, WI 53045
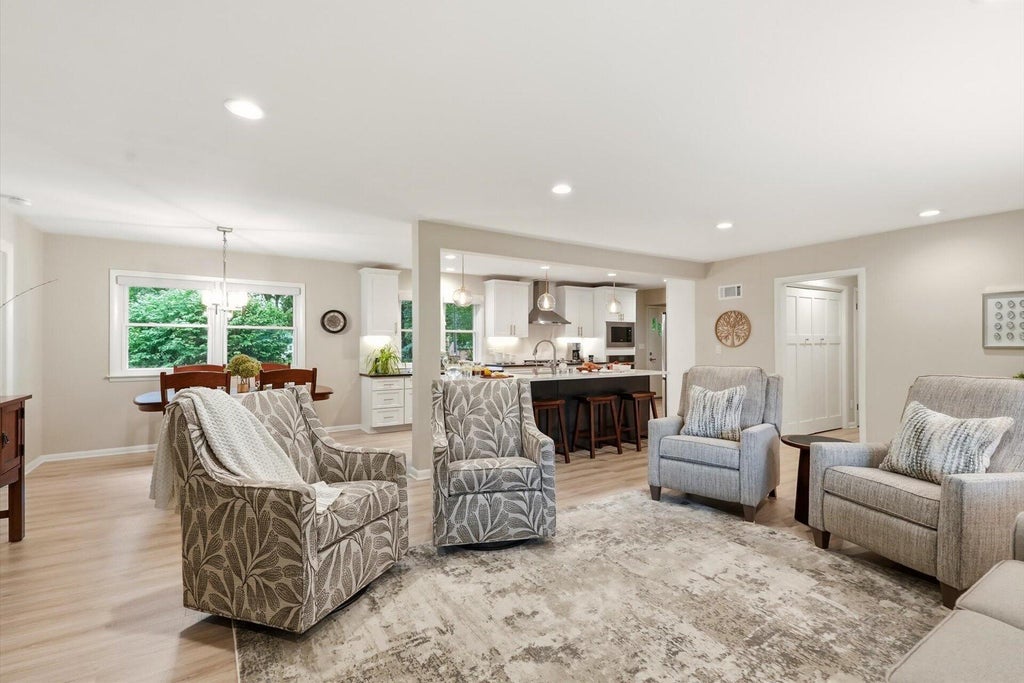
STUNNING, Immaculate, Beautifully RENOVATED Open Concept Brick Ranch Home on INCREDIBLE Parklike Yard in the Heart of Brookfield! EXTENSIVE Updates *2018-2021 incl Amazing REMODELED Kitchen & Baths, NEWER Vinyl Windows, Driveway, Roof, Flooring, Cabinetry, Lighting, Quartz Counters, Appliances, Painting & More incl a 2018 NEW Roof!* 2023-2024 Major UPDATES incl 200 AMP Electrical Service, Radon System, Landscaping & More. AMAZING HGTV Kitchen is a Chef's Dream w/ 10' Island opening to a Great Rm w/a Gas FP & a Dining Rm for easy Entertaining. Enjoy Lovely Landscaping & Panoramic views of your .84 Acre Lot from a Generous Patio. Award Winning Elmbrook Schools! See Complete UPDDATE List in Docs. *2021 & earlier updates as per previous seller* Some photos have been digitally altered.
Property Features of 2445 Buena Vista Dr, Brookfield, WI 53045
Ranch
Single Family Residence
1954
Mierow Highlands
$5,237.00
1
.83
Features
| Elementary school: Brookfield |
| Middle school: Wisconsin Hills |
| High school: Brookfield Central |
| Washer |
| Dryer |
| Oven |
| Cooktop |
| Microwave oven |
| Dishwasher |
| Refrigerator |
| Central air |
| Forced air heat |
| Natural gas heat |
| Garage |
| Attached parking |
| Attached garage |
| Garage spaces: 2.5 |
| Brick exterior |
| Patio |
| Lot acreage is: 0.83 |
| Lot sqft: 36154.8 |
| Subdivision: Mierow Highlands |
| Wooded lot |
| Lot zoned: Residential |
| Present use: Subdivision |
| Kitchen island |
| Walk-in closet(s) |
| Finished basement |
| Full basement |
| Sump pump |
| Paved driveway |
| Public sewer |
| Public water |
| Private water |
| Well water |
| Total square feet: 1948 |
| Total above grade finished sq ft: 1576 |
| Basement square feet: 372 |
| Living square feet: 1948 |
| Property style: ranch |
| For sale |
| Tax year: 2025 |
Rooms & Dimensions
| Family room is 18.5 x 20 |
| Family Room Level: Lower |
| Laundry room |
| Pantry |
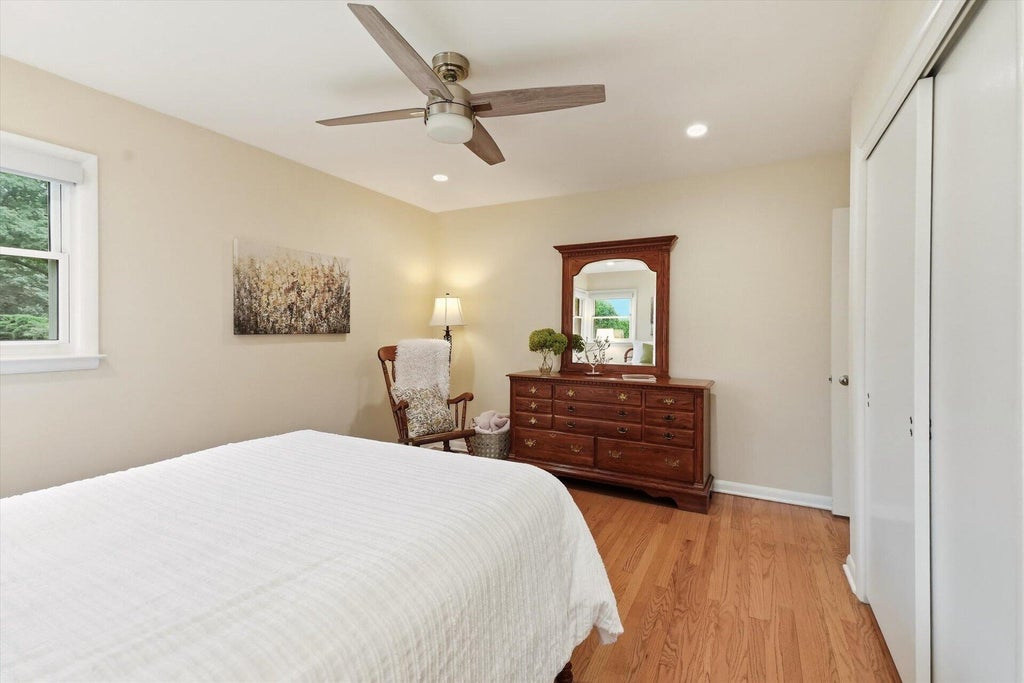
| Bedroom 2 is 11 x 11.5 |
| Bedroom 2 Level: Main |
| Bedroom 3 is 10 x 12 |
| Bedroom 3 Level: Main |
| Dining Room is 9 x 10 |
| Dining Level: Main |
| Living Room is 15 x 24 |
| Living Room Level: Main |
| Laundry Room Level: Lower |
| Number of rooms: 7 |