
5003 Bluebird Ln, Caledonia, WI 53406 CONTINGENT







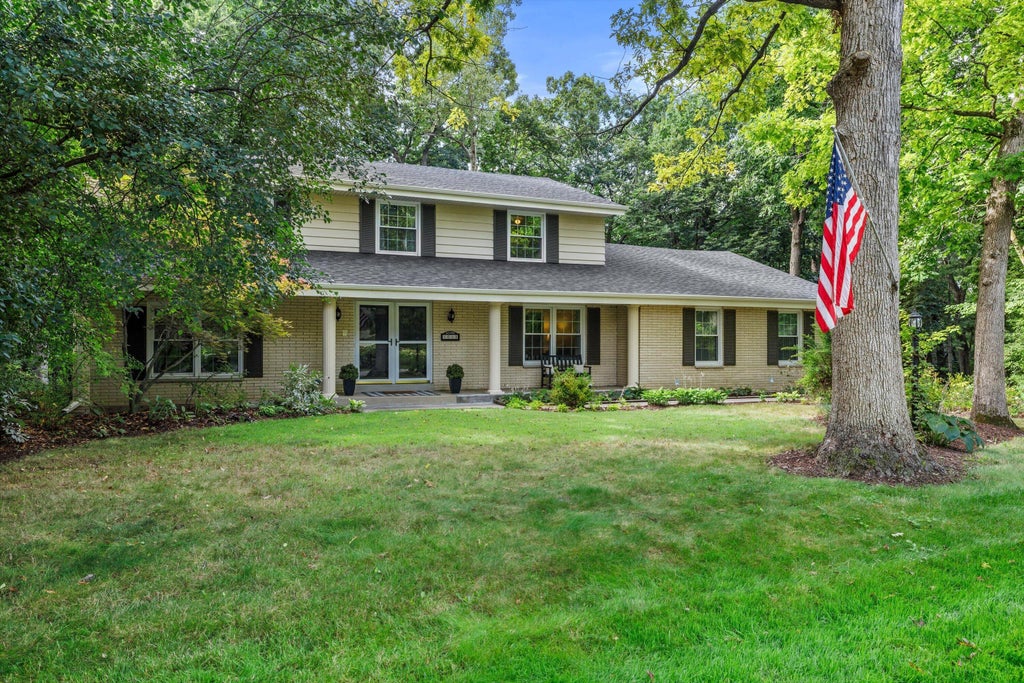
| 4 Beds | 3 Baths | 2.5 Car Garage | 3,059 Sq Ft |
Description of 5003 Bluebird Ln, Caledonia, WI 53406
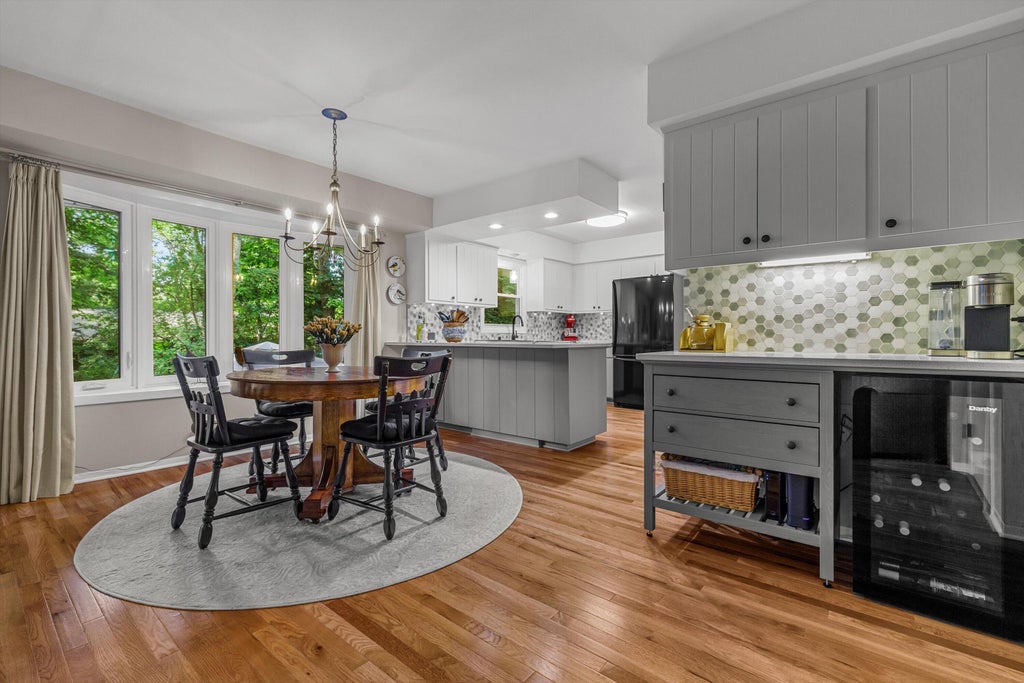
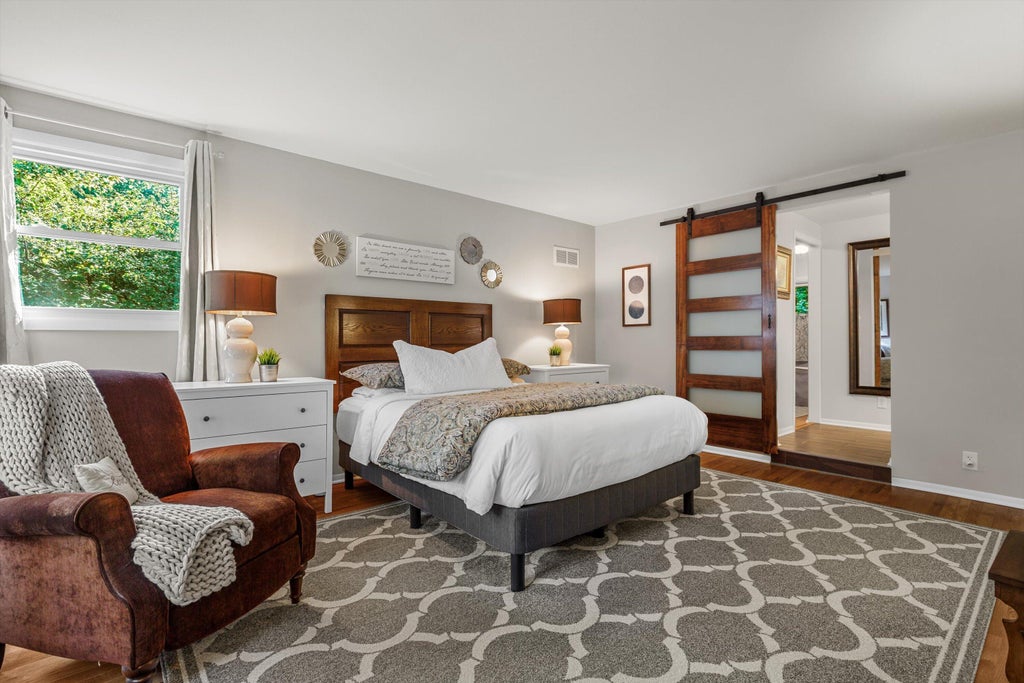
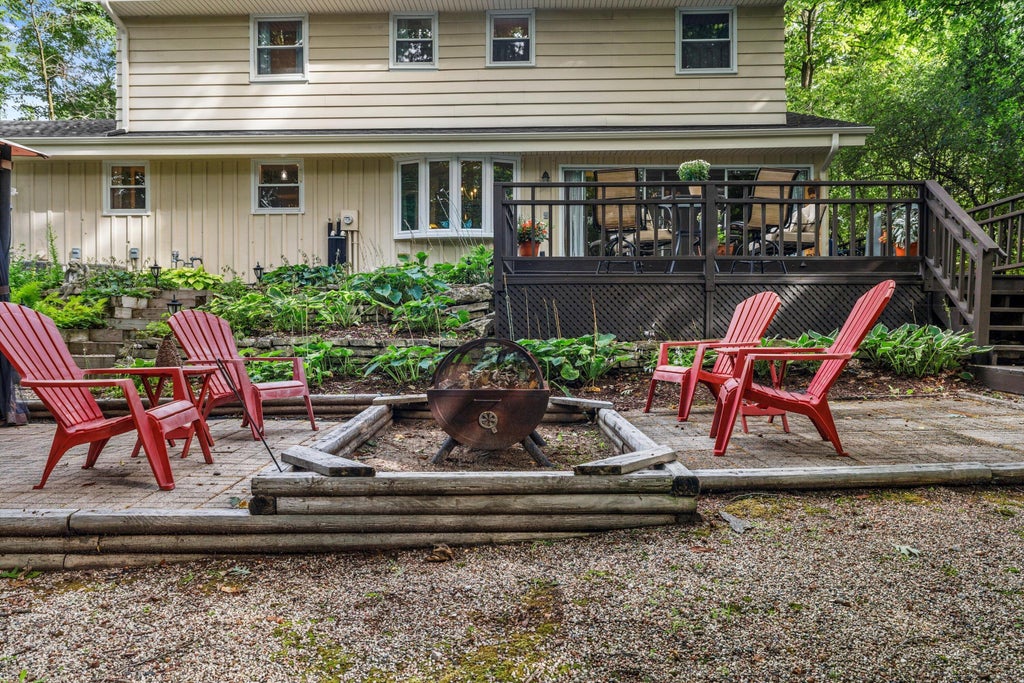
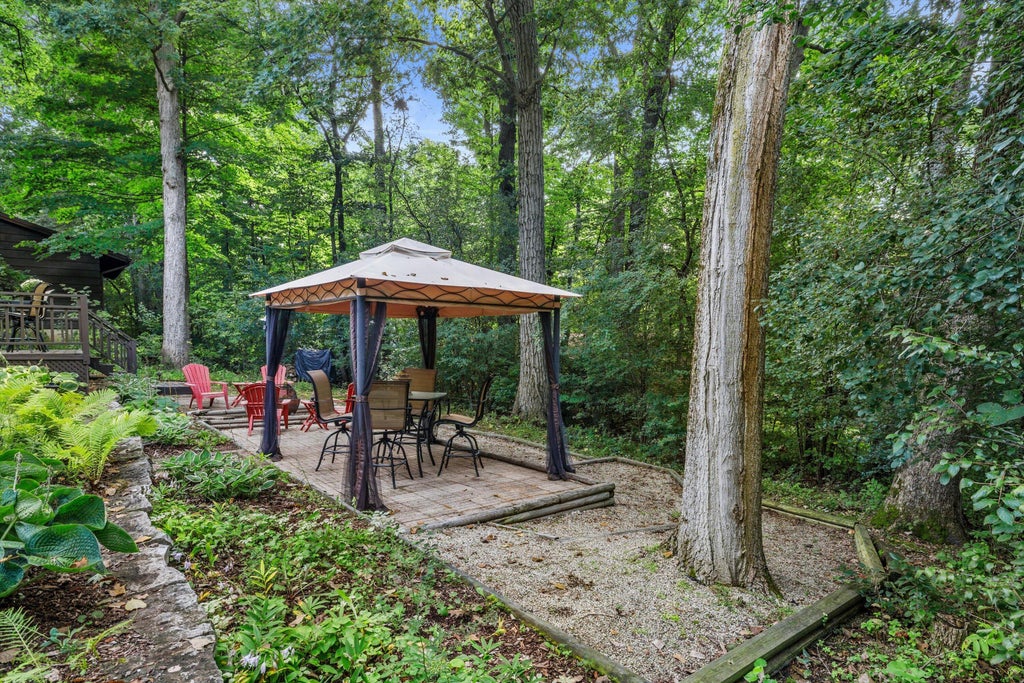
Updated home nestled on a gorgeous, wooded lot! This 4-bedroom, 3-bathroom home offers privacy, comfort & quality updates. Warm wood floors, spacious living room, elegant dining room & inviting family room with gas fireplace. Updated kitchen offers a fresh, modern feel with quartz counters & walk in pantry. You'll love the charming 3 season room to enjoy the tranquil surroundings throughout much of the year. Luxurious primary suite features a walk-in closet & updated private bathroom, while 3 additional bedrooms provide flexibility for family, guests or home office space. Enjoy the peaceful, wooded setting from the spacious deck or patio. Updates include a brand-new roof, new furnaces & A/C, updated windows and more! Meticulously maintained, wonderfully private & truly move-in ready!
Property Features of 5003 Bluebird Ln, Caledonia, WI 53406
Colonial
Single Family Residence
1974
$6,901.00
2
.32
Features
| Washer |
| Dryer |
| Oven |
| Cooktop |
| Microwave oven |
| Dishwasher |
| Refrigerator |
| Central air |
| Forced air heat |
| Natural gas heat |
| Garage |
| Attached parking |
| Attached garage |
| Garage spaces: 2.5 |
| Brick exterior |
| Wood exterior |
| Patio |
| Deck |
| Lot acreage is: 0.32 |
| Lot sqft: 13939.2 |
| Wooded lot |
| Lot zoned: RES |
| Present use: Subdivision |
| Garbage disposal |
| Walk-in closet(s) |
| Crawlspace |
| Finished basement |
| Partial basement |
| Paved driveway |
| Public sewer |
| Public water |
| Total square feet: 3059 |
| Total above grade finished sq ft: 2549 |
| Basement square feet: 510 |
| Living square feet: 3059 |
| Property style: colonial |
| For sale |
| Tax year: 2025 |
Rooms & Dimensions
| Family room is 20 x 16 |
| Family Room Level: Main |
| Laundry room |
| Pantry |
| Bedroom 2 is 13 x 11 |
| Bedroom 2 Level: Upper |
| Bedroom 3 is 13 x 13 |
| Bedroom 3 Level: Upper |
| Bedroom 4 is 14 x 11 |
| Bedroom 4 Level: Upper |
| Dining Room is 14 x 9 |
| Dining Level: Main |
| Living Room is 20 x 12 |
| Living Room Level: Main |
| Laundry Room is 10 x 8 |
| Laundry Room Level: Main |
| Game Room is 17 x 12 |
| Game Room Level: Lower |
| Number of rooms: 9 |