
14700 W Fleetwood Ln, New Berlin, WI 53151 CONTINGENT
$899,500
MLS #: 1979682
























| 5 Beds | 3.5 Baths | 3.5 Car Garage | 3,833 Sq Ft |
Description of 14700 W Fleetwood Ln, New Berlin, WI 53151
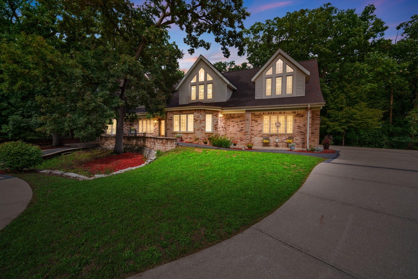
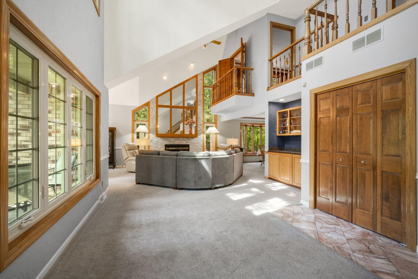
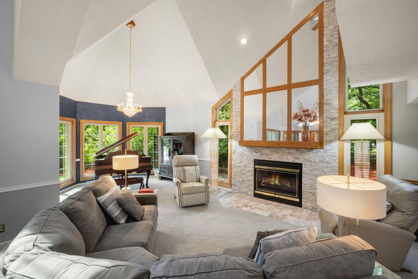
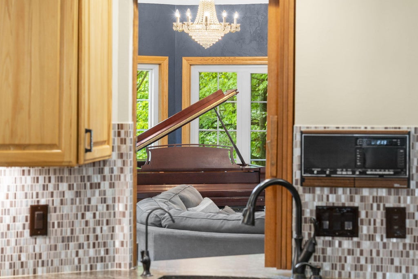
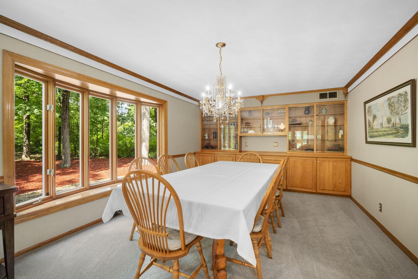
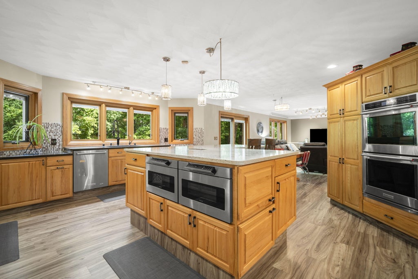
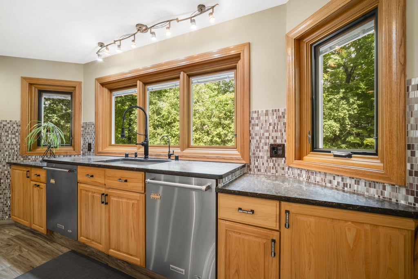
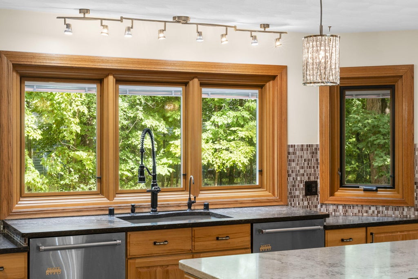
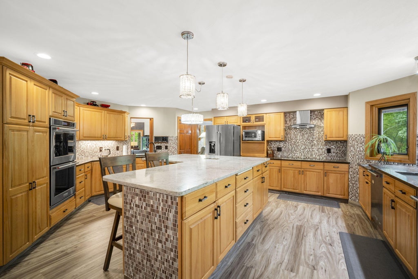
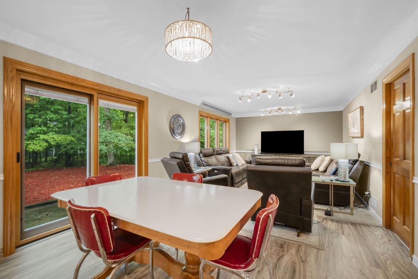
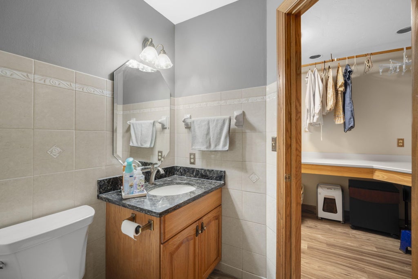
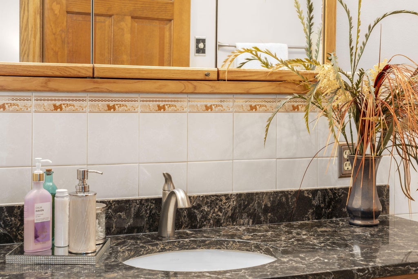
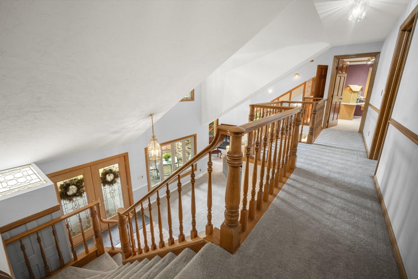
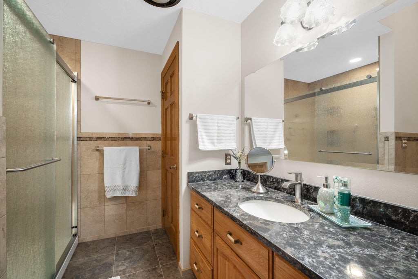
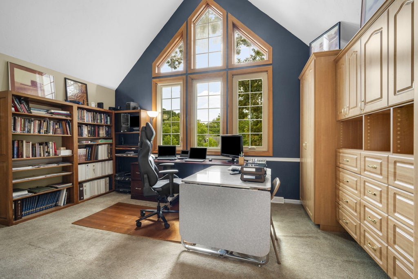
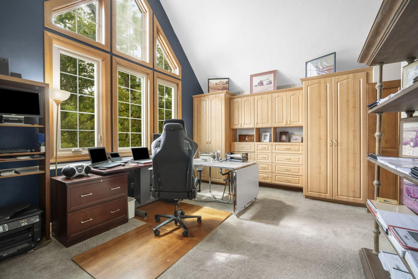
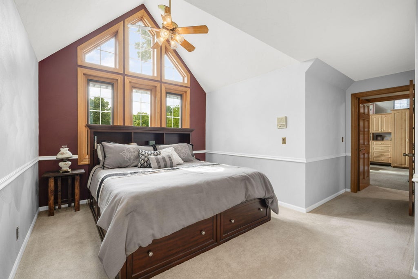
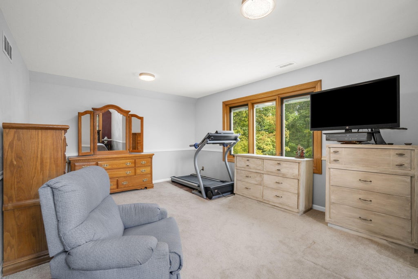
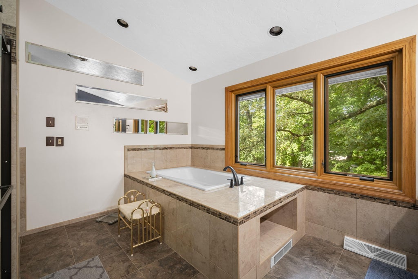
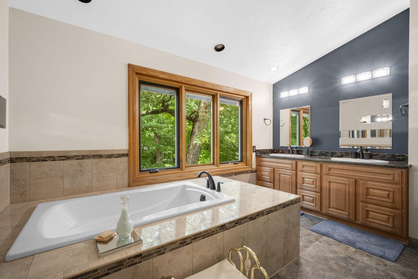
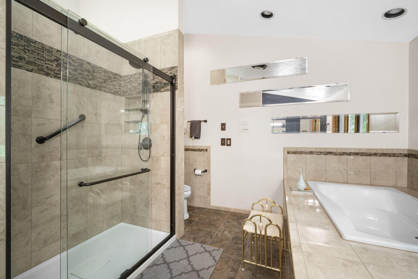
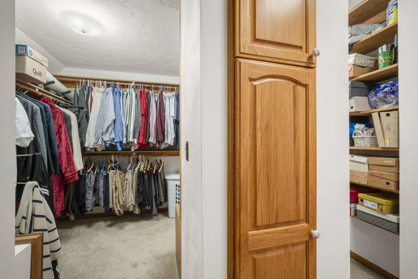
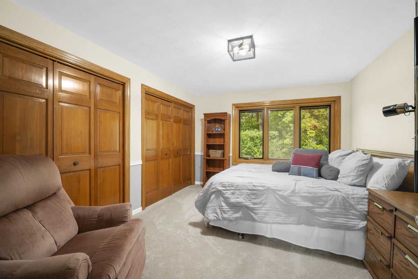
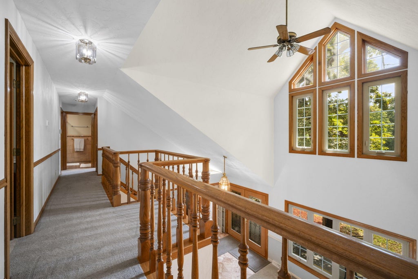
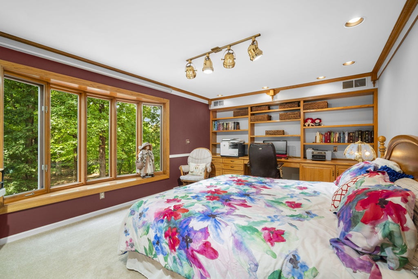
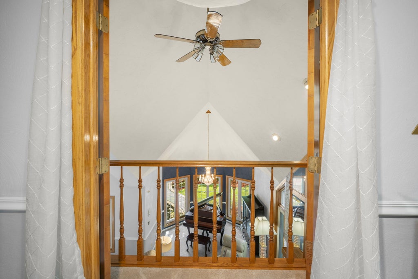
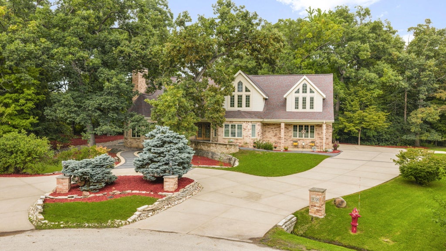
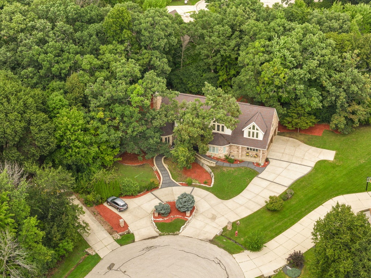
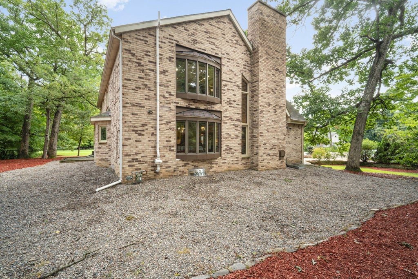
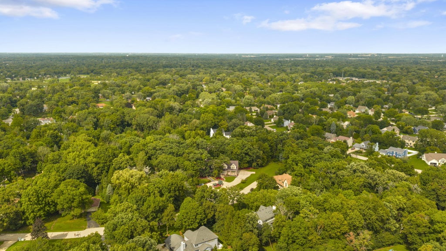
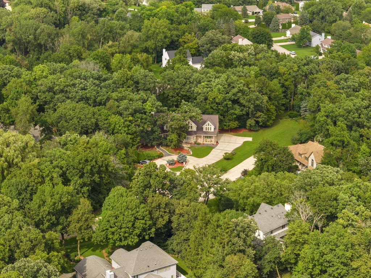
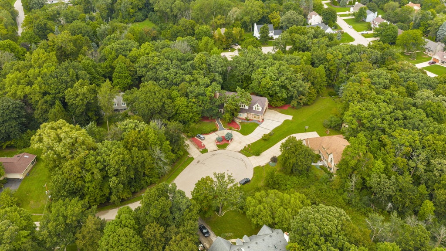
Incredible Custom Built All Brick 5+BR, 3.5BA ,3,833 SqFt Col on a Private Cul De Sac w Circle Drive. Amazing Floor Plan and Achitecture w High end Quality Finishes and Woodwork Thruoughout. Huge LR w Soaring Ceilings, Updated NFP, and Tons of Windows and Natural Light. FDR w Cown Molding and BICC. Totally Renovated Kitchen w Massive Island Featuring Newer Flooring, Light Fixtures, Appliances and Granite Counters. Second Floor Loft BR, and Incredible MBR Suite w Home Offic, Sitting Area and Renovated Private MBA and WIC. Gorgeous Views from all the Windows of the Picuresque Park-Like Professionally Landscaped Lot.. All this and a Large 3.5 Car GA w Apoxy FL. HURRY!
Property Features of 14700 W Fleetwood Ln, New Berlin, WI 53151
Listing courtesy of: RE/MAX Lakeside-Central
HOME STYLE
Colonial
Colonial
TYPE
Single Family Residence
Single Family Residence
Year Built
1989
1989
Annual Taxes
$9,333.40
$9,333.40
Stories
2
2
Acres
.77
.77
Features
| Washer |
| Dryer |
| Range |
| Oven |
| Cooktop |
| Microwave oven |
| Dishwasher |
| Refrigerator |
| Freezer |
| Central air |
| Forced air heat |
| Natural gas heat |
| Garage |
| Attached parking |
| Attached garage |
| Garage spaces: 3.5 |
| Brick exterior |
| Lot acreage is: 0.77 |
| Cul-de-sac location |
| Lot sqft: 33541.2 |
| Wooded lot |
| Lot zoned: Single Family |
| Vaulted ceilings |
| Kitchen island |
| Walk-in closet(s) |
| Concrete basement |
| Full basement |
| Paved driveway |
| Public sewer |
| Public water |
| Property style: colonial |
| For sale |
| Tax year: 2025 |
Rooms & Dimensions
| Den is 18 x 15 |
| Den Level: Upper |
| Family room is 17 x 13 |
| Family Room Level: Main |
| Laundry room |
| Bedroom 2 is 16 x 12 |
| Bedroom 2 Level: Main |
| Bedroom 3 is 12 x 15 |
| Bedroom 3 Level: Upper |
| Bedroom 4 is 11 x 15 |
| Bedroom 4 Level: Upper |
| Bedroom 5 is 14 x 18 |
| Bedroom 5 Level: Upper |
| Dining Room is 14 x 19 |
| Dining Level: Main |
| Living Room is 20 x 24 |
| Living Room Level: Main |
| Laundry Room is 16 x 9 |
| Laundry Room Level: Main |
| Number of rooms: 13 |