
W140N7250 Lilly Rd, Menomonee Falls, WI 53051
$389,000
MLS #: 1979685








| 3 Beds | 1.5 Baths | 2.5 Car Garage | 1,380 Sq Ft |
Description of W140N7250 Lilly Rd, Menomonee Falls, WI 53051
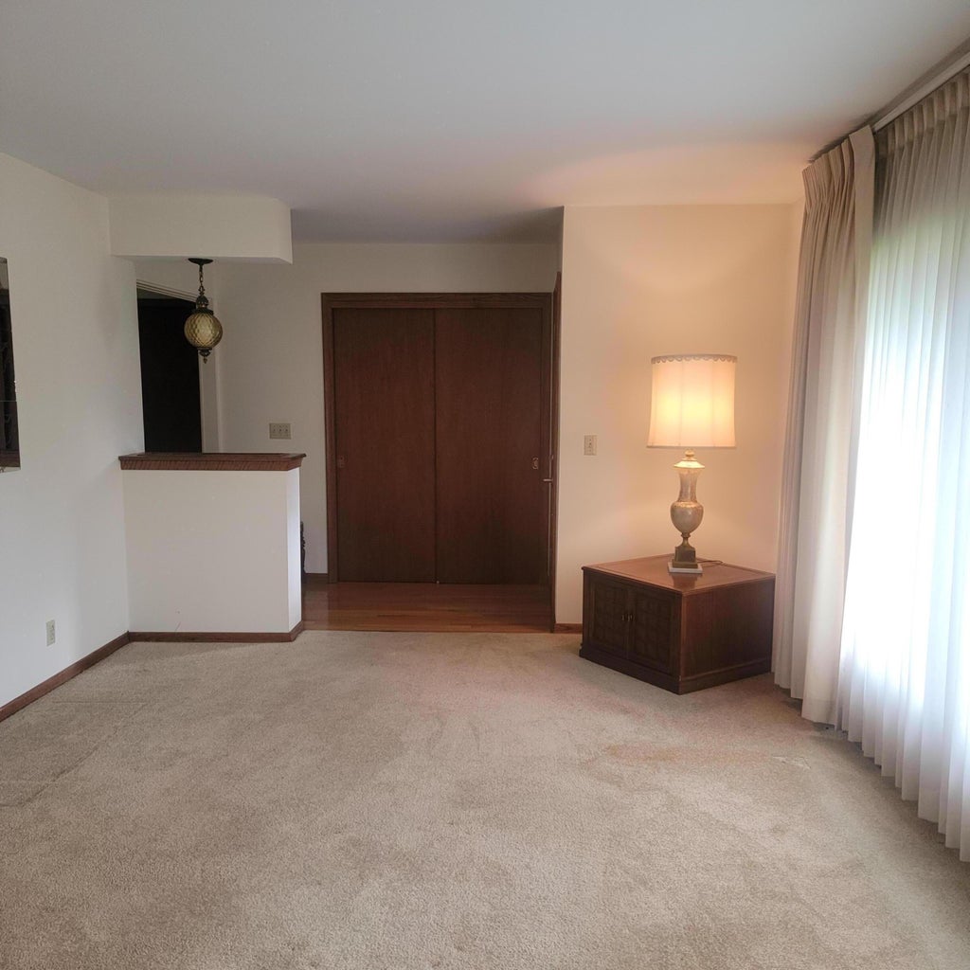
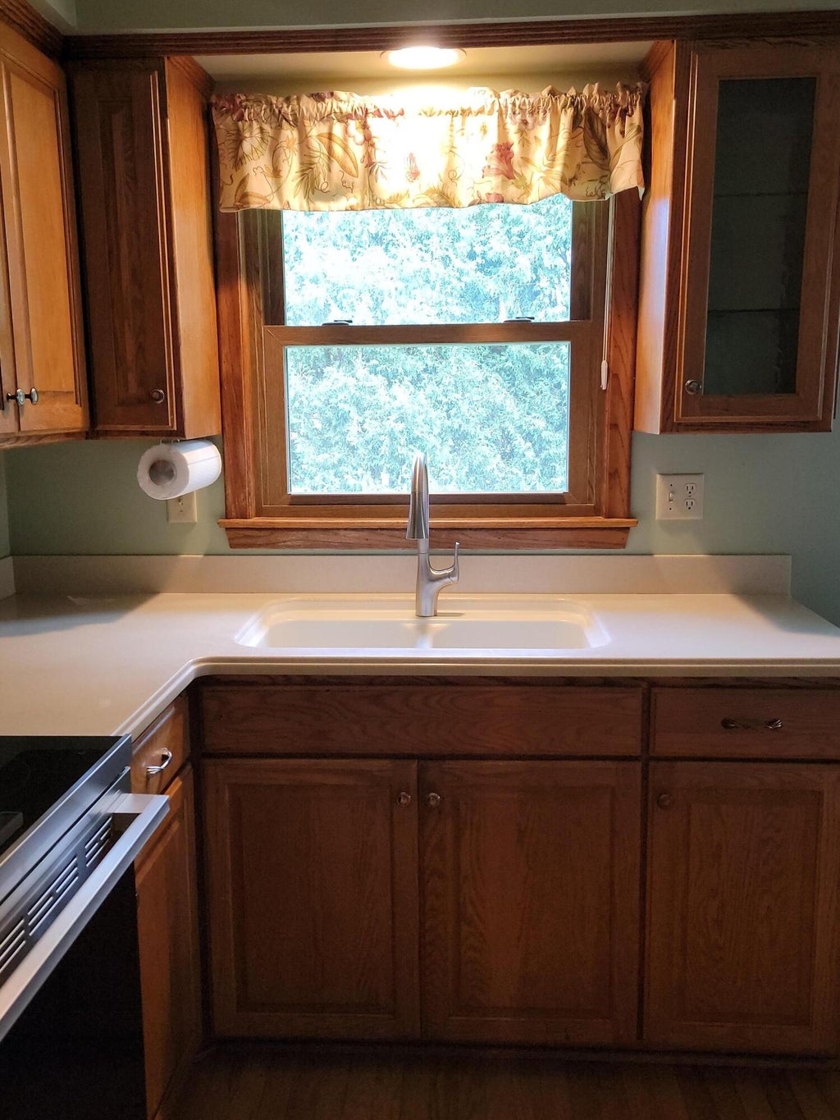
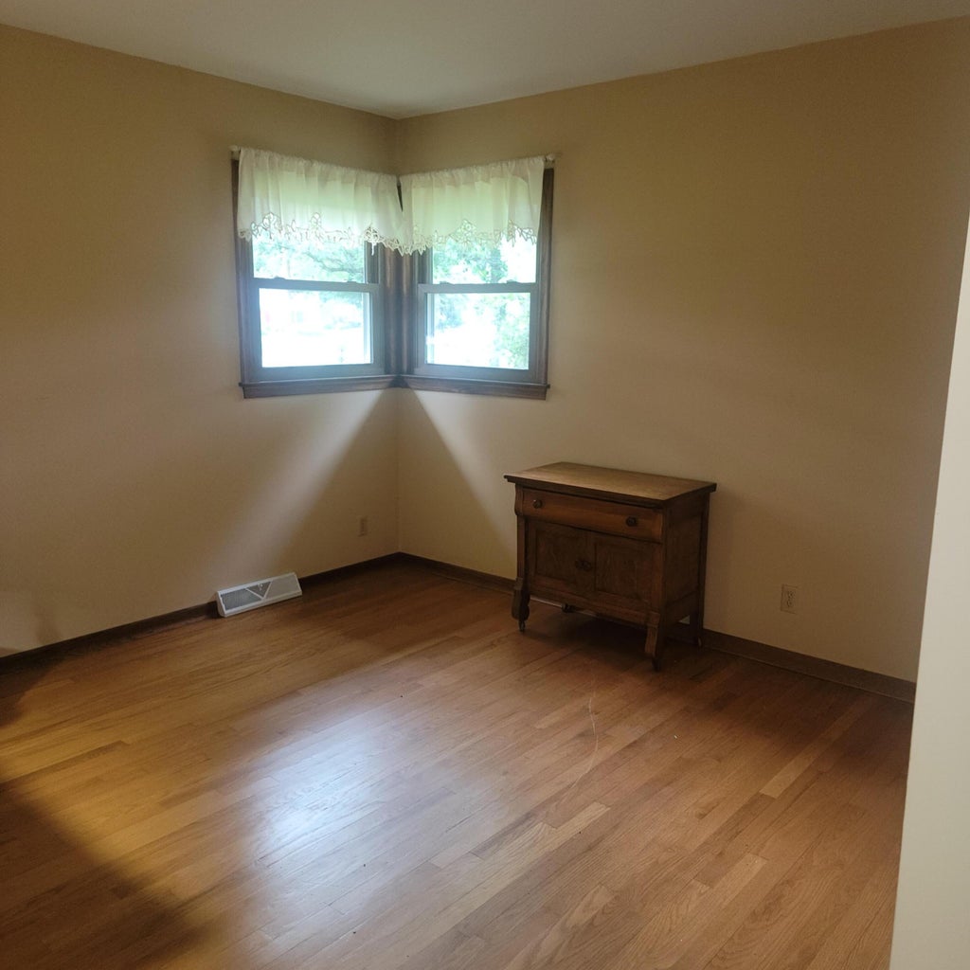
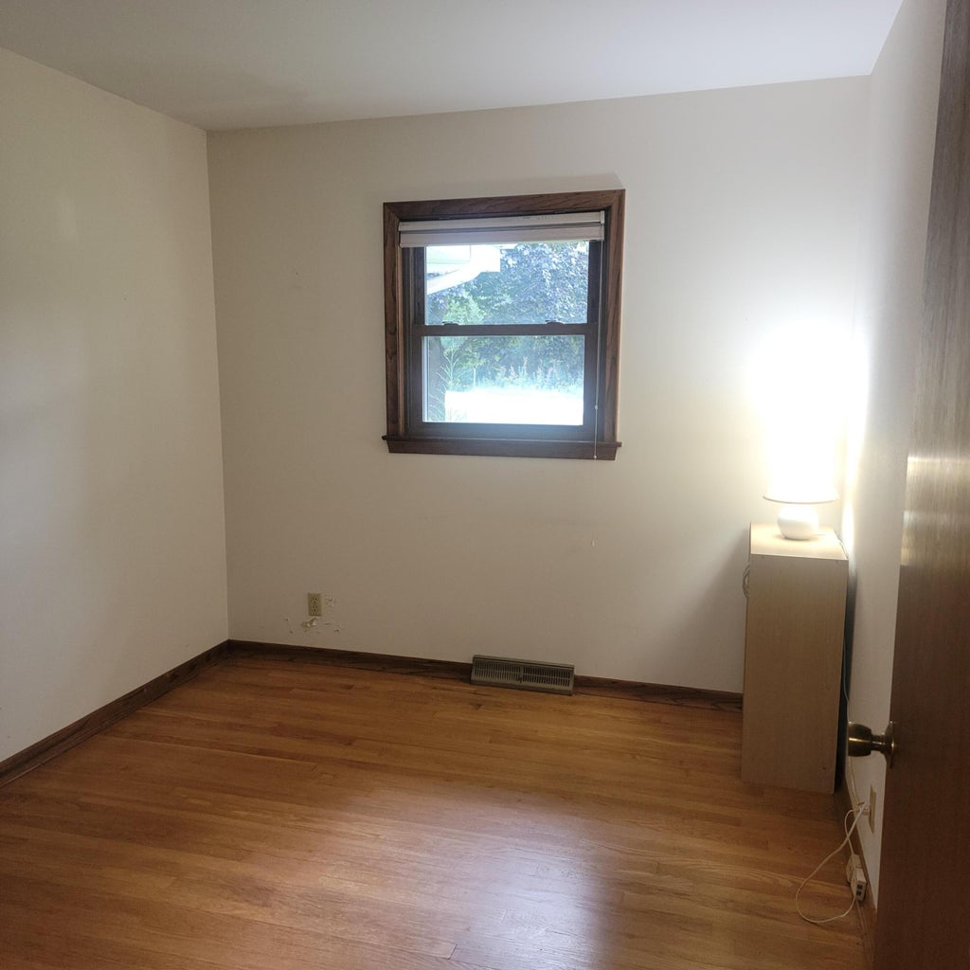
Charming all-brick ranch home offering a perfect blend of comfort and endless potential. This solid property features 3 bedrooms, 1.5 baths, and an attached 2.5-car garage. Beautiful hardwood floors flow through the bedrooms, with original hardwoods hidden under the living room carpet just waiting to be revealed. New kitchen appliances and generous closet space throughout. Set on a half-acre lot, the exterior boasts an additional turn-around driveway for easy parking. Relax on the outdoor patio with lot line privacy screening for a quiet retreat. The unfinished lower level is a clean slate awaiting your future expansion plans. Don't miss this classic home!
Property Features of W140N7250 Lilly Rd, Menomonee Falls, WI 53051
Listing courtesy of: Shorewest Realtors, Inc.
HOME STYLE
Ranch
Ranch
TYPE
Single Family Residence
Single Family Residence
Year Built
1966
1966
Annual Taxes
$3,704.61
$3,704.61
Stories
1
1
Acres
.51
.51
Features
| Middle school: North |
| High school: Menomonee Falls |
| Range |
| Microwave oven |
| Refrigerator |
| Central air |
| Forced air heat |
| Natural gas heat |
| Garage |
| Attached parking |
| Attached garage |
| Garage spaces: 2.5 |
| Brick exterior |
| Patio |
| Lot acreage is: 0.51 |
| Lot sqft: 22215.6 |
| Lot zoned: RES |
| Garbage disposal |
| Full basement |
| Paved driveway |
| Public sewer |
| Public water |
| Property style: ranch |
| Warranty included |
| For sale |
| Tax year: 2025 |
Rooms & Dimensions
| Family room is 15 x 11 |
| Family Room Level: Main |
| Bedroom 2 is 12 x 11 |
| Bedroom 2 Level: Main |
| Bedroom 3 is 11 x 9 |
| Bedroom 3 Level: Main |
| Dining Room is 9 x 8 |
| Dining Level: Main |
| Living Room is 18 x 12 |
| Living Room Level: Main |
| Number of rooms: 7 |