
248 E Ottawa Ave, Dousman, WI 53118 CONTINGENT
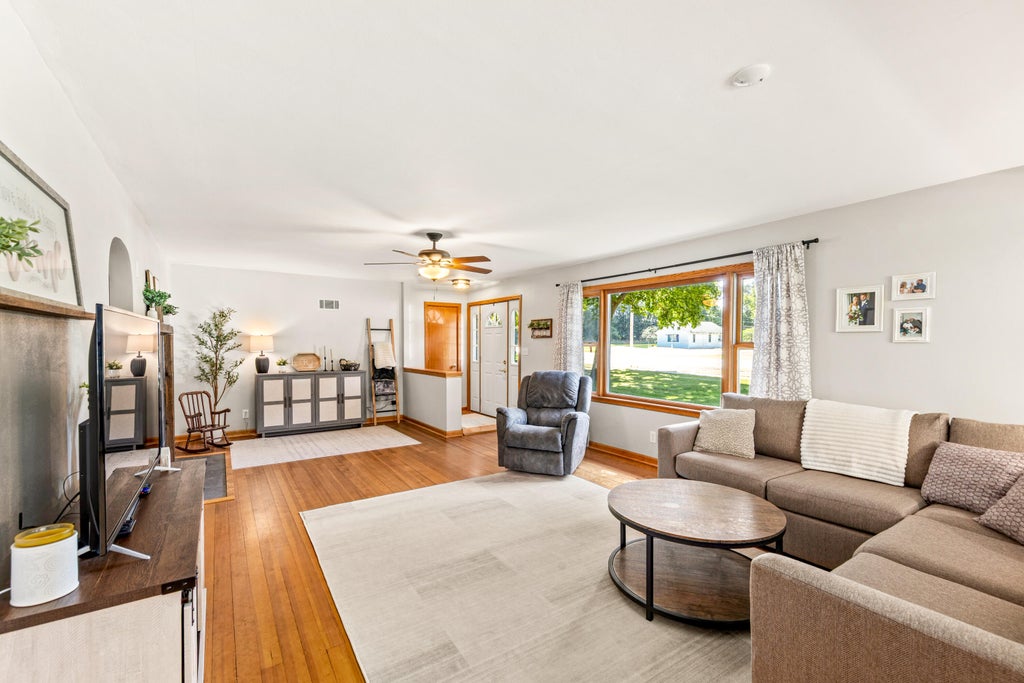
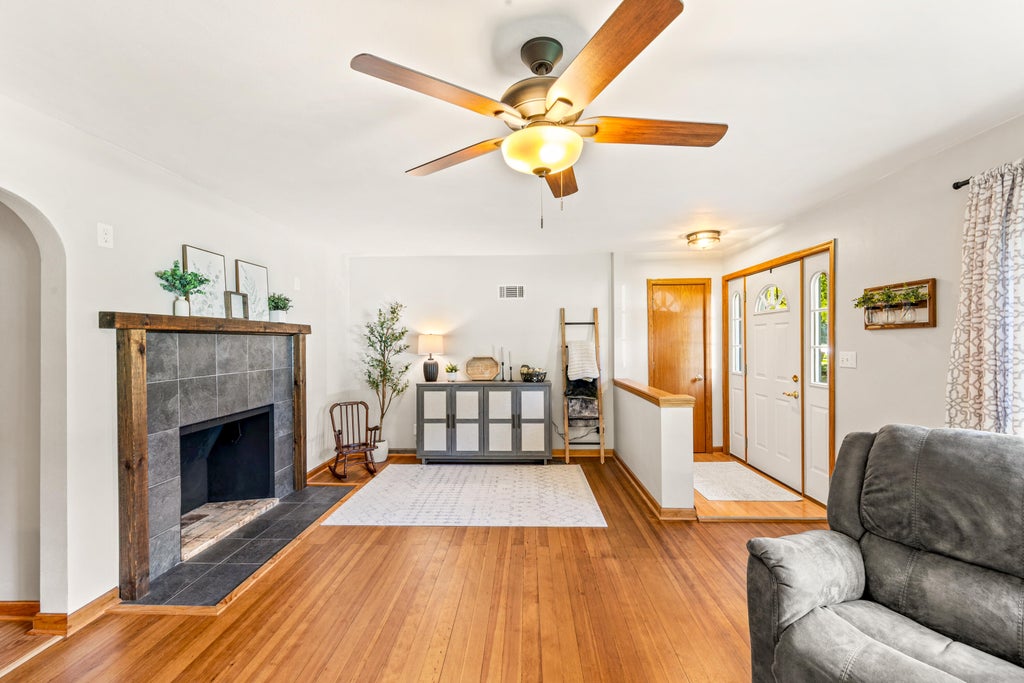
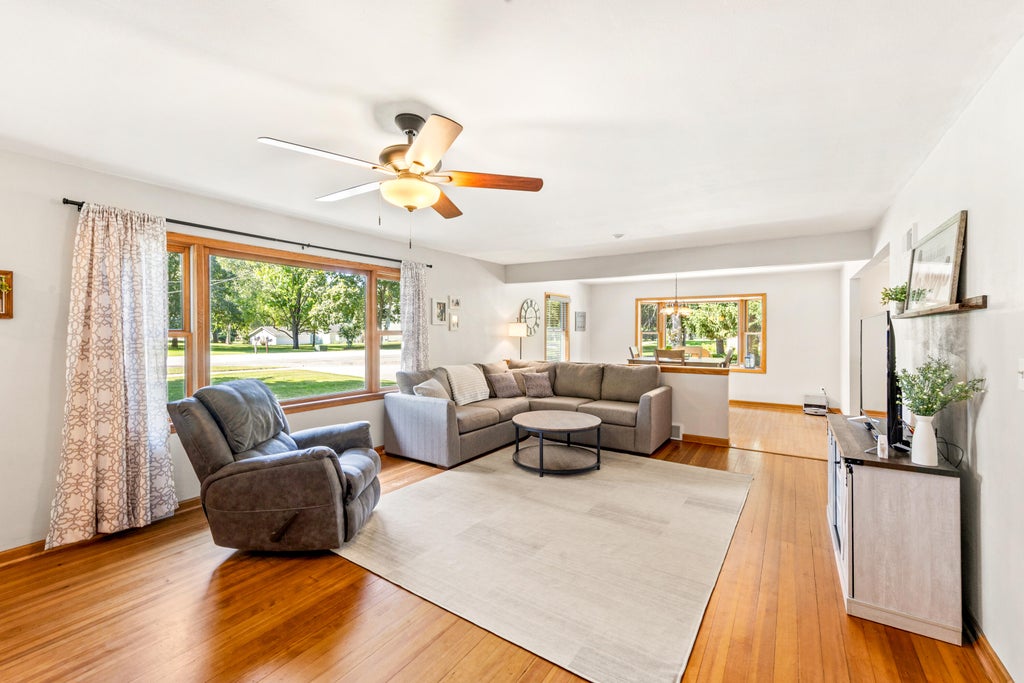
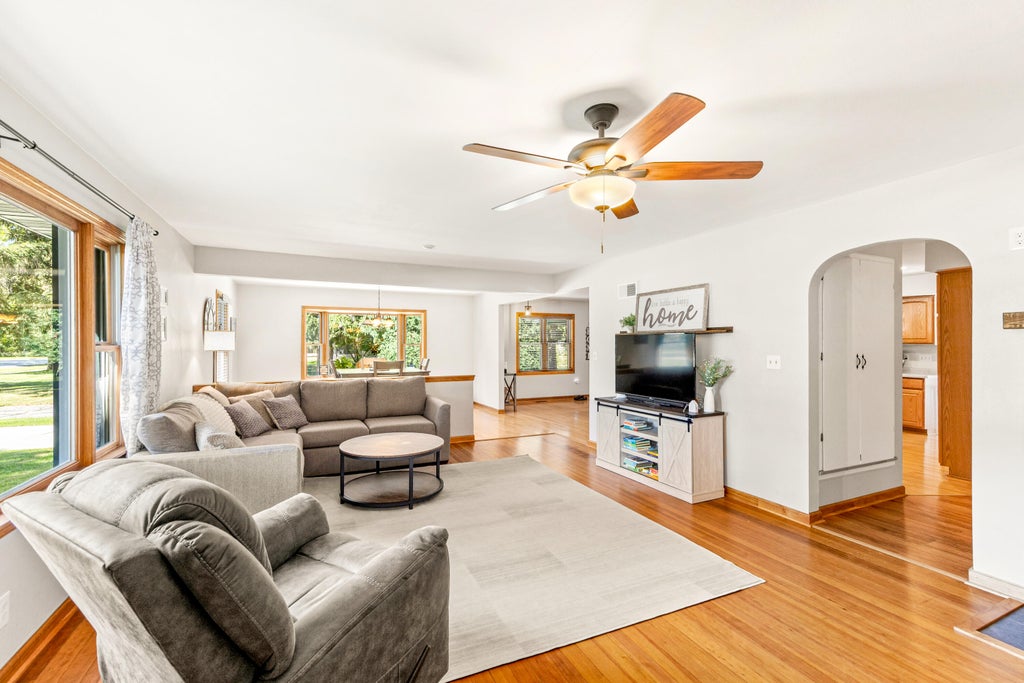
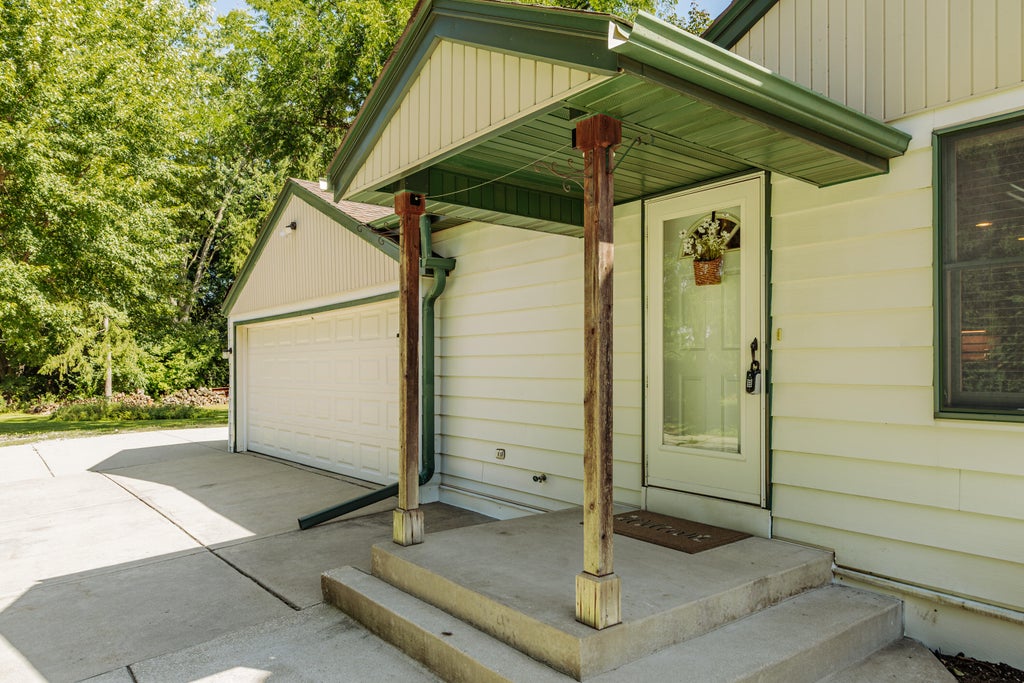
| 3 Beds | 1 Bath | 2 Car Garage | 2,014 Sq Ft |
Description of 248 E Ottawa Ave, Dousman, WI 53118
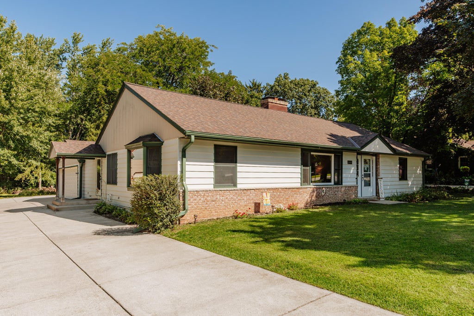
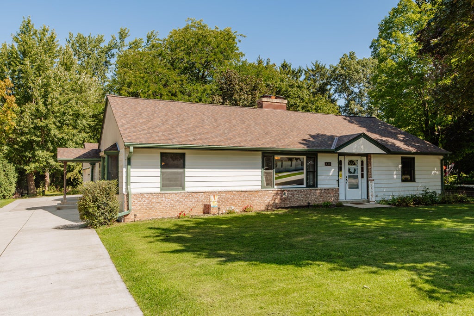
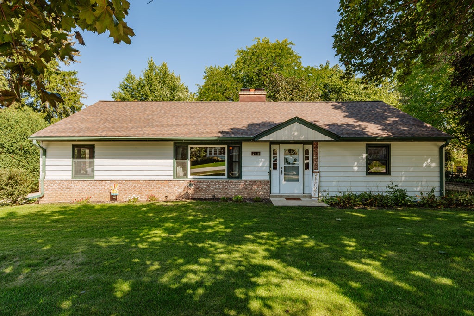
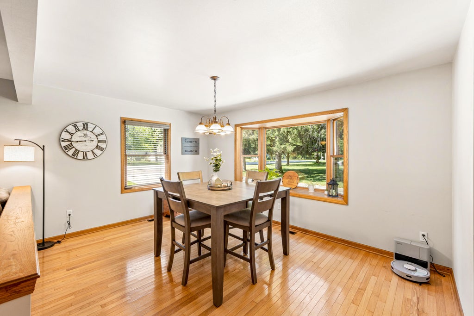
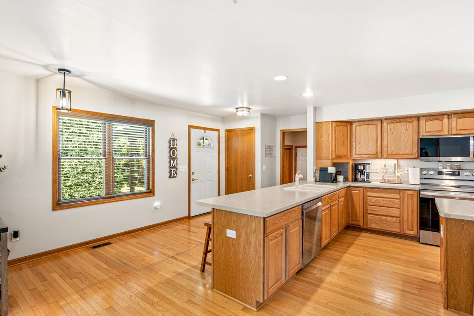
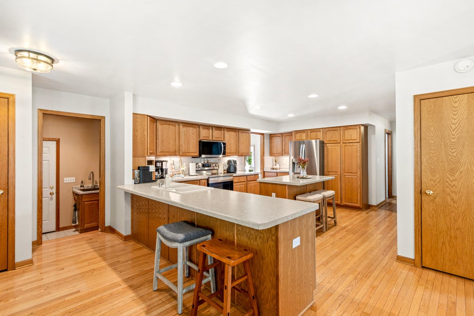
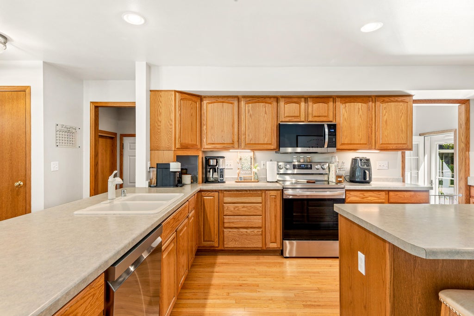
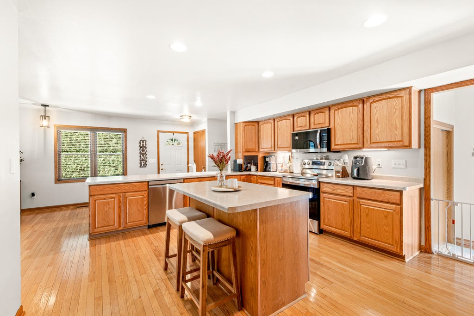
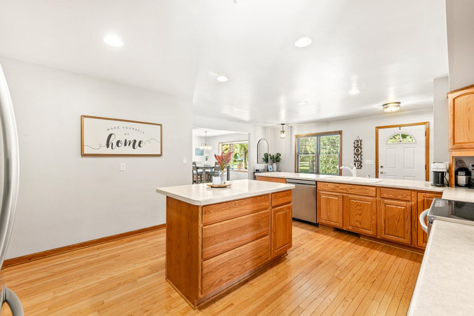
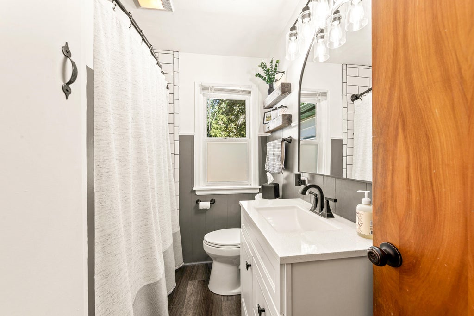
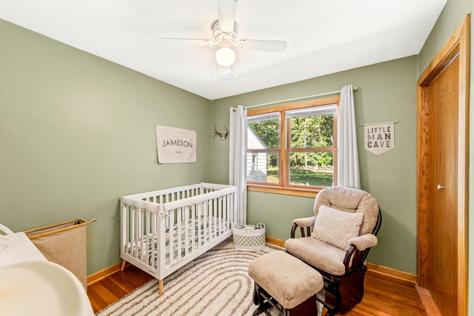
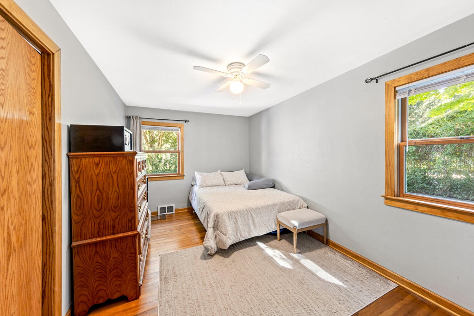
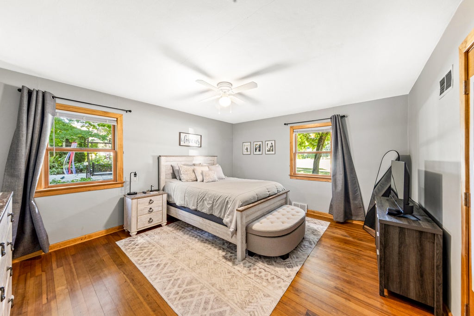
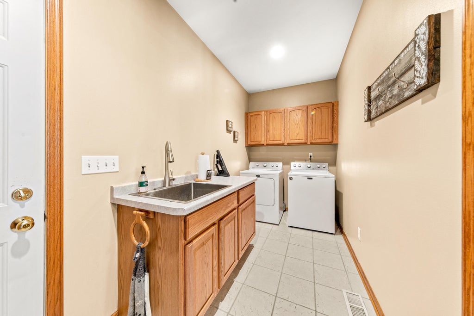
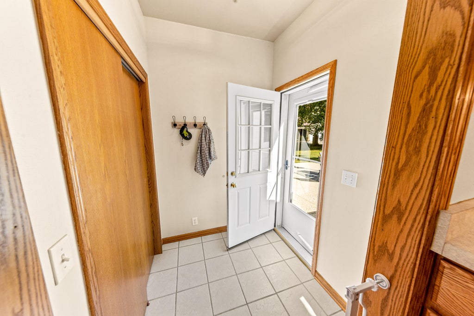
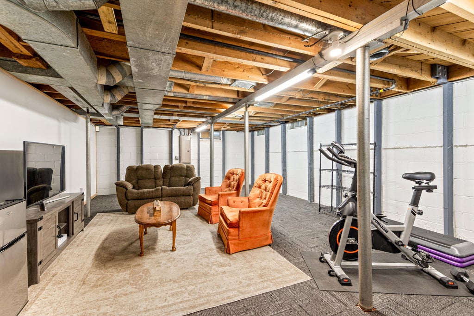
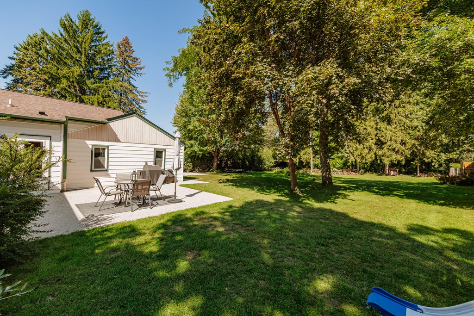
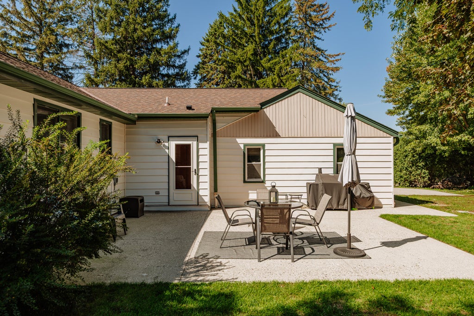
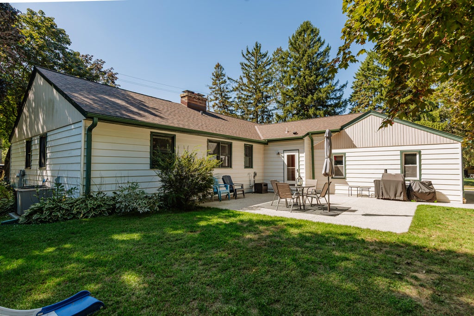
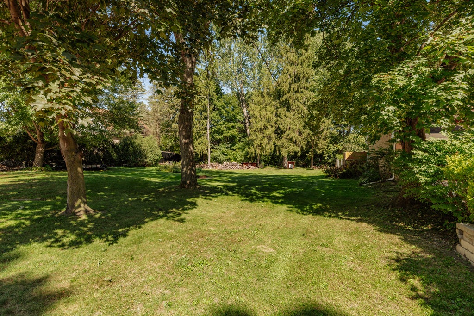
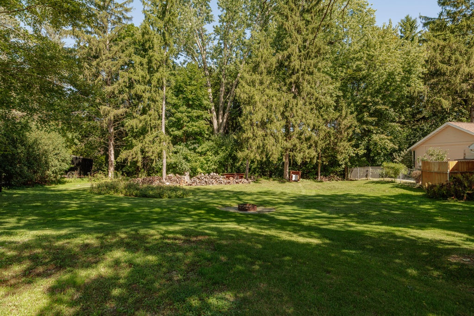
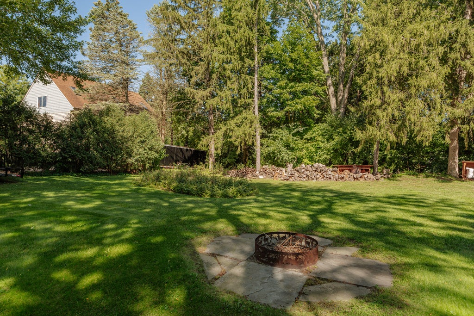
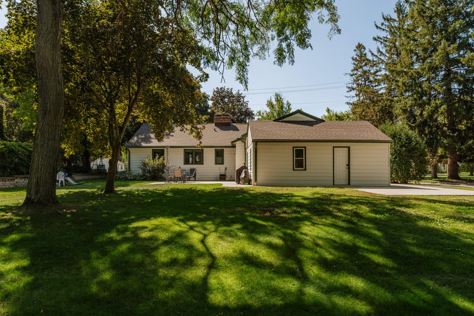
Stellar ranch with a hard to find 2,014 sqft. living space above grade that you won't find in many homes in this price range. This 3 bedroom, 1 bath home offers an exceptionally large eat-in kitchen with HWF's, pantry, center island and snack bar to accommodate most any event. The kitchen flows into a large formal dining room and large great room, both with HWF'S. Updated main bathroom, plus potential to add a primary bathroom on main level, large main floor laundry/mudroom and a separate mudroom near the back patio entrance. Partially finished LL, newer roof, 2 car attached garage with newer floor and newer driveway. All this set on a half acre user-friendly lot within a short distance to Dousman Elementary, Kettle Moraine Middle School, Glacial Drumlin Trail and downtown Dousman.
Property Features of 248 E Ottawa Ave, Dousman, WI 53118
Ranch
Single Family Residence
1950
$4,278.00
1
.51
Features
| Elementary school: Dousman |
| Middle school: Kettle Moraine |
| High school: Kettle Moraine |
| Washer |
| Dryer |
| Range |
| Microwave oven |
| Dishwasher |
| Refrigerator |
| Central air |
| Forced air heat |
| Natural gas heat |
| Garage |
| Two car garage |
| Attached parking |
| Attached garage |
| Garage spaces: 2 |
| Vinyl siding |
| Brick exterior |
| Lot acreage is: 0.51 |
| Lot sqft: 22215.6 |
| Lot zoned: RES |
| Garbage disposal |
| Kitchen island |
| Crawlspace |
| Full basement |
| Partial basement |
| Sump pump |
| Paved driveway |
| Public sewer |
| Public water |
| Total square feet: 2014 |
| Total above grade finished sq ft: 2014 |
| Living square feet: 2014 |
| Property style: ranch |
| For sale |
| Tax year: 2025 |
Rooms & Dimensions
| Bedroom 2 is 15 x 10 |
| Bedroom 2 Level: Main |
| Bedroom 3 is 9 x 9 |
| Bedroom 3 Level: Main |
| Dining Room is 15 x 12 |
| Dining Level: Main |
| Living Room is 26 x 15 |
| Living Room Level: Main |
| Number of rooms: 6 |