
W208N16278 Renee Way, Jackson, WI 53037








| 3 Beds | 2.5 Baths | 2 Car Garage | 2,001 Sq Ft |
Description of W208N16278 Renee Way, Jackson, WI 53037
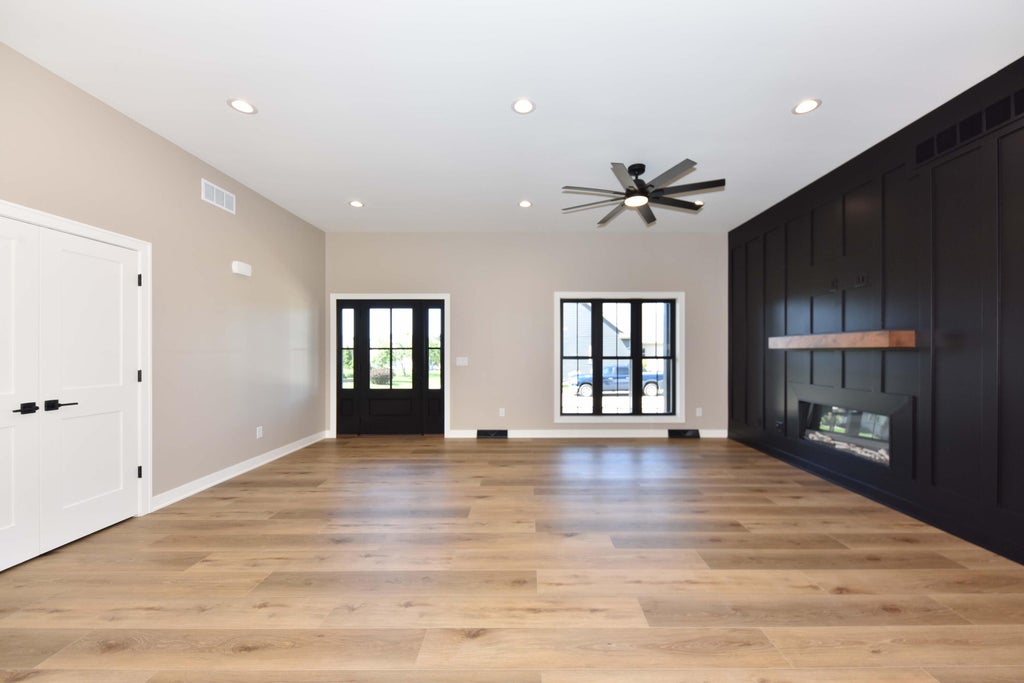
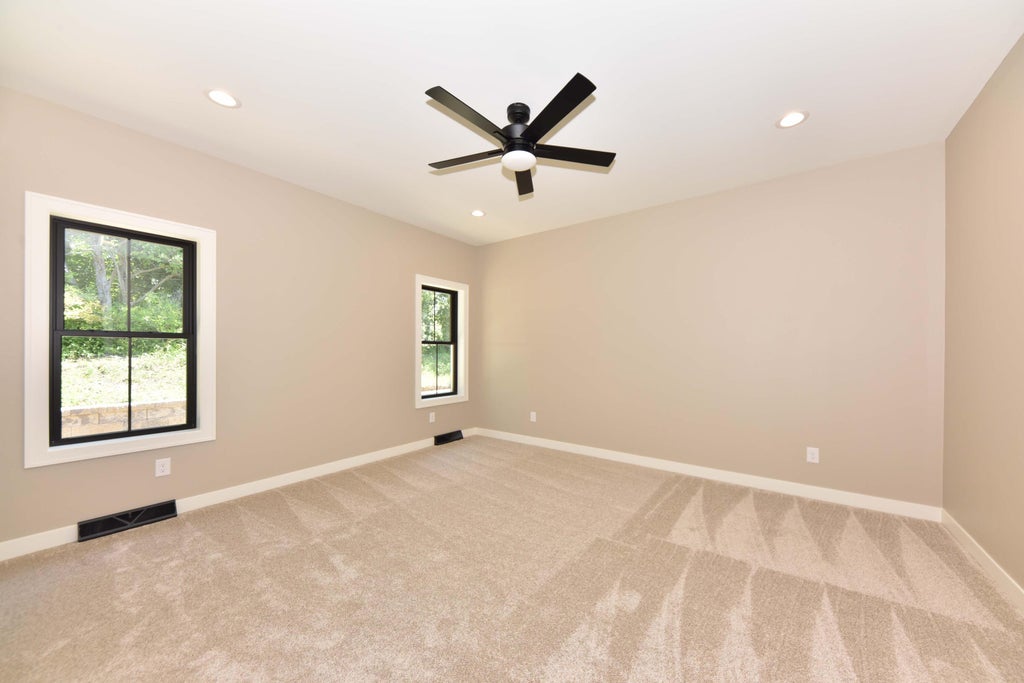
Quality built new construction split ranch offering 2,001 sq ft, 3 bedrooms and 2.5 baths on .29 acre. The open concept living area features LVP flooring and an electric fireplace with a dramatic accent wall and wood mantel. Custom alder cabinetry, quartz counters and a large island highlight the kitchen. The private primary suite offers a walk-in closet and bath with dual sinks and tiled walk-in shower. Two bedrooms share a guest bath with dual sinks & tub. Features include first floor laundry, custom mudroom bench, LP SmartSide siding, oversized 2 car garage, covered porch & rear patio. The lower level offers an egress window, plumbing for a future bath and prep for a separate HVAC zone. High efficiency furnace, concrete drive, graded & seeded lawn. Photos have been digitally altered.
Property Features of W208N16278 Renee Way, Jackson, WI 53037
Ranch,Contemporary
Single Family Residence
2026
$1,009.00
1
.29
Features
| Middle school: Badger |
| Microwave oven |
| Dishwasher |
| Central air |
| Forced air heat |
| Natural gas heat |
| Garage |
| Two car garage |
| Attached parking |
| Attached garage |
| Garage spaces: 2 |
| Stone exterior |
| Patio |
| Lot acreage is: 0.29 |
| Lot sqft: 12632.4 |
| Lot zoned: RES |
| Garbage disposal |
| Kitchen island |
| Walk-in closet(s) |
| Concrete basement |
| Full basement |
| Sump pump |
| Paved driveway |
| Public sewer |
| Public water |
| New construction |
| Property style: contemporary |
| Property style: ranch |
| For sale |
| Tax year: 2025 |
Rooms & Dimensions
| Laundry room |
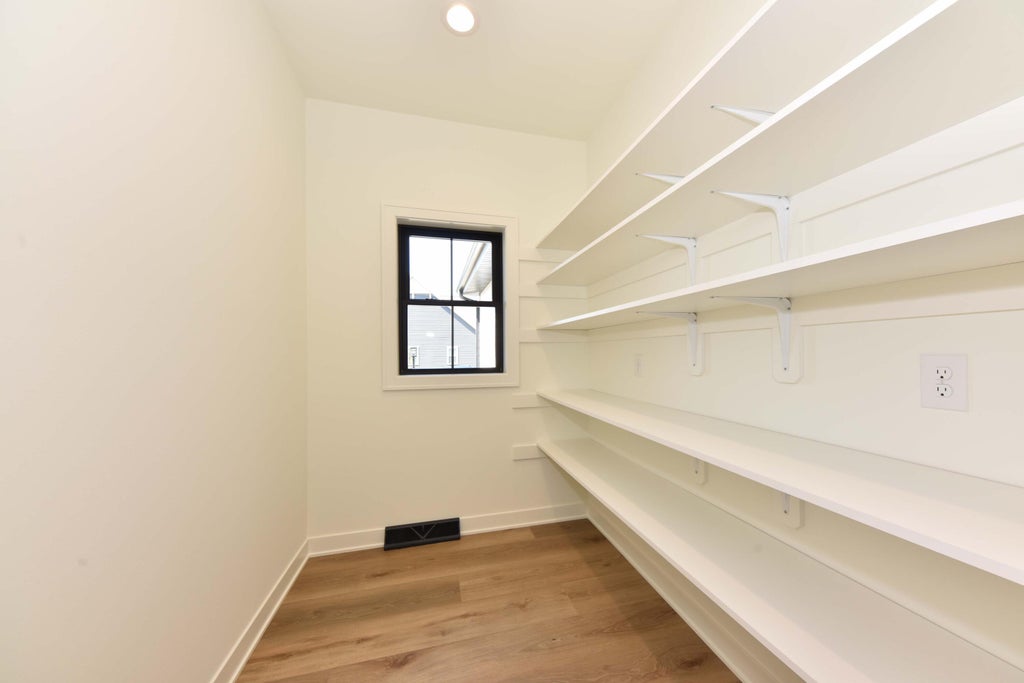
| Pantry |
| Bedroom 2 is 11 x 13 |
| Bedroom 2 Level: Main |
| Bedroom 3 is 12 x 13 |
| Bedroom 3 Level: Main |
| Dining Room is 11 x 12 |
| Dining Level: Main |
| Living Room is 17 x 20 |
| Living Room Level: Main |
| Laundry Room is 11 x 7 |
| Laundry Room Level: Main |
| Number of rooms: 7 |