
N93W24655 Bark Rd, Lisbon, WI 53017


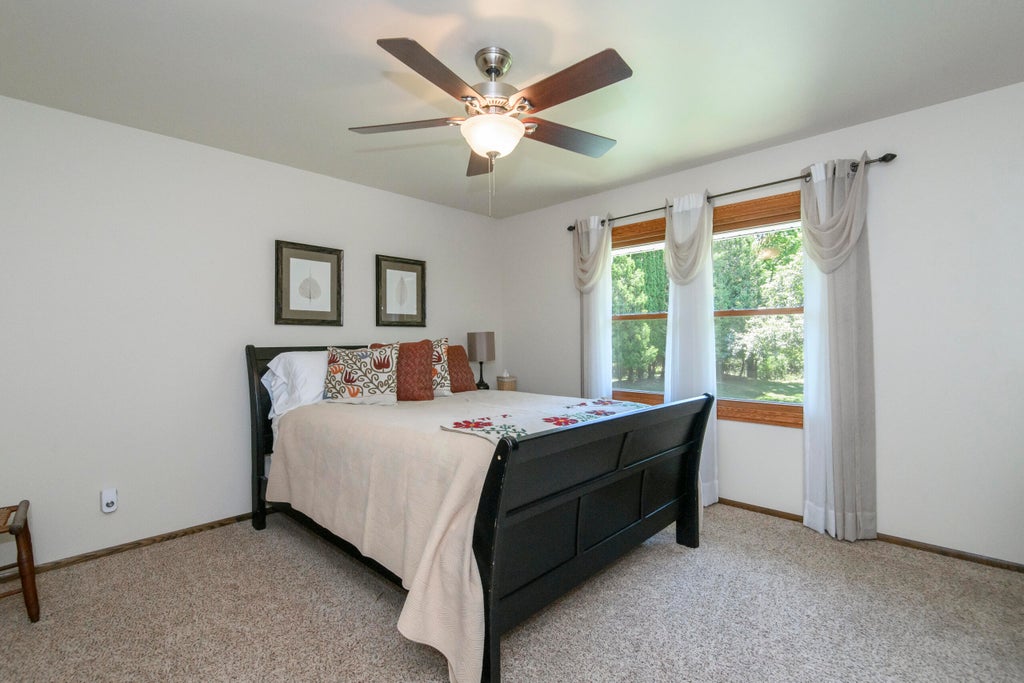


| 5 Beds | 3.5 Baths | 2.5 Car Garage | 3,434 Sq Ft |
Description of N93W24655 Bark Rd, Lisbon, WI 53017
Nestled along the scenic Bark River on 3.11 secluded acres, this meticulously maintained 3,434 sqft contemporary sanctuary offers total peace of mind with a brand-new 2026 roof, updated LP siding, and quality replacement windows. The highly flexible above-grade layout features two full kitchens, dual living areas, a rec room, a den or fifth bedroom, and a versatile multi-generational suite ideal for extended guests or a private home office. Interior highlights include a stunning primary suite boasting a complete bath remodel and dual walk-in closets. Outside, enjoy professionally manicured perennial gardens, vibrant landscaping, and an expansive multi-level deck overlooking your peaceful wooded backdrop. Move-in ready, exceptionally well-appointed, and truly one-of-a-kind. SQFT unverified.
Property Features of N93W24655 Bark Rd, Lisbon, WI 53017
Contemporary
Single Family Residence
1980
$6,914.00
3.11
Features
| Middle school: Templeton |
| High school: Hamilton |
| Range |
| Oven |
| Microwave oven |
| Dishwasher |
| Refrigerator |
| Central air |
| Forced air heat |
| Natural gas heat |
| Garage |
| Attached parking |
| Attached garage |
| Garage spaces: 2.5 |
| Wood exterior |
| Deck |
| Lot acreage is: 3.11 |
| Cul-de-sac location |
| Waterfront lot |
| Body of water: Bark River |
| Lot sqft: 135471.6 |
| Wooded lot |
| Lot zoned: Residential |
| Lot has water view |
| Walk-in closet(s) |
| Full basement |
| Shared driveway |
| Private water |
| Well water |
| Total square feet: 3434 |
| Total above grade finished sq ft: 3434 |
| Living square feet: 3434 |
| Property style: contemporary |
| For sale |
| Tax year: 2025 |
Rooms & Dimensions
| Den is 12 x 10 |
| Den Level: Main |
| Family room is 18.5 x 16 |
| Family Room Level: Main |
| Bedroom 2 is 15 x 12 |
| Bedroom 2 Level: Main |
| Bedroom 3 is 14 x 12 |
| Bedroom 3 Level: Main |
| Bedroom 4 is 13 x 12 |
| Bedroom 4 Level: Main |
| 2nd kitchen |
| Living Room is 18.5 x 16 |
| Living Room Level: Main |
| Number of rooms: 10 |