
2958 S 102nd St, West Allis, WI 53227 CONTINGENT




| 3 Beds | 1 Bath | 1.5 Car Garage | 1,502 Sq Ft |
Description of 2958 S 102nd St, West Allis, WI 53227
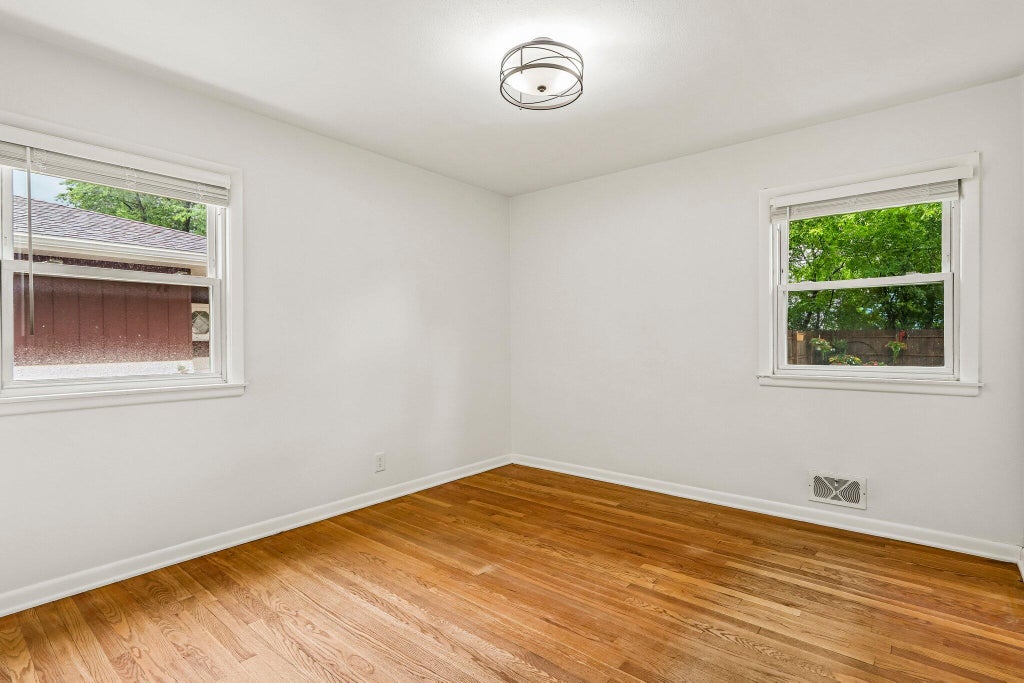
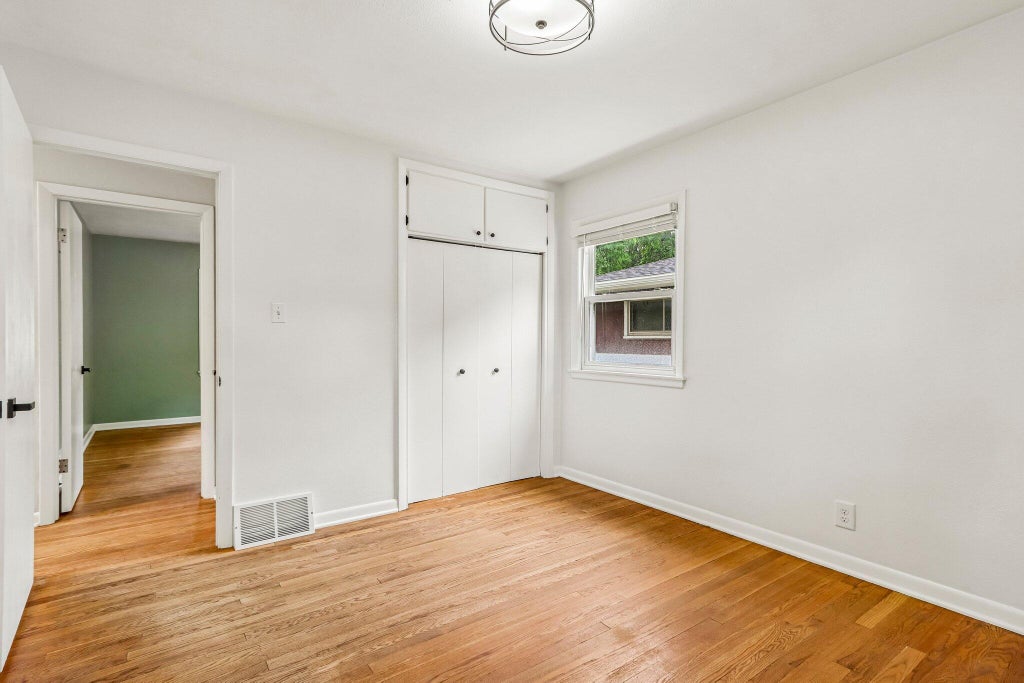
Incredible opportunity to own this loved and well cared for cape cod style home in West Allis' popular Wildwood Estates neighborhood. This property is in great condition and features 3 bedrooms, a full bath, an excellent yard, and several significant improvements. The main level includes an updated eat in kitchen with SS appliances and ample cabinet space. 2 bedrooms and a spacious living room, all with HWF complete the main level. Upstairs you'll find a generous primary with WIC and a bonus area. Basement has a finished rec room for additional living space as well as a finished storage room. Side drive to 1.5 car garage, gorgeous fenced in backyard. Updated include fence 202, drain tile by Accurate 2020, h20 heater and AC 2019, roof and furnace estimated to be 15 yrs, replacement windows.
Property Features of 2958 S 102nd St, West Allis, WI 53227
Cape Cod
Single Family Residence
1954
$4,108.05
2
.17
Features
| Washer |
| Dryer |
| Range |
| Oven |
| Microwave oven |
| Dishwasher |
| Refrigerator |
| Central air |
| Forced air heat |
| Natural gas heat |
| Garage |
| Detached parking |
| Detached garage |
| Garage spaces: 1.5 |
| Aluminum siding |
| Fenced yard |
| Lot acreage is: 0.17 |
| Fenced lot |
| Lot sqft: 7405.2 |
| Lot zoned: RES |
| Improvement: sidewalks |
| Garbage disposal |
| Full basement |
| Partial basement |
| Sump pump |
| Partially finished basement |
| Paved driveway |
| Public sewer |
| Public water |
| Total square feet: 1502 |
| Total above grade finished sq ft: 1274 |
| Basement square feet: 228 |
| Living square feet: 1502 |
| For sale |
| Tax year: 2025 |
Rooms & Dimensions
| Bedroom 2 is 12 x 11 |
| Bedroom 2 Level: Main |
| Bedroom 3 is 11 x 11 |
| Bedroom 3 Level: Main |
| Living Room is 18 x 11 |
| Living Room Level: Main |
| Bonus Room is 18 x 17 |
| Bonus Room Level: Upper |
| Number of rooms: 7 |