
119 Easy St, Stoddard, WI 54658
$319,900
MLS #: 1979723







| 4 Beds | 2 Baths | 2 Car Garage | 1,990 Sq Ft |
Description of 119 Easy St, Stoddard, WI 54658
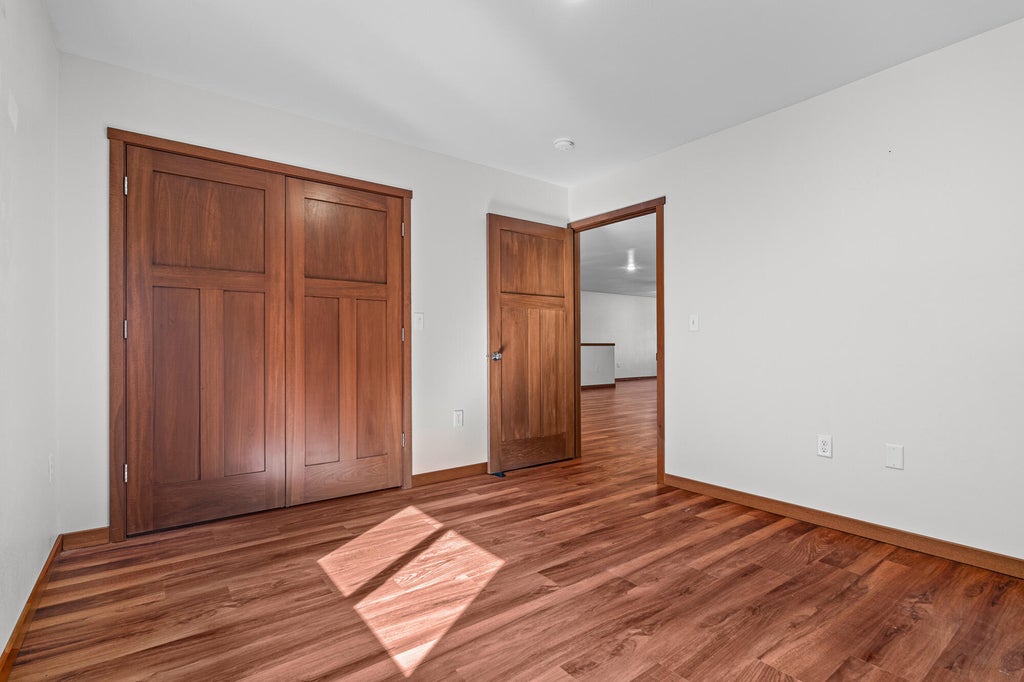
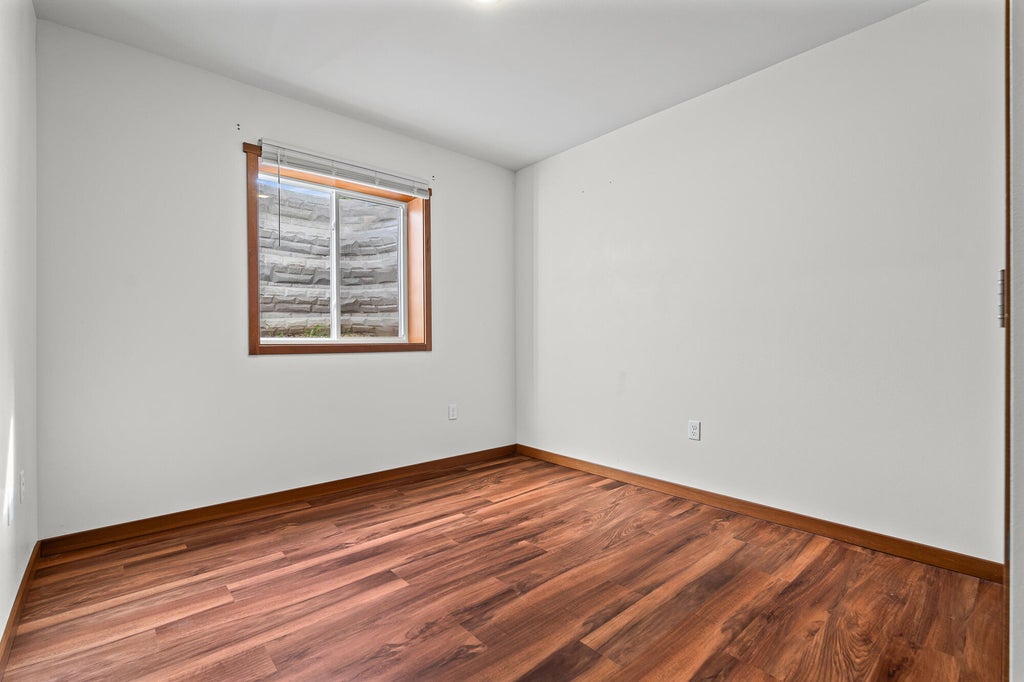
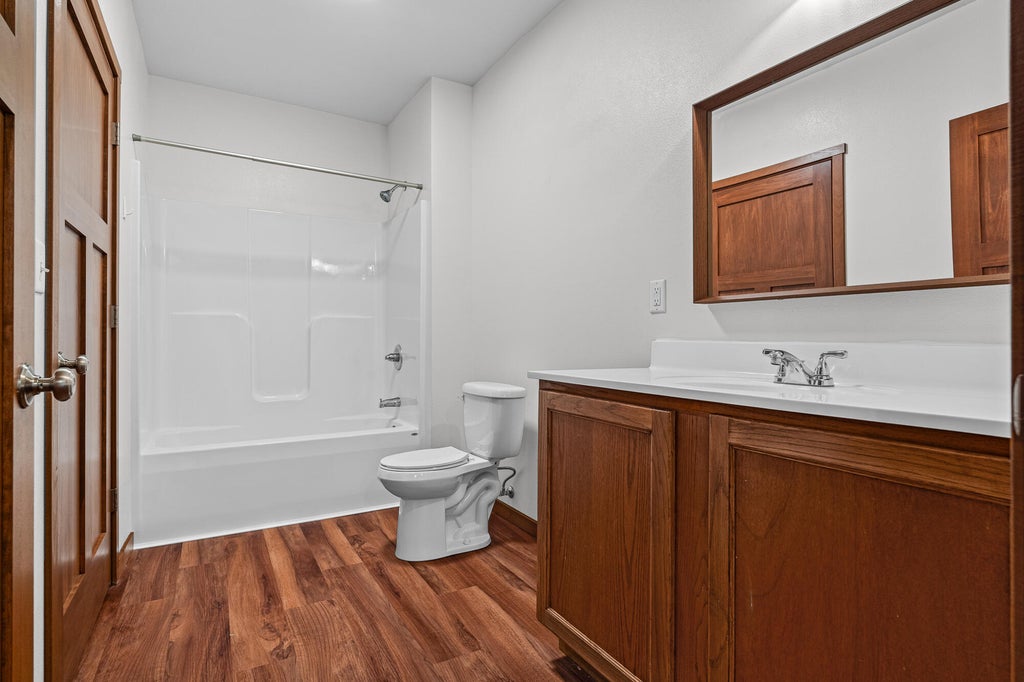
Welcome to living on Easy Street! This recently built and well-designed 4 bedroom twinhome offers a full bath on each level, an easy-care eat-in kitchen, convenient main-floor laundry, and abundant closet and storage space. Enjoy reliable high-speed internet service and a user-friendly floor plan designed for comfortable everyday living. Quality construction and craftsmanship are evident throughout, with upgrades like ICF basement, standing seam metal roof solid 3 panel doors, spray foam insulation, etc, etc., The finished lower level provides additional living space. A comfortable, practical home with plenty to offer--call today to schedule your private showing!
Property Features of 119 Easy St, Stoddard, WI 54658
Listing courtesy of: Coldwell Banker River Valley, REALTORS
HOME STYLE
Ranch
Ranch
TYPE
Single Family Residence
Single Family Residence
Year Built
2024
2024
Annual Taxes
$2,563.00
$2,563.00
Stories
1
1
Acres
.11
.11
Features
| High school: De Soto |
| Washer |
| Dryer |
| Range |
| Oven |
| Microwave oven |
| Dishwasher |
| Refrigerator |
| Central air |
| Forced air heat |
| Garage |
| Two car garage |
| Attached parking |
| Attached garage |
| Garage spaces: 2 |
| Vinyl siding |
| Lot acreage is: 0.11 |
| Lot sqft: 4791.6 |
| Lot zoned: Residential |
| Finished basement |
| Full basement |
| Paved driveway |
| Public sewer |
| Public water |
| Property style: ranch |
| For sale |
| Tax year: 2025 |
Rooms & Dimensions
| Family room is 22 x 16 |
| Family Room Level: Lower |
| Laundry room |
| Bedroom 2 is 11 x 10 |
| Bedroom 2 Level: Main |
| Bedroom 3 is 12 x 10 |
| Bedroom 3 Level: Lower |
| Bedroom 4 is 13 x 13 |
| Bedroom 4 Level: Lower |
| Living Room is 23 x 26 |
| Living Room Level: Main |
| Bonus Room is 7 x 20 |
| Bonus Room Level: Lower |
| Laundry Room Level: Main |
| Number of rooms: 10 |