
3061 N Buffum St, Milwaukee, WI 53212








| 3 Beds | 2 Baths | 2 Car Garage | 1,265 Sq Ft |
Description of 3061 N Buffum St, Milwaukee, WI 53212
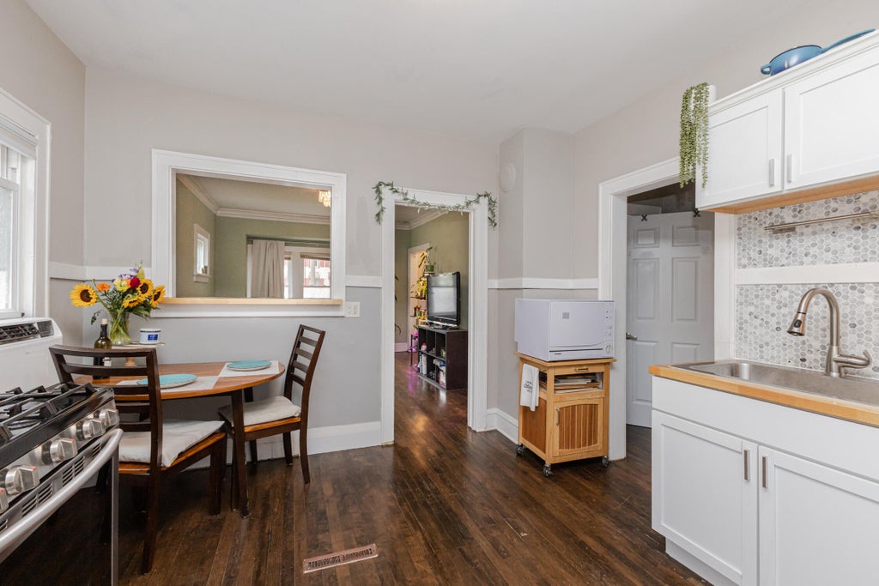
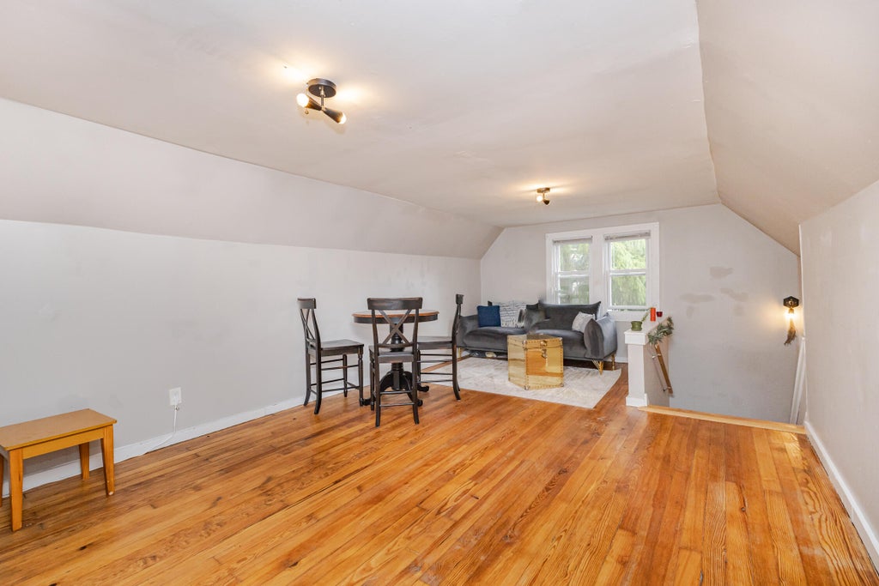
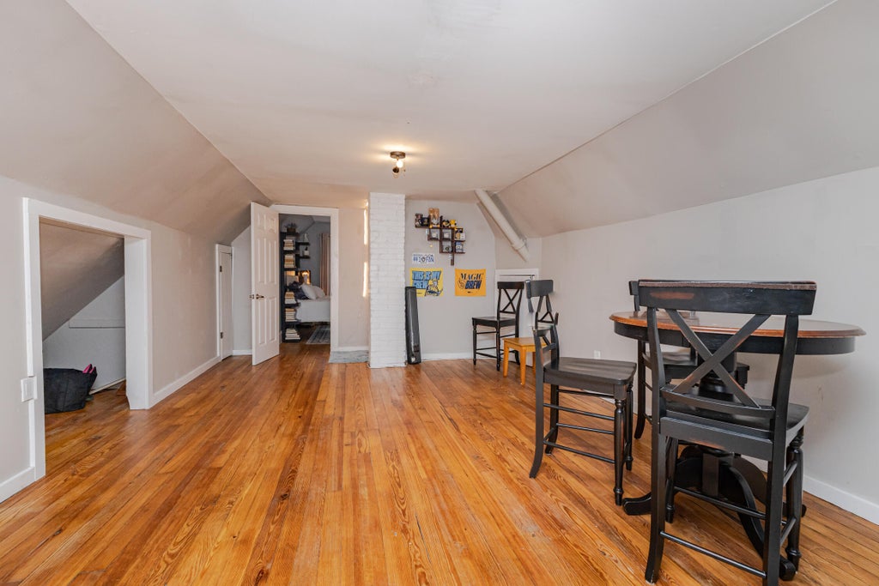
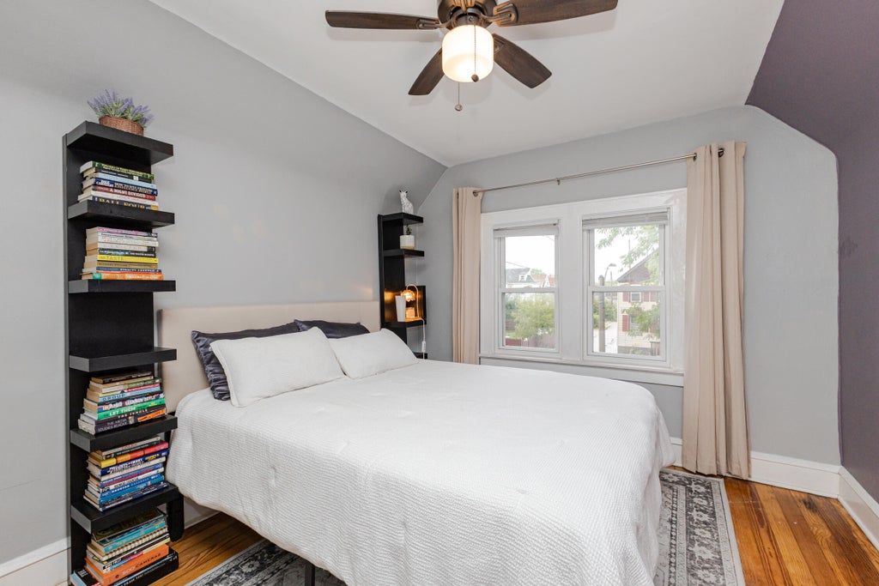
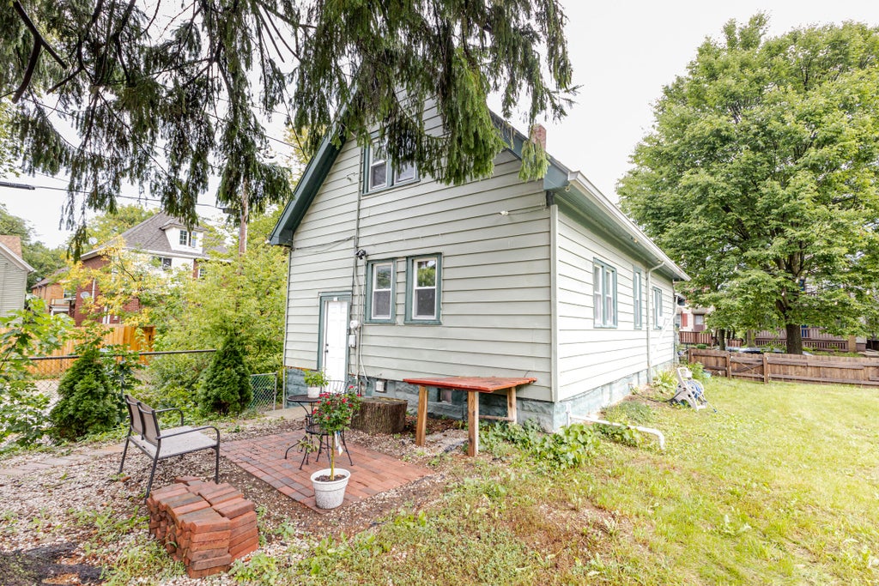
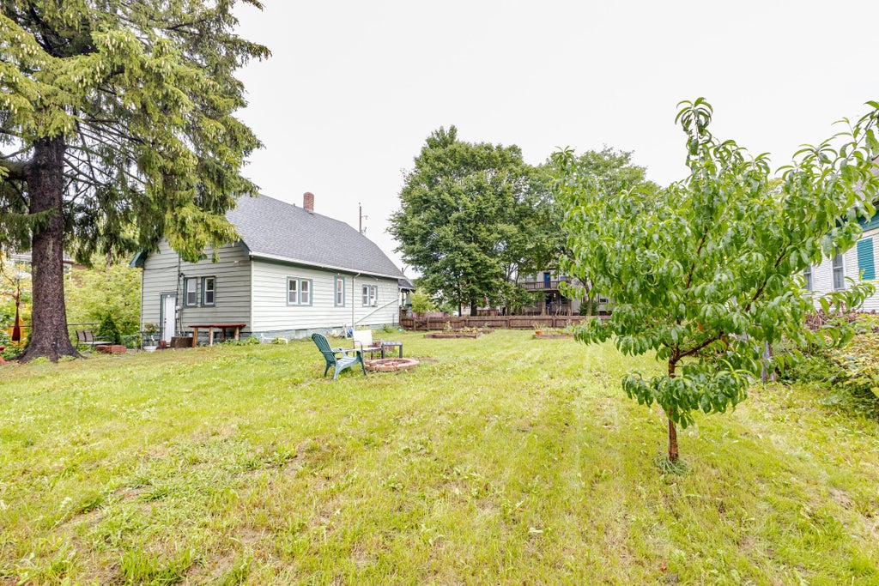
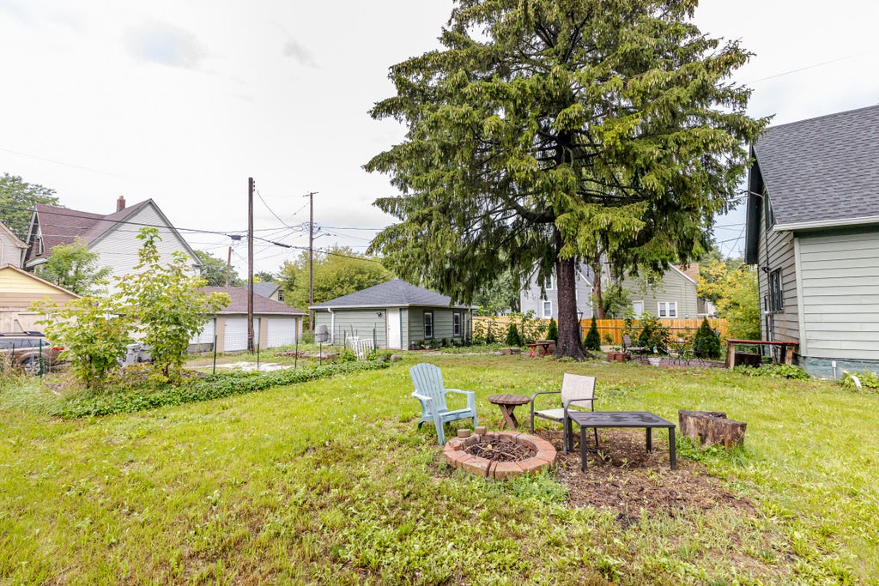
Charming Milwaukee bungalow w/character, flexible living space, and a fantastic double lot! Hardwood floors welcome you into the bright living room, connected to the dining area by a picture-window cutout w/breakfast bar seating. The kitchen offers functional workspace plus pantry storage. Two bedrooms and a full bath with tiled walk-in shower are conveniently located on the main floor. Upstairs you'll find the third bedroom plus a spacious bonus loft- perfect for an office, playroom, TV room, or additional living space. Outside, enjoy the large fenced yard w/plenty of room to garden, entertain, or play. The 2-car detached garage has valuable improvements, including a reinforced structure, replaced roof, and added electrical. A charming home w/great space and functionality inside and out!
Property Features of 3061 N Buffum St, Milwaukee, WI 53212
Bungalow
Single Family Residence
1922
$3,131.55
1.5
.24
Features
| Washer |
| Dryer |
| Range |
| Dishwasher |
| Refrigerator |
| Forced air heat |
| Natural gas heat |
| Garage |
| Two car garage |
| Detached parking |
| Detached garage |
| Garage spaces: 2 |
| Aluminum siding |
| Fenced yard |
| Lot acreage is: 0.24 |
| Corner lot |
| Fenced lot |
| Lot sqft: 10454.4 |
| Lot zoned: RES |
| Improvement: sidewalks |
| Full basement |
| Sump pump |
| Public sewer |
| Public water |
| Total square feet: 1265 |
| Total above grade finished sq ft: 1265 |
| Living square feet: 1265 |
| For sale |
| Tax year: 2025 |
Rooms & Dimensions
| Loft |
| Loft is 14 x 18 |
| Loft Level: Lower |
| Pantry |
| Bedroom 2 is 10 x 10 |
| Bedroom 2 Level: Main |
| Bedroom 3 is 10 x 10 |
| Bedroom 3 Level: Main |
| Living Room is 16 x 12 |
| Living Room Level: Main |
| Number of rooms: 6 |