
N65W26283 Lake Dr, Lisbon, WI 53089 PENDING
$434,900
MLS #: 1979733






| 3 Beds | 1.5 Baths | 2 Car Garage | 2,366 Sq Ft |
Description of N65W26283 Lake Dr, Lisbon, WI 53089
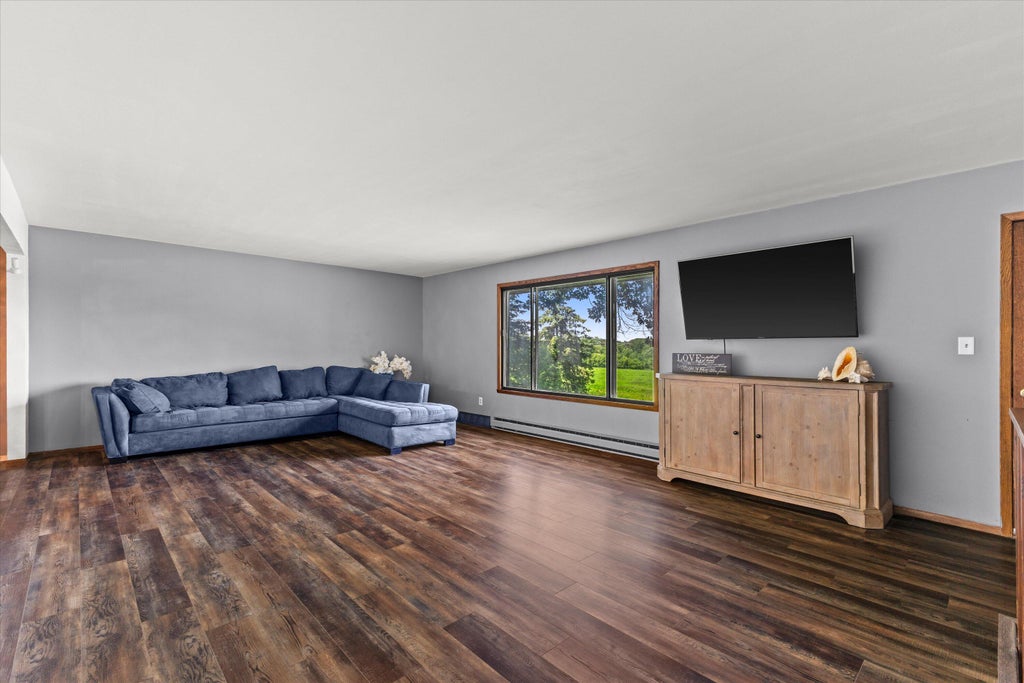
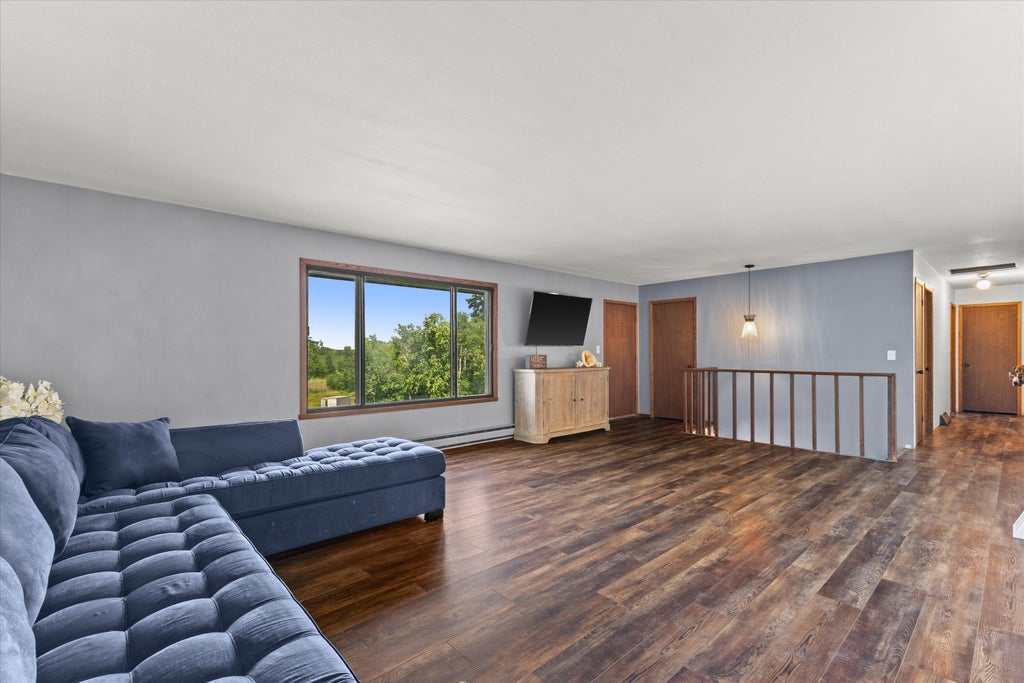
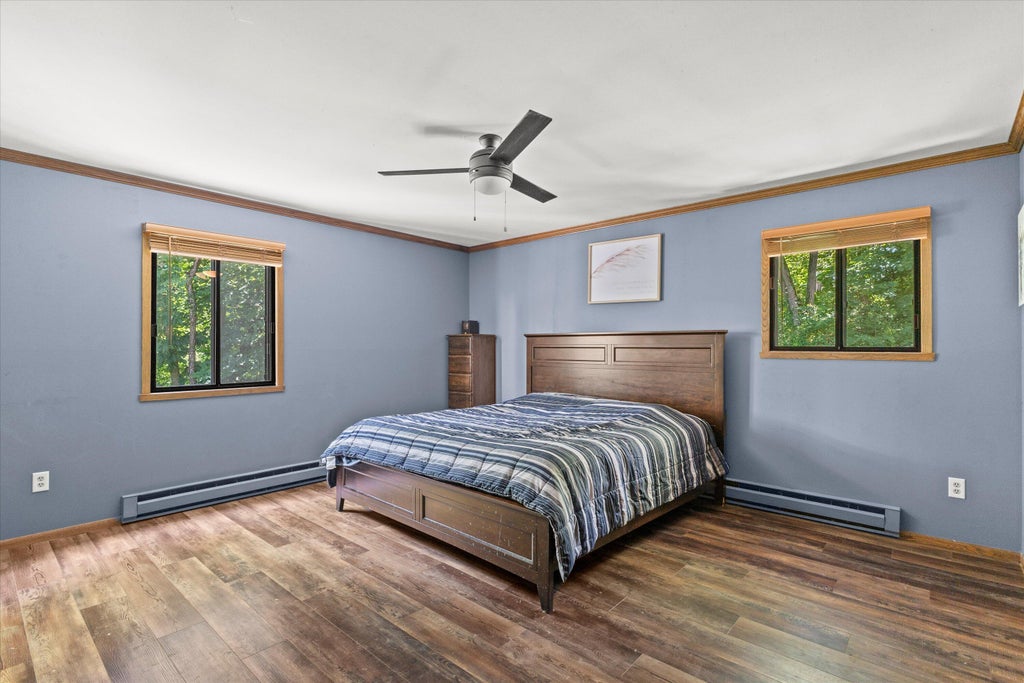
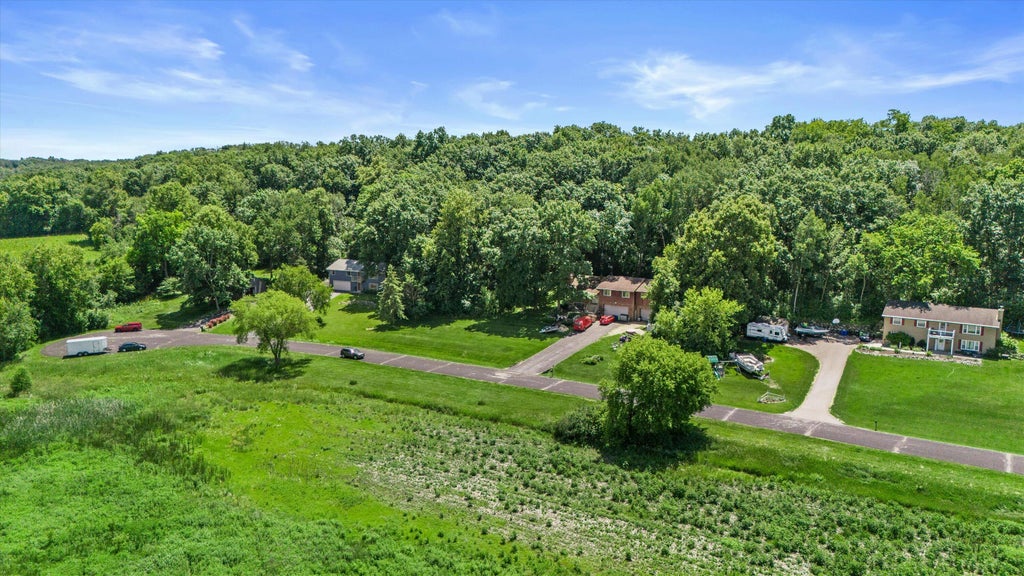
Fall in love with the setting, the updates, and the peaceful lifestyle this Lisbon retreat has to offer! Nestled on a picturesque, wooded .94-acre lot in the highly sought-after Arrowhead School District, this beautifully updated 3-bedroom, 1.5-bath raised ranch offers the perfect blend of modern comfort and natural beauty. Serene conservancy views and a tranquil setting create a true sense of escape, while keeping you close to everything Lisbon has to offer. Updates include a new roof (2023), kitchen appliances, granite countertops (2026), completely renovated full bath (2026), fresh interior paint, and exterior paint (2026).The peaceful setting is hard to replicate, and the updates mean there is little left to do but enjoy it.
Property Features of N65W26283 Lake Dr, Lisbon, WI 53089
Listing courtesy of: First Weber Inc - Delafield
HOME STYLE
Ranch
Ranch
TYPE
Single Family Residence
Single Family Residence
Year Built
1976
1976
Subdivision
Beacon Hills
Beacon Hills
Annual Taxes
$2,515.29
$2,515.29
Stories
1
1
Acres
.94
.94
Features
| Elementary school: Merton |
| Middle school: Merton |
| High school: Arrowhead |
| Washer |
| Dryer |
| Range |
| Oven |
| Microwave oven |
| Dishwasher |
| Refrigerator |
| Central air |
| Forced air heat |
| Natural gas heat |
| Garage |
| Two car garage |
| Attached parking |
| Attached garage |
| Garage spaces: 2 |
| Wood exterior |
| Deck |
| Lot acreage is: 0.94 |
| Lot sqft: 40946.4 |
| Subdivision: Beacon Hills |
| Wooded lot |
| Lot zoned: RES |
| Full basement |
| Basement has outside entrance |
| Partial basement |
| Walkout basement |
| Partially finished basement |
| Paved driveway |
| Private water |
| Well water |
| Septic system |
| Total square feet: 2366 |
| Total above grade finished sq ft: 1436 |
| Basement square feet: 930 |
| Living square feet: 2366 |
| Property style: ranch |
| For sale |
| Tax year: 2025 |
Rooms & Dimensions
| Family room is 25 x 14 |
| Family Room Level: Lower |
| Bedroom 2 is 11 x 12 |
| Bedroom 2 Level: Main |
| Bedroom 3 is 12 x 12 |
| Bedroom 3 Level: Main |
| Dining Room is 11 x 10 |
| Dining Level: Main |
| Living Room is 26 x 16 |
| Living Room Level: Main |
| Number of rooms: 7 |