
1604 54th St, Kenosha, WI 53140












| 4 Beds | 2 Baths | 2 Car Garage | 1,492 Sq Ft |
Description of 1604 54th St, Kenosha, WI 53140
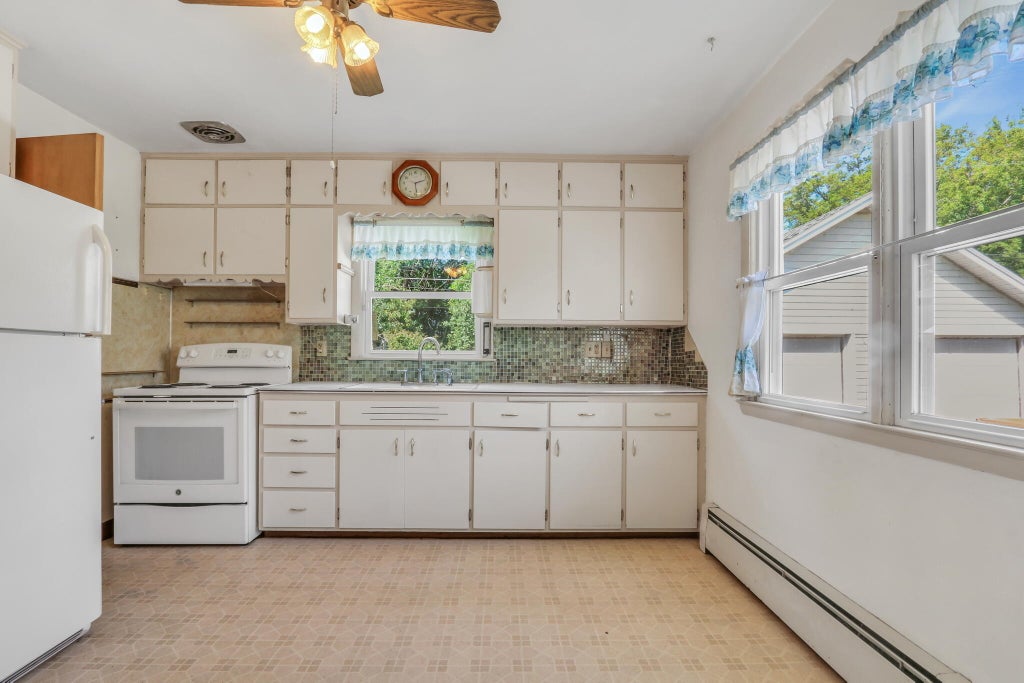
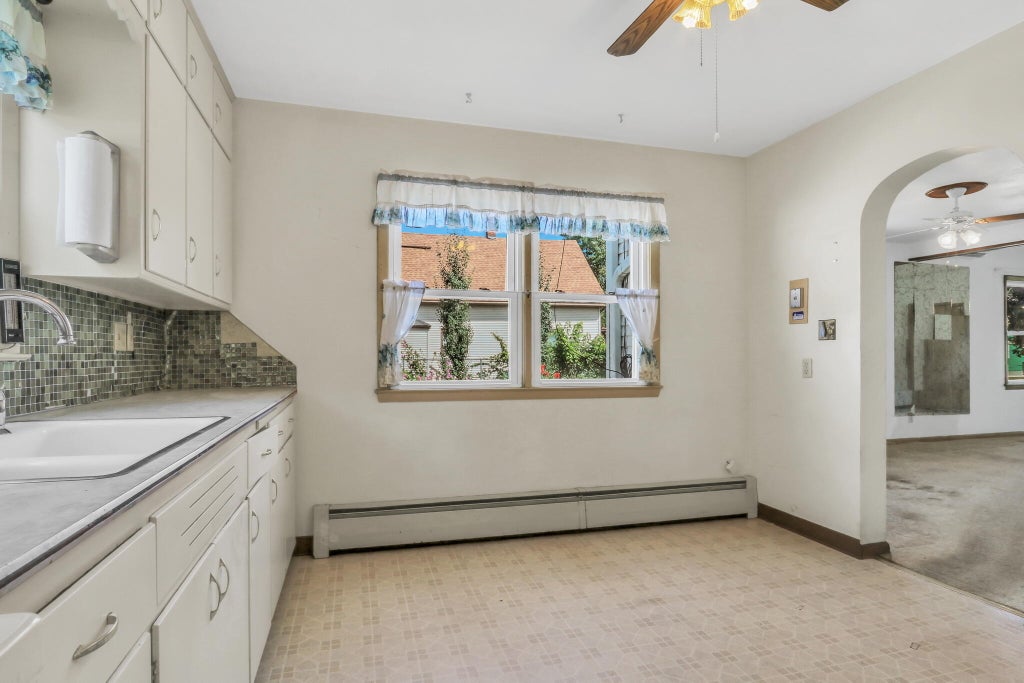
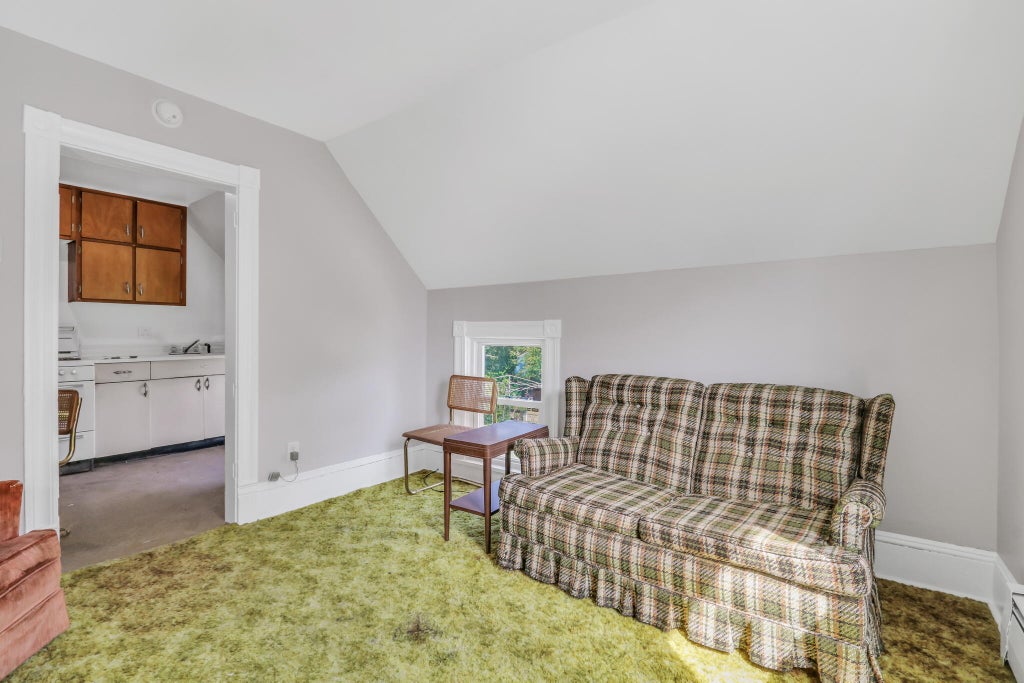
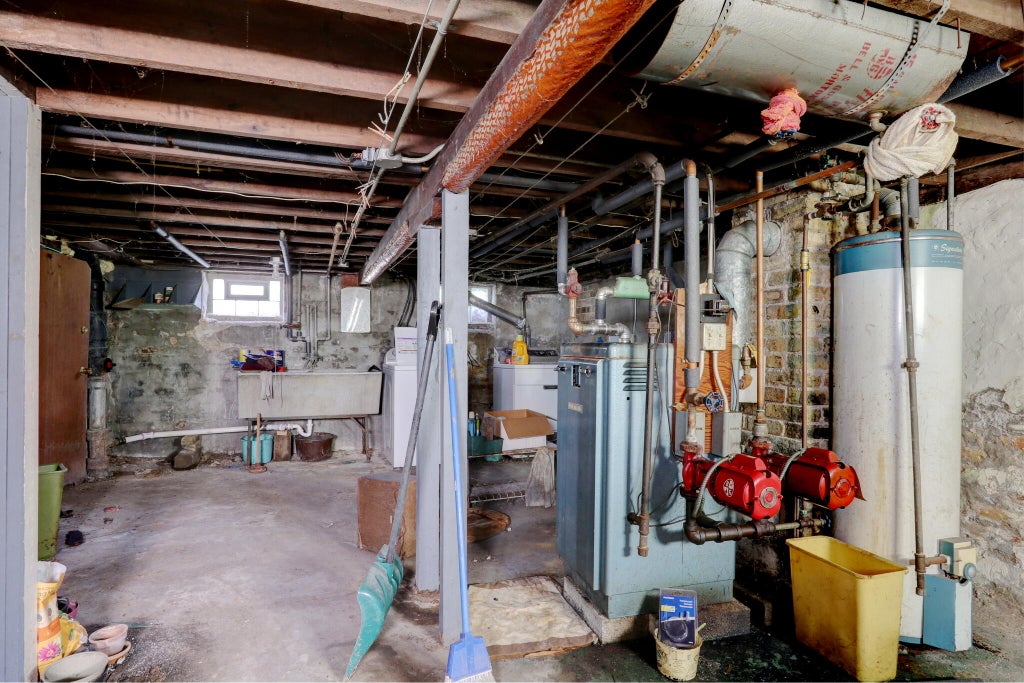
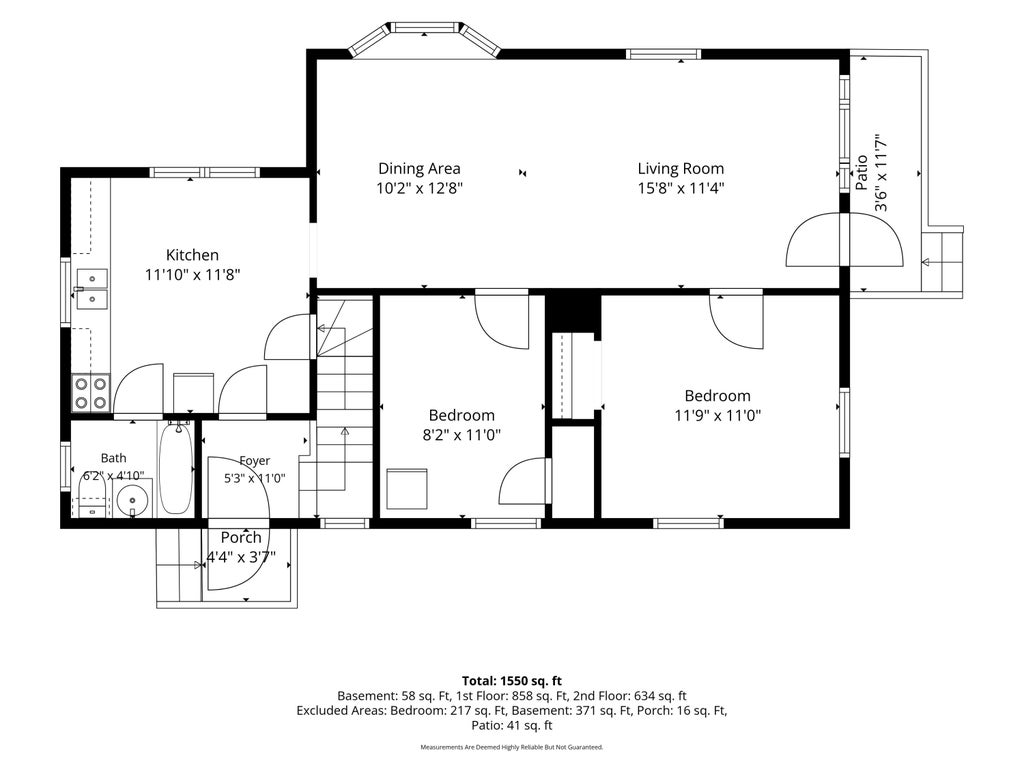
Fantastic opportunity to own a 4 bed / 2 bath home that can be a single-family home or 2 unit to create an income producing opportunities. Situated on a double lot, you are surrounded by beautiful landscaping and have room to roam! Long time owner occupied home, the main level features 9' ceilings, private screened front porch, 2 bedrooms, spacious kitchen and full bath. Wonderful boiler heat with newer mini-split. Roof was done in 2022! Upper unit has indoor stairs, full bath, kitchen, living room and 2 bedrooms. All new windows and paint. Even a hidden storage area! Downstairs is accessible through the main level unit. Washer, dryer, 2 water heaters, extra toilet room and lots of storage. Home needs work but is livable! Also listed as 2-unit MLS#1977545.
Property Features of 1604 54th St, Kenosha, WI 53140
Bungalow
Single Family Residence
1900
$2,137.56
2
.23
Features
| Elementary school: Frank |
| Middle school: Washington |
| High school: Bradford |
| Washer |
| Dryer |
| Range |
| Refrigerator |
| Natural gas heat |
| Radiant heat |
| Garage |
| Two car garage |
| Detached parking |
| Detached garage |
| Garage spaces: 2 |
| Aluminum siding |
| Fenced yard |
| Lot acreage is: 0.23 |
| Fenced lot |
| Lot sqft: 10018.8 |
| Lot zoned: RG-2 |
| Partial basement |
| Paved driveway |
| Public sewer |
| Public water |
| For sale |
| Tax year: 2025 |
Rooms & Dimensions
| Family room is 10 x 11 |
| Family Room Level: Upper |
| Bedroom 2 is 8 x 11 |
| Bedroom 2 Level: Main |
| Bedroom 3 is 10 x 11 |
| Bedroom 3 Level: Upper |
| Bedroom 4 is 9 x 11 |
| Bedroom 4 Level: Upper |
| Dining Room is 10 x 11 |
| Dining Level: Main |
| 2nd kitchen |
| Living Room is 16 x 11 |
| Living Room Level: Main |
| Number of rooms: 9 |