
956 Clark Ln, Holmen, WI 54636 PENDING









| 3 Beds | 2 Baths | 3 Car Garage | 1,884 Sq Ft |
Description of 956 Clark Ln, Holmen, WI 54636
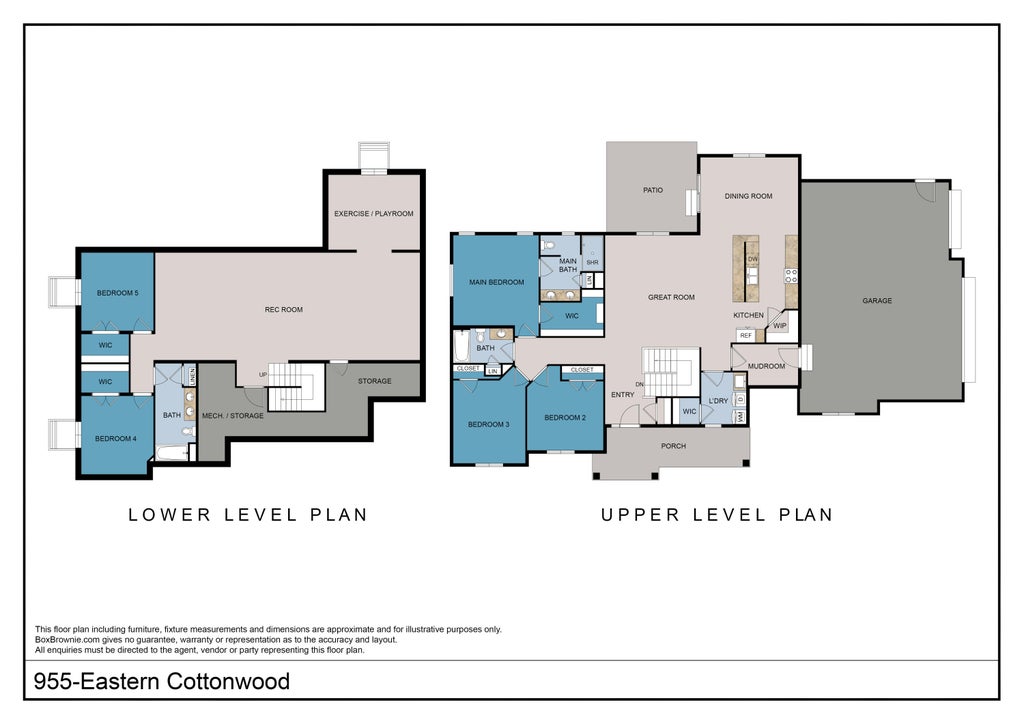
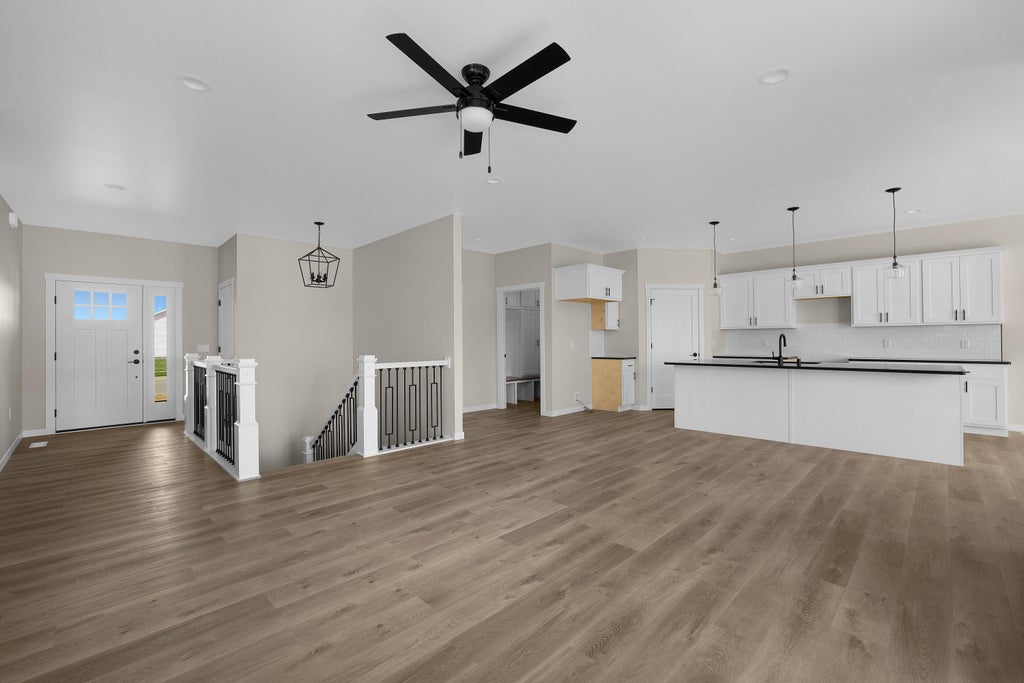
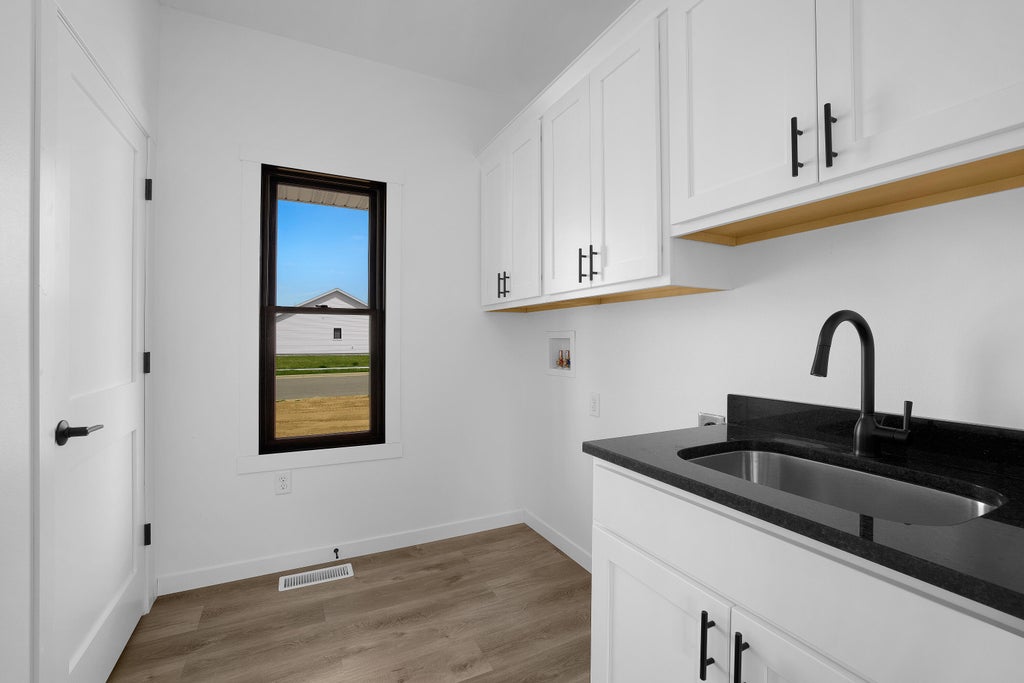
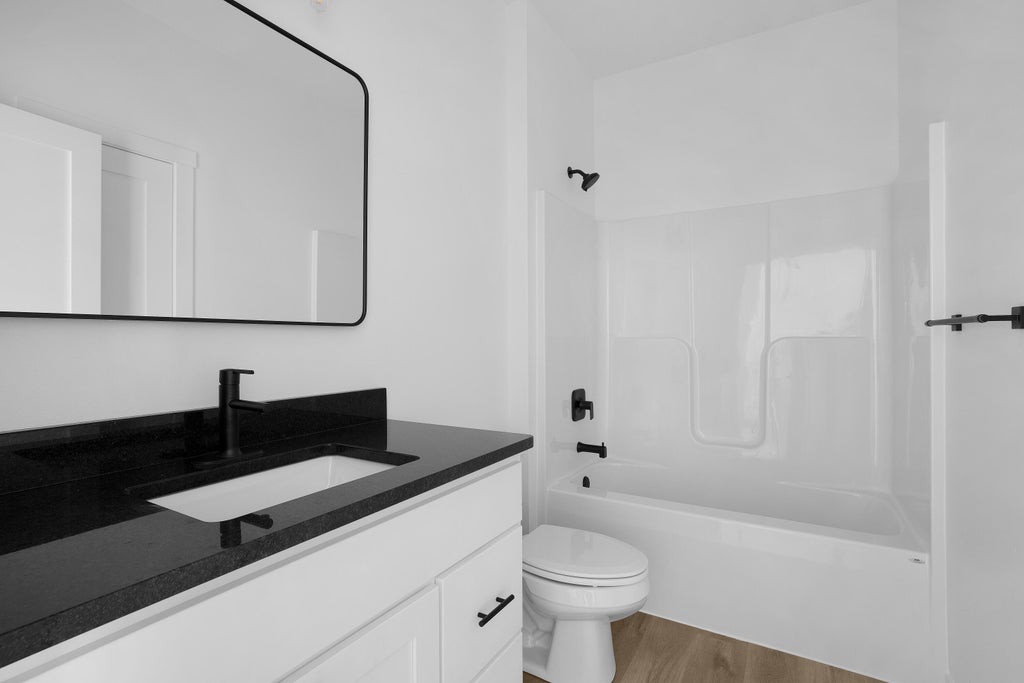
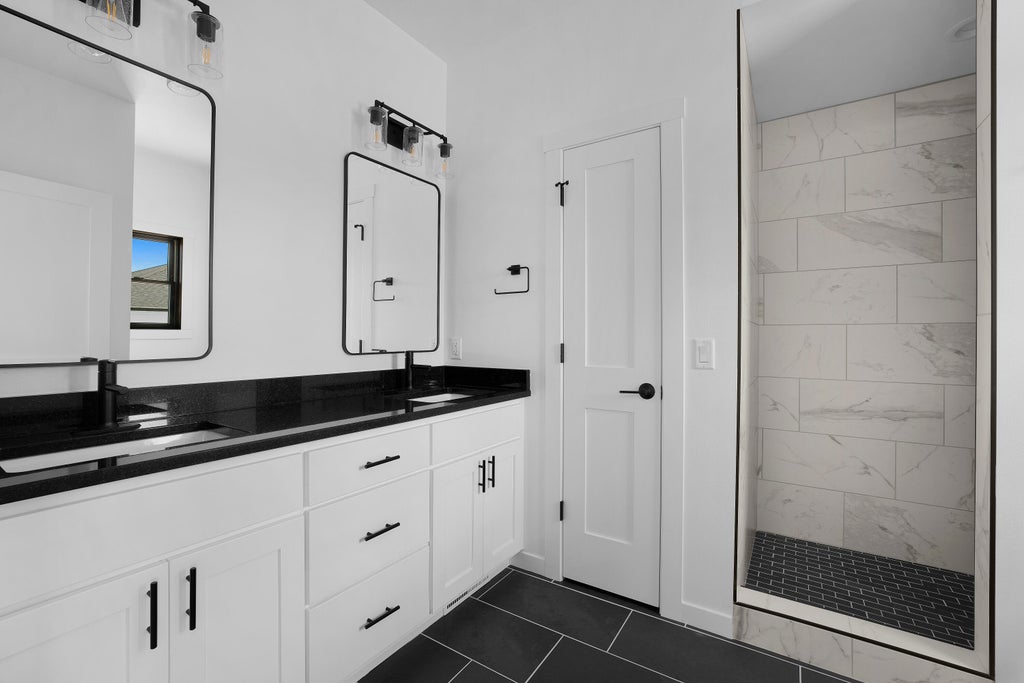
SPECIAL FINANCING AVAILABLE FOR QUALIFIED BUYERS! This standout floor plan checks all the boxes, starting with a welcoming foyer and impressive two-way staircase. The modern great room features a stylish kitchen with island seating for four, a walk-in corner pantry, and an adjacent dining area with patio access--perfect for everyday living and entertaining. A spacious mudroom and separate laundry room with sink are conveniently located off the 3-car garage. Bedrooms are thoughtfully separated for added privacy, including the spacious primary suite with tiled shower, dual vanity, linen storage, and walk-in closet. Looking for even more space? The optional lower-level finish offers 2 additional bedrooms, a full bath, family room, and recreation space. Contact for details!
Property Features of 956 Clark Ln, Holmen, WI 54636
Ranch
Single Family Residence
2026
Cole Addition 9
1
.33
Features
| Middle school: Holmen |
| High school: Holmen |
| Central air |
| Forced air heat |
| Natural gas heat |
| Garage |
| Three car garage |
| Attached parking |
| Attached garage |
| Garage spaces: 3 |
| Vinyl siding |
| Stone exterior |
| Patio |
| Lot acreage is: 0.33 |
| Lot sqft: 14374.8 |
| Subdivision: Cole Addition 9 |
| Lot zoned: Residential |
| Present use: Subdivision |
| Improvement: sidewalks |
| Kitchen island |
| Walk-in closet(s) |
| Concrete basement |
| Full basement |
| Paved driveway |
| Public sewer |
| Public water |
| New construction |
| Total square feet: 1884 |
| Total above grade finished sq ft: 1884 |
| Living square feet: 1884 |
| Property style: ranch |
| For sale |
| Tax year: 2025 |
Rooms & Dimensions
| Laundry room |
| Pantry |
| Bedroom 2 is 13 x 12 |
| Bedroom 2 Level: Main |
| Bedroom 3 is 13 x 11 |
| Bedroom 3 Level: Main |
| Dining Room is 12 x 15 |
| Dining Level: Main |
| Living Room is 17 x 15 |
| Living Room Level: Main |
| Laundry Room is 8 x 6 |
| Laundry Room Level: Main |
| Number of rooms: 8 |