
957 Clark Ln, Holmen, WI 54636
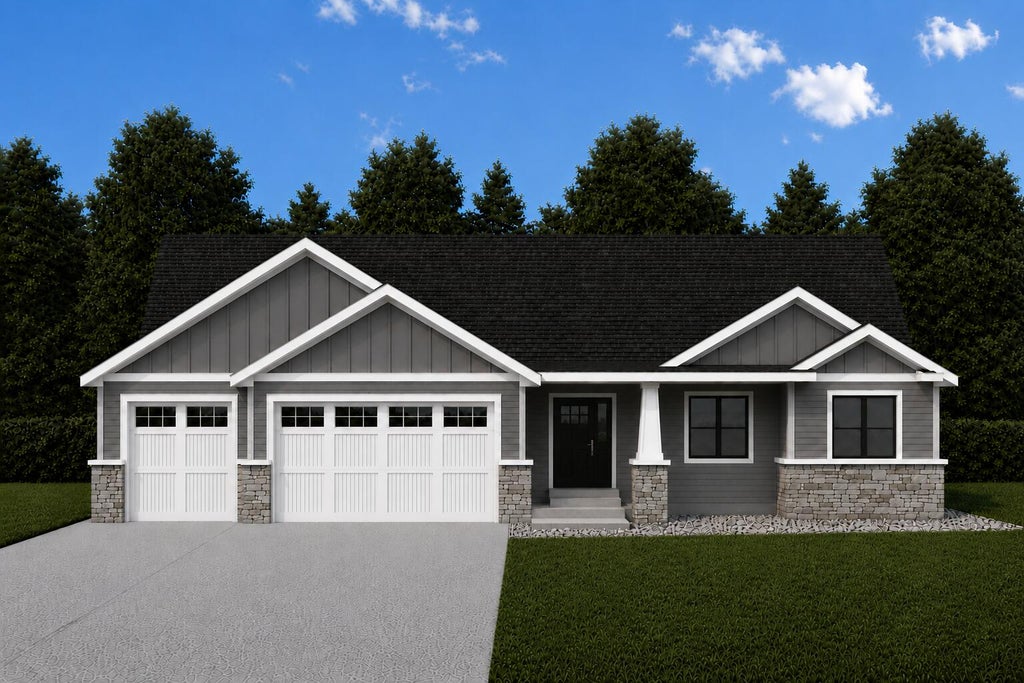


| 3 Beds | 2 Baths | 3 Car Garage | 1,944 Sq Ft |
Description of 957 Clark Ln, Holmen, WI 54636
AMAZING VALUE for the square footage + SPECIAL FINANCING AVAILABLE for qualified buyers! This thoughtfully designed home offers an abundance of space, function, and a floor plan that truly works for everyday living. A welcoming foyer greets guests, while the convenient garage entry is ideally designed for daily use. The bright, open-concept main level feels spacious while maintaining a natural separation between living areas. The kitchen offers a practical, functional layout with pantry storage. All bedrooms are thoughtfully positioned for privacy, including the spacious primary suite with an oversized walk-in closet. The well-planned lower level is ready for future finishing, offering even more potential to expand your living space. Inquire for details!
Property Features of 957 Clark Ln, Holmen, WI 54636
Ranch
Single Family Residence
2025
Cole Addition 9
1
.32
Features
| Middle school: Holmen |
| High school: Holmen |
| Central air |
| Forced air heat |
| Natural gas heat |
| Garage |
| Three car garage |
| Attached parking |
| Attached garage |
| Garage spaces: 3 |
| Vinyl siding |
| Stone exterior |
| Deck |
| Lot acreage is: 0.32 |
| Lot sqft: 13939.2 |
| Subdivision: Cole Addition 9 |
| Lot zoned: Residential |
| Present use: Subdivision |
| Improvement: sidewalks |
| Kitchen island |
| Walk-in closet(s) |
| Concrete basement |
| Full basement |
| Paved driveway |
| Public sewer |
| Public water |
| New construction |
| Total square feet: 1944 |
| Total above grade finished sq ft: 1944 |
| Living square feet: 1944 |
| Property style: ranch |
| For sale |
| Tax year: 2025 |
Rooms & Dimensions
| Laundry room |
| Pantry |
| Bedroom 2 is 15 x 11 |
| Bedroom 2 Level: Main |
| Bedroom 3 is 14 x 13 |
| Bedroom 3 Level: Main |
| Dining Room is 10 x 13 |
| Dining Level: Main |
| Living Room is 18 x 18 |
| Living Room Level: Main |
| Laundry Room is 6 x 9 |
| Laundry Room Level: Main |
| Number of rooms: 7 |