
3026 S 41st St, Milwaukee, WI 53215








| 3 Beds | 2 Baths | 2 Car Garage | 1,700 Sq Ft |
Description of 3026 S 41st St, Milwaukee, WI 53215
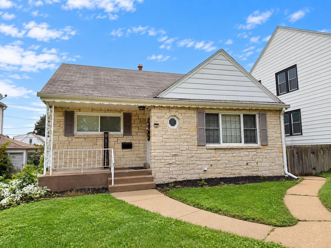
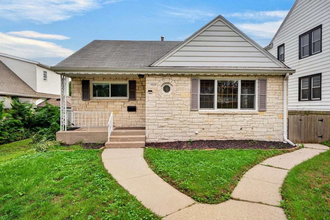
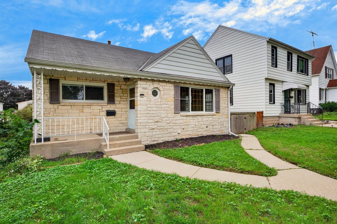
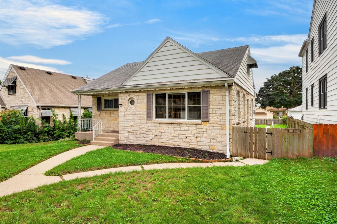
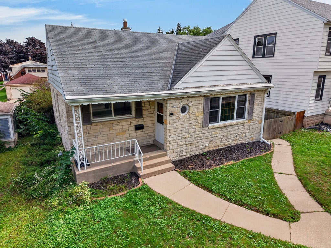
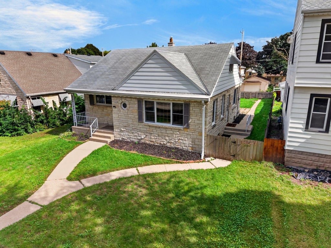
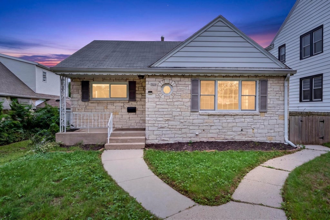
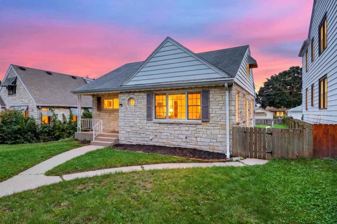
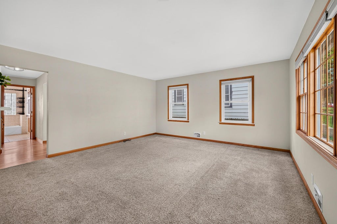
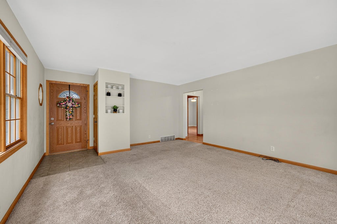
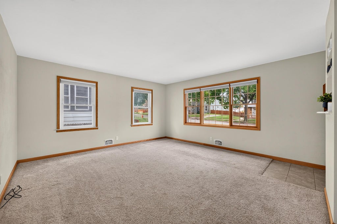
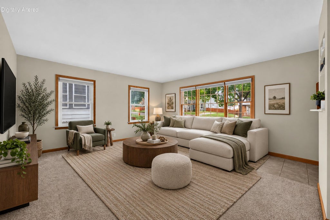
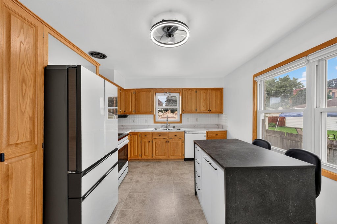
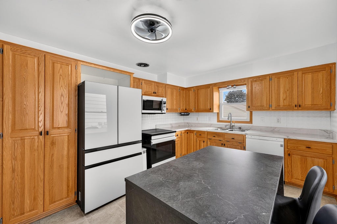
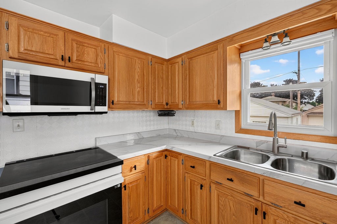
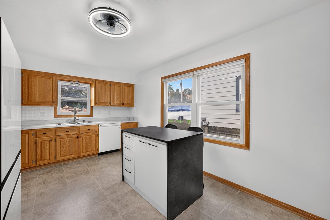
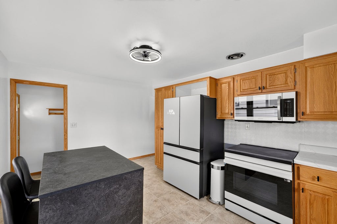
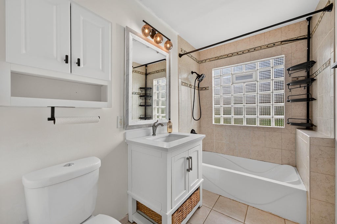
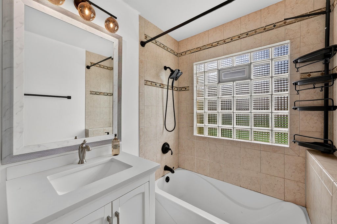
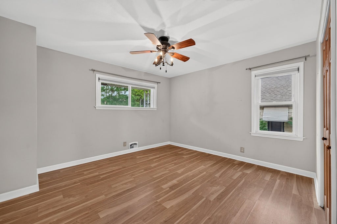
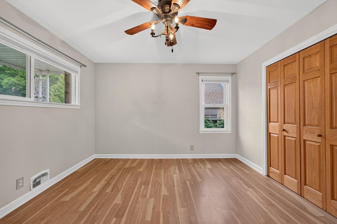
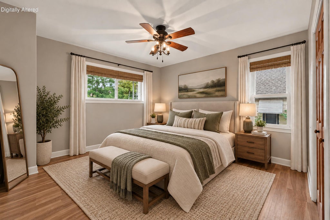
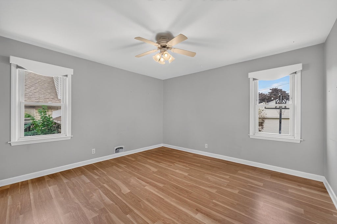
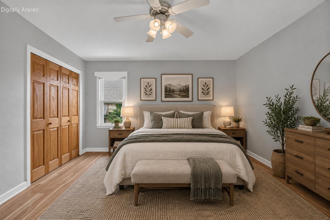
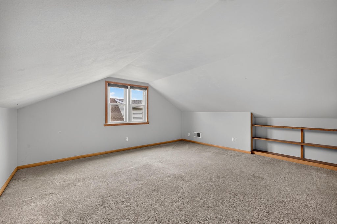
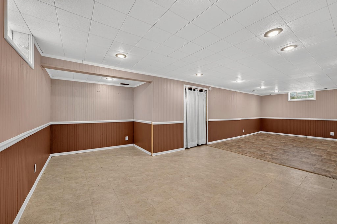
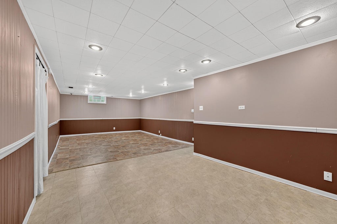
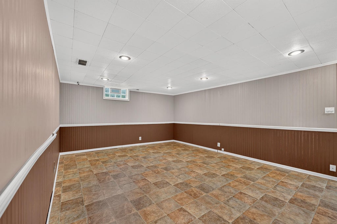
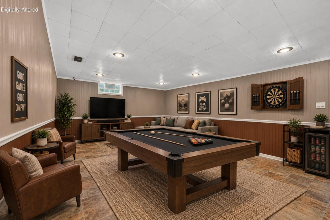
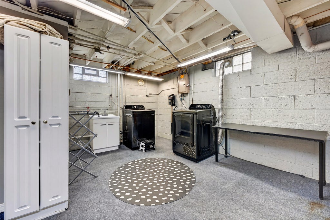
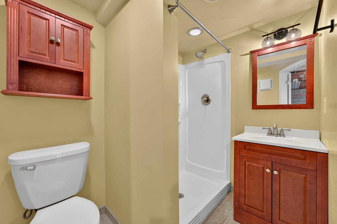
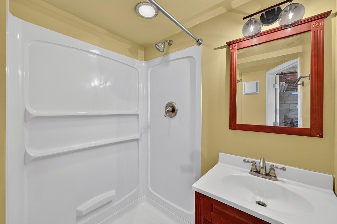
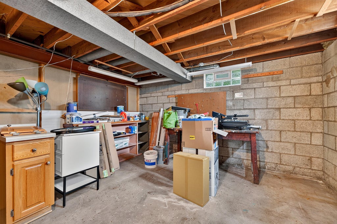
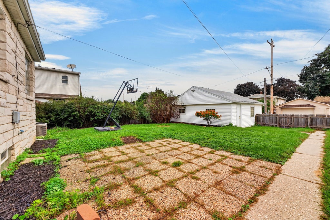
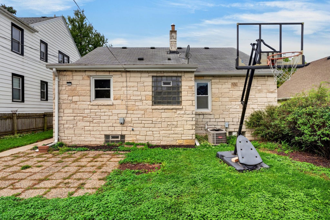
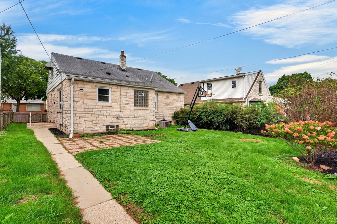
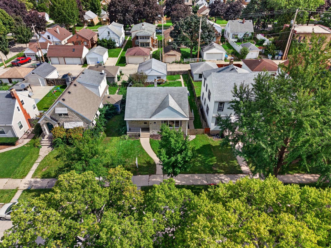
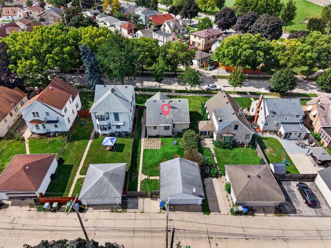
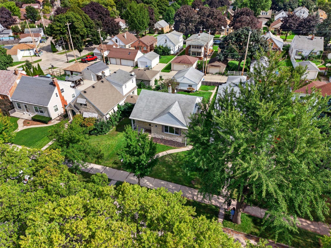
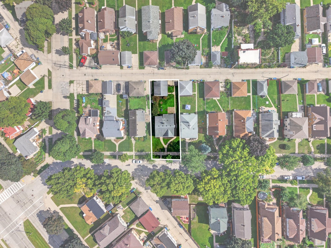
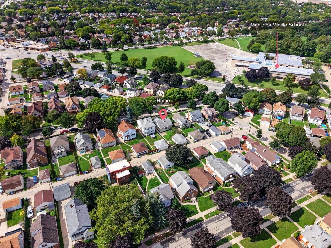
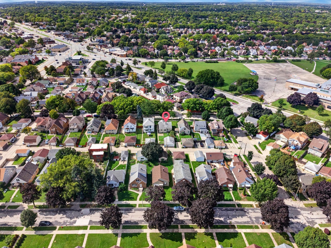
Welcome home to this charming Lannon Stone Cape Cod in Milwaukee's Jackson Park neighborhood! This well-maintained 3-bedroom, 2-bath home offers approximately 1,700 sq. ft. of comfortable living space with plenty of character. The main level features a spacious living room, bright kitchen with ample cabinet space and newer appliances, nicely sized bedrooms, and a full bath. The partially finished lower level offers tall ceilings, a recreation area, and an additional full bath, providing flexible space for entertaining, hobbies, a home office, or additional living space. Outside, enjoy a fenced-in backyard with patio, 2.5-car detached garage, and additional parking slab. Conveniently located near Jackson Park, this classic Cape Cod is ready for its next owner!
Property Features of 3026 S 41st St, Milwaukee, WI 53215
Cape Cod
Single Family Residence
1954
$5,756.85
2
.11
Features
| Washer |
| Dryer |
| Oven |
| Microwave oven |
| Dishwasher |
| Refrigerator |
| Central air |
| Forced air heat |
| Natural gas heat |
| Garage |
| Two car garage |
| Detached parking |
| Detached garage |
| Garage spaces: 2 |
| Aluminum siding |
| Stone exterior |
| Patio |
| Fenced yard |
| Lot acreage is: 0.11 |
| Fenced lot |
| Lot sqft: 4791.6 |
| Lot zoned: RES |
| Garbage disposal |
| Full basement |
| Partial basement |
| Partially finished basement |
| Public sewer |
| Public water |
| Total square feet: 1700 |
| Total above grade finished sq ft: 1310 |
| Basement square feet: 390 |
| Living square feet: 1700 |
| For sale |
| Tax year: 2025 |
Rooms & Dimensions
| Bedroom 2 is 13 x 12 |
| Bedroom 2 Level: Main |
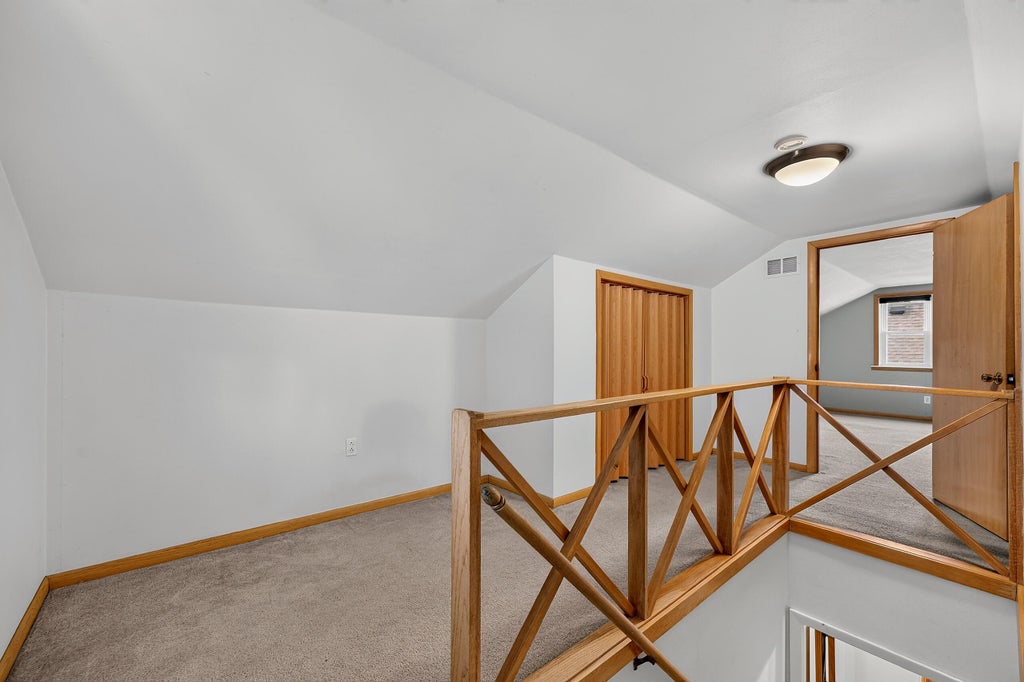
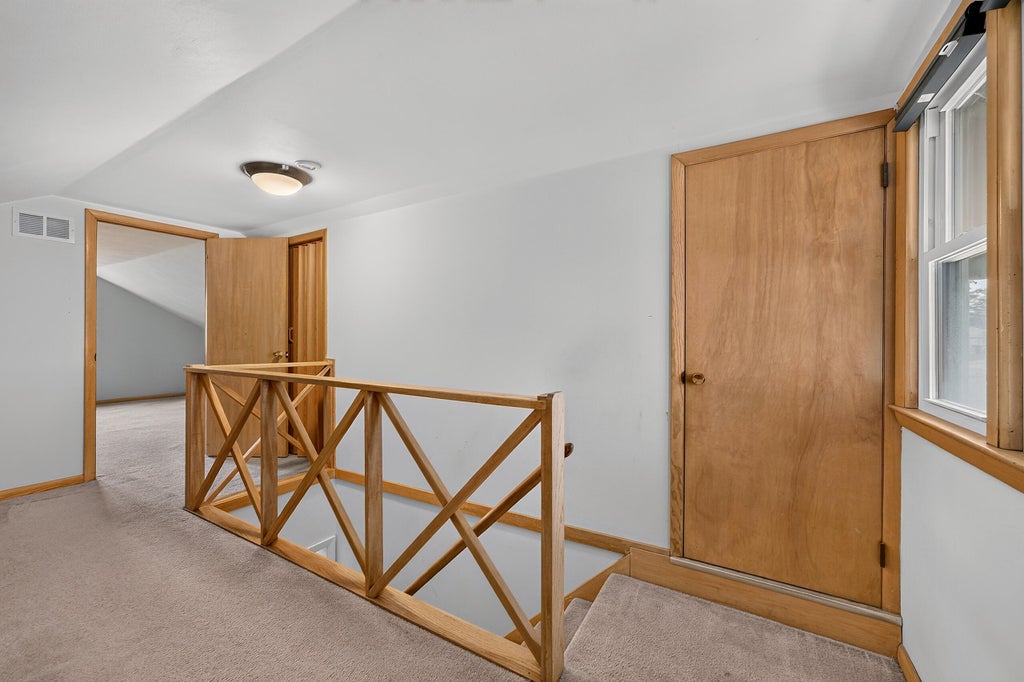
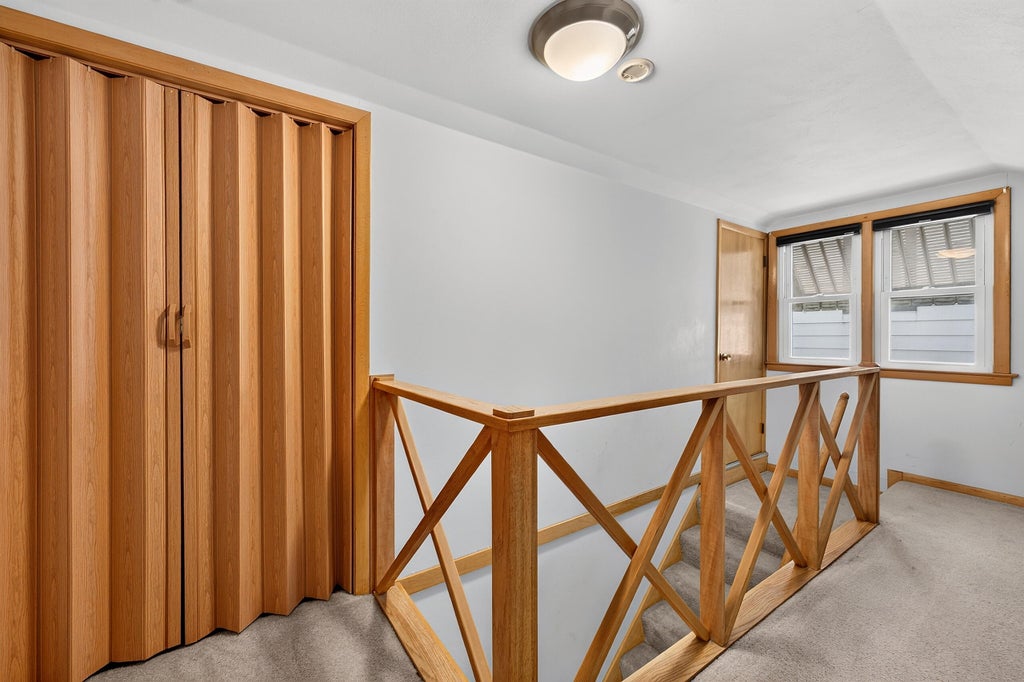
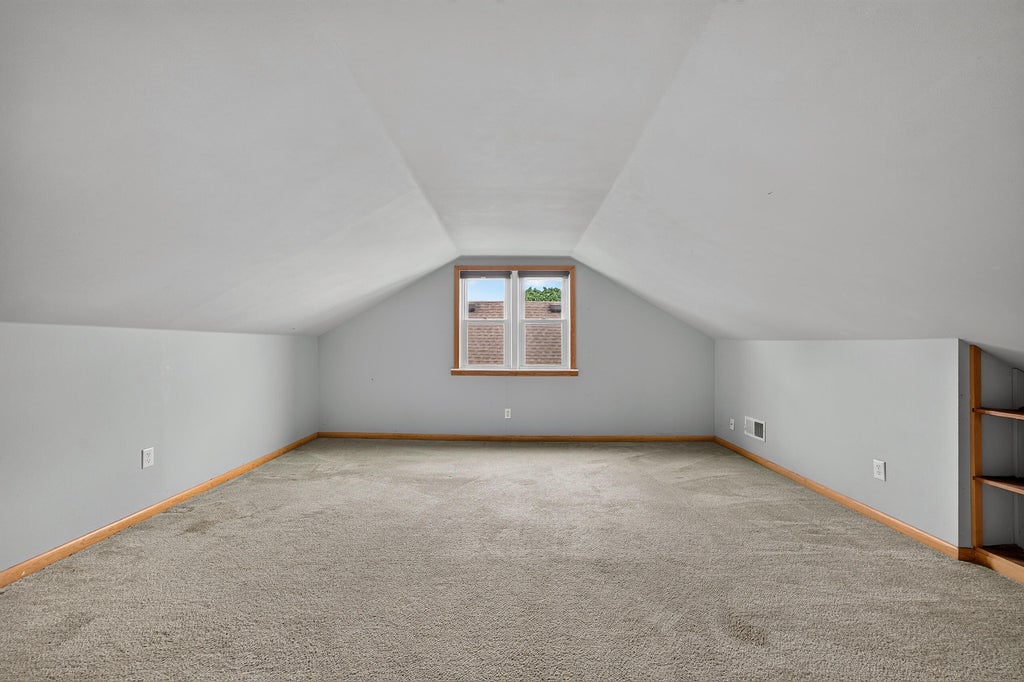
| Bedroom 3 is 15 x 15 |
| Bedroom 3 Level: Upper |
| Living Room is 17 x 15 |
| Living Room Level: Main |
| Number of rooms: 6 |