
8129 W Burleigh St, Milwaukee, WI 53222
$269,000
Was $275,000
Was $275,000
MLS #: 1979763







| 3 Beds | 1.5 Baths | 1.5 Car Garage | 1,532 Sq Ft |
Description of 8129 W Burleigh St, Milwaukee, WI 53222
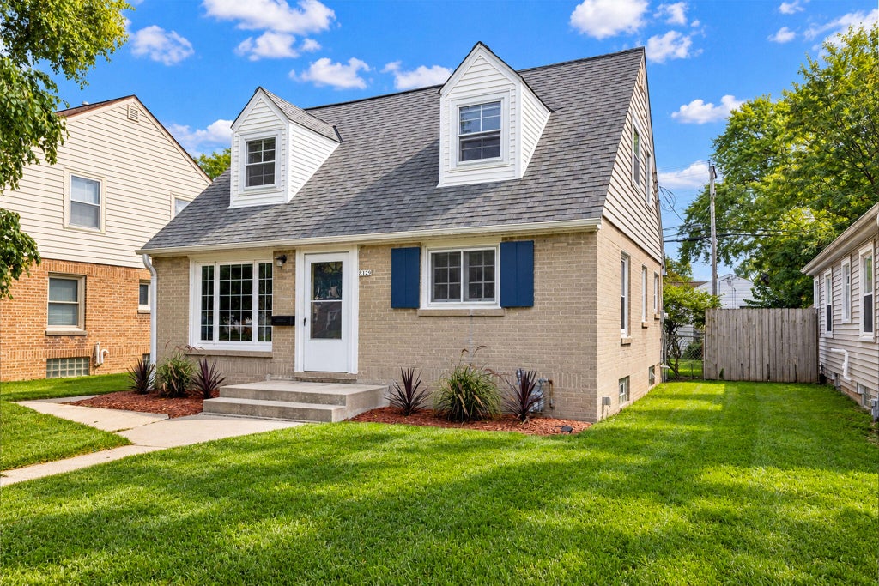
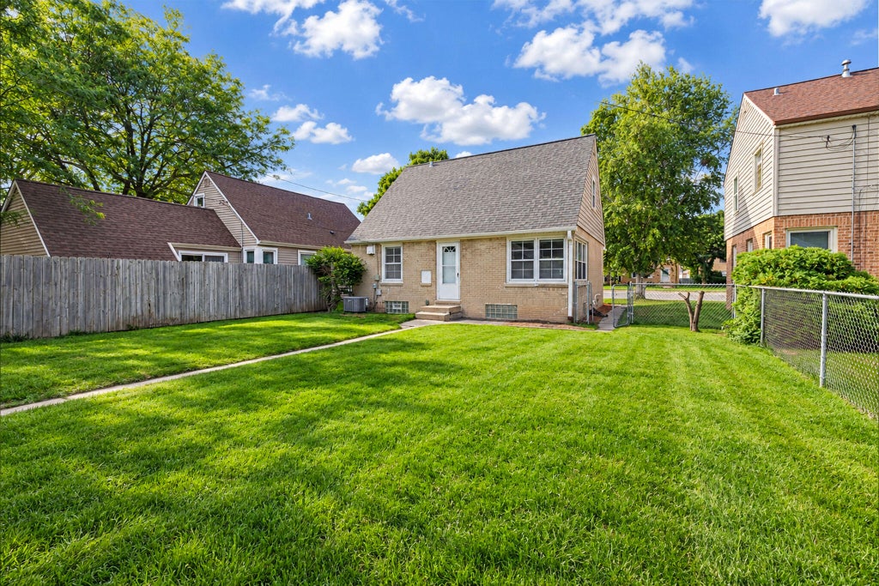
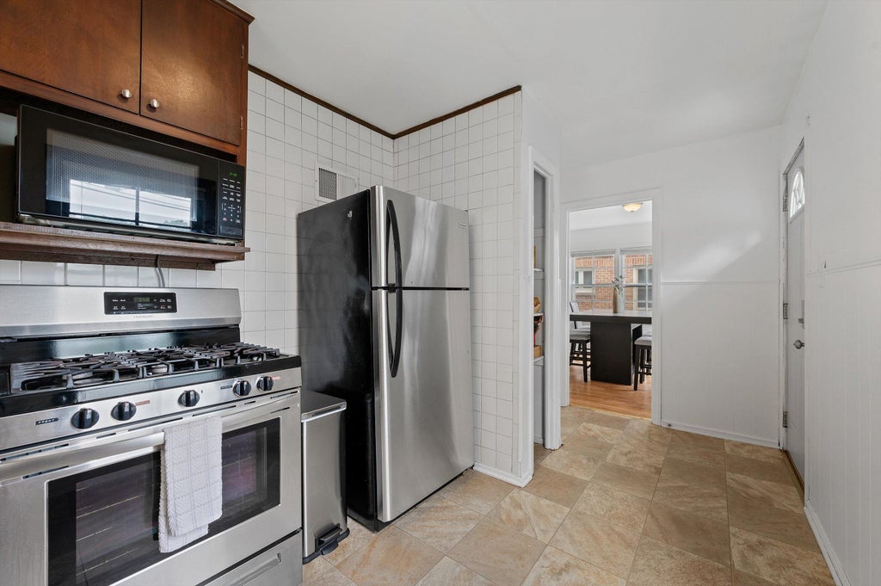
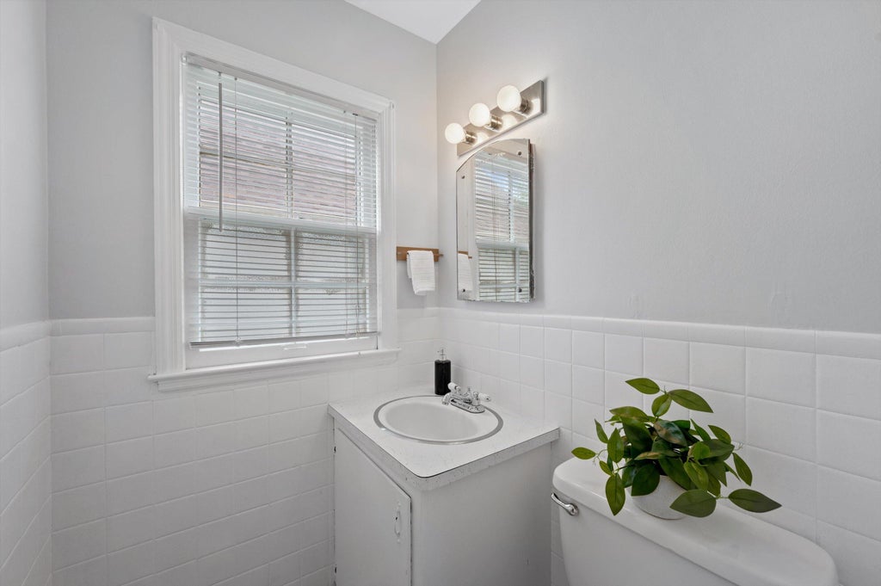
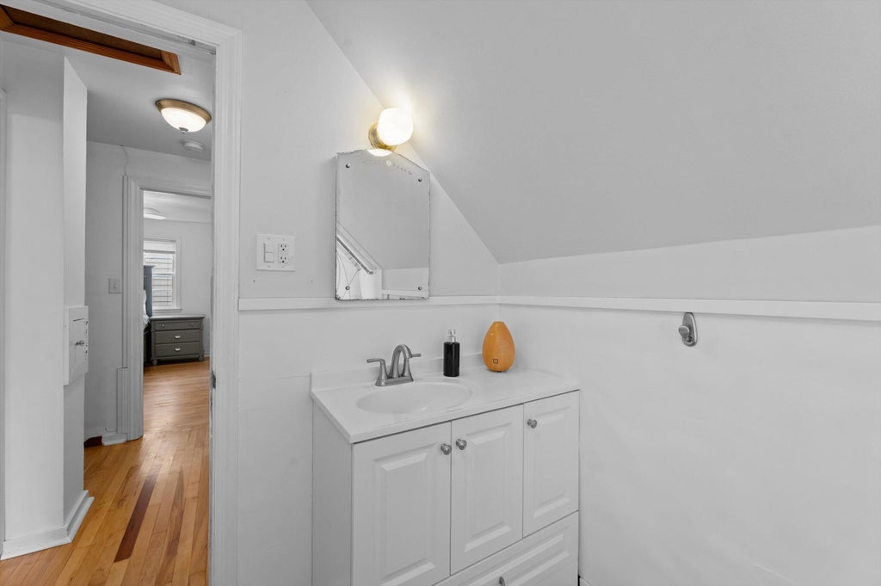
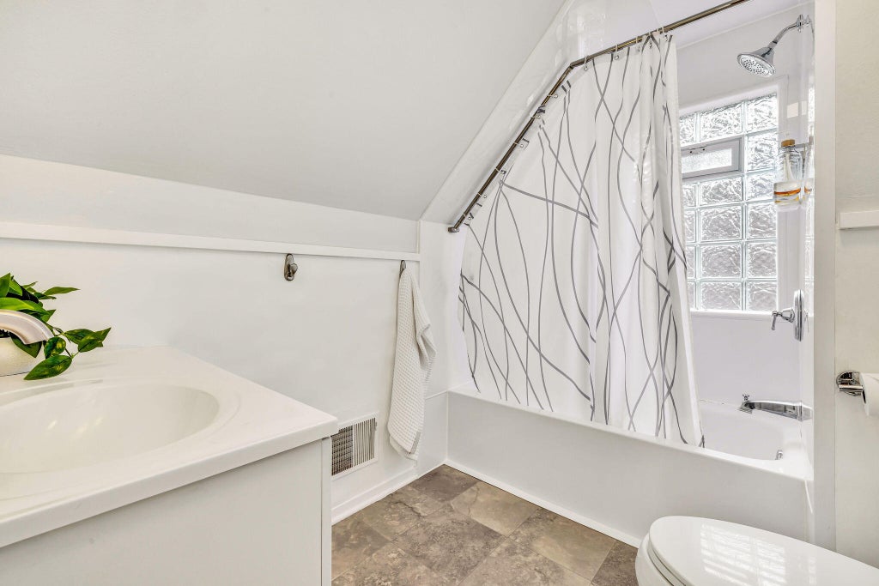
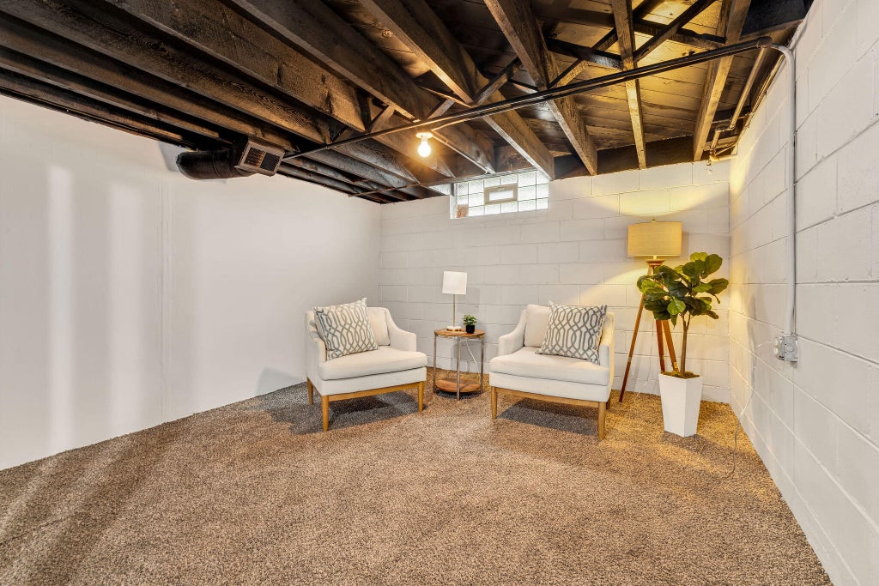
Imagine life in Coopers Park, a charming residential neighborhood just minutes from Mayfair Mall, Milwaukee Regional Medical Complex, and all the best of Wauwatosa and Milwaukee. This all brick cape cod is filled with natural light! Spacious living room, dining room with built in china cabinet and lovely corner windows overlooking the fenced back yard. Kitchen has a pantry for plenty of storage and newer appliances. 1st floor powder room and a flexible 3rd bedroom or office round out the main level. Upstairs are 2 oversized bedrooms and full bath. Lower level has even more space with a cozy family room. Newer appliances and electrical give peace of mind. 1.5 car garage + additional parking pad. Welcome home to Burleigh!!
Property Features of 8129 W Burleigh St, Milwaukee, WI 53222
Listing courtesy of: Keller Williams Milwaukee North Shore
HOME STYLE
Cape Cod
Cape Cod
TYPE
Single Family Residence
Single Family Residence
Year Built
1947
1947
Annual Taxes
$4,494.00
$4,494.00
Stories
1.5
1.5
Acres
.13
.13
Features
| Washer |
| Dryer |
| Range |
| Oven |
| Microwave oven |
| Refrigerator |
| Central air |
| Forced air heat |
| Natural gas heat |
| Garage |
| Detached parking |
| Detached garage |
| Garage spaces: 1.5 |
| Brick exterior |
| Fenced yard |
| Lot acreage is: 0.13 |
| Fenced lot |
| Lot sqft: 5662.8 |
| Lot zoned: res |
| Improvement: sidewalks |
| Full basement |
| Paved driveway |
| Public sewer |
| Public water |
| Total square feet: 1532 |
| Total above grade finished sq ft: 1208 |
| Basement square feet: 324 |
| Living square feet: 1532 |
| For sale |
| Tax year: 2025 |
Rooms & Dimensions
| Family room is 27 x 12 |
| Family Room Level: Lower |
| Pantry |
| Bedroom 2 is 12 x 11 |
| Bedroom 2 Level: Upper |
| Bedroom 3 is 12 x 10 |
| Bedroom 3 Level: Main |
| Dining Room is 11 x 8 |
| Dining Level: Main |
| Living Room is 17 x 15 |
| Living Room Level: Main |
| Number of rooms: 6 |