
N52W30598 Moraine Dr, Merton, WI 53029 CONTINGENT
$1,149,000
MLS #: 1979774































| 4 Beds | 2.5 Baths | 4 Car Garage | 2,859 Sq Ft |
Description of N52W30598 Moraine Dr, Merton, WI 53029
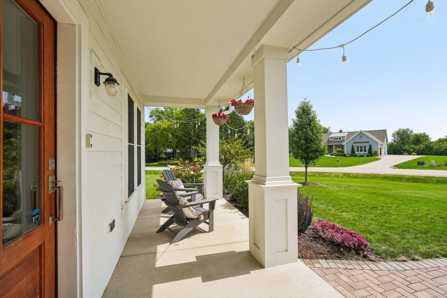
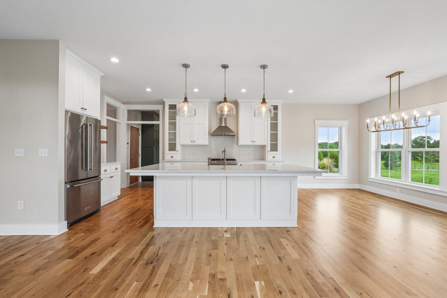
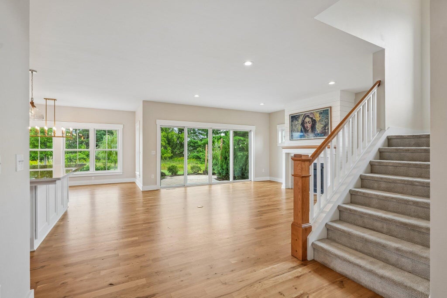
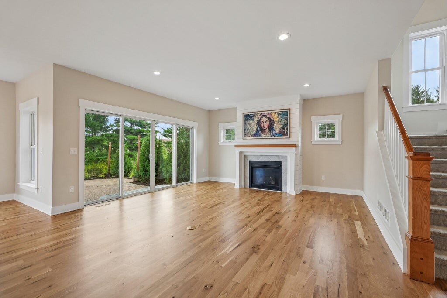
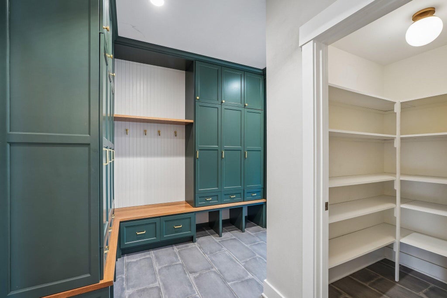
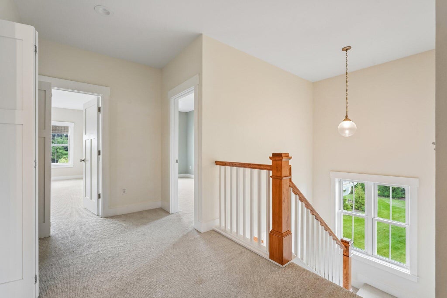
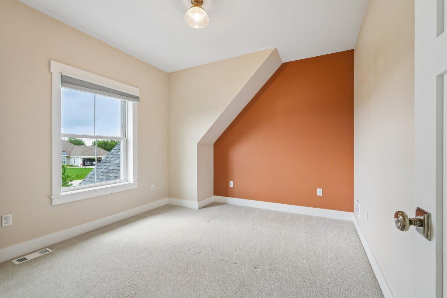
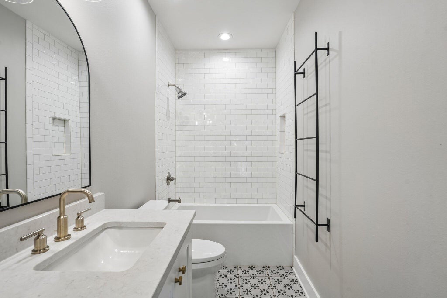
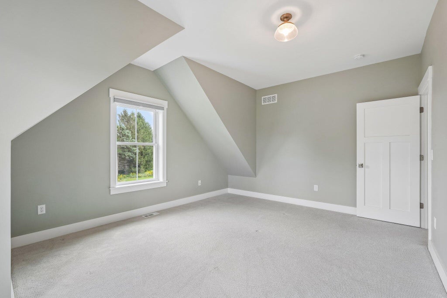
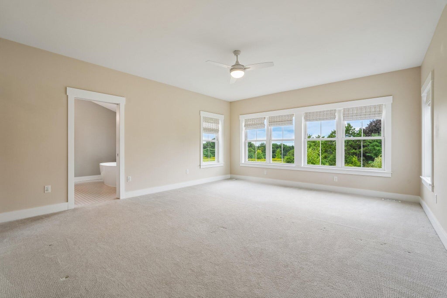
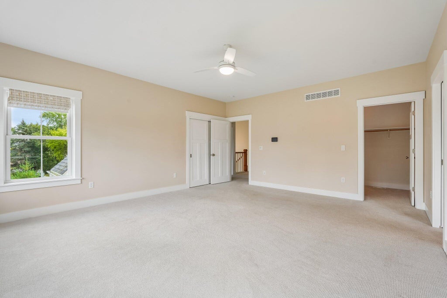
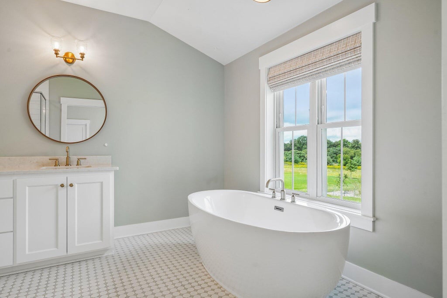
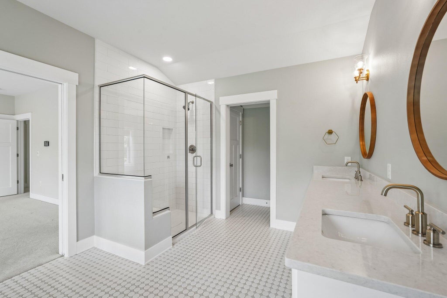
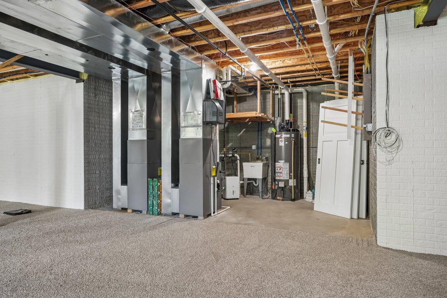
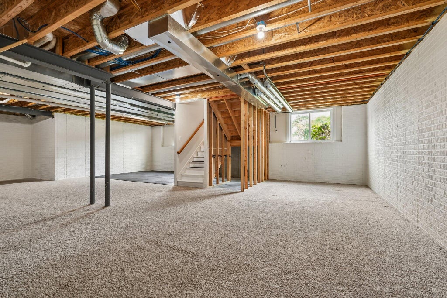
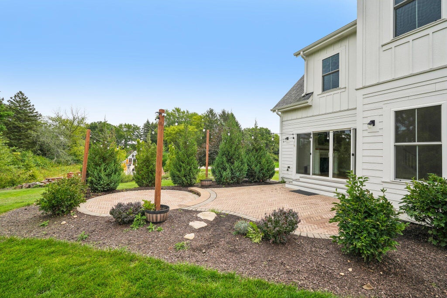
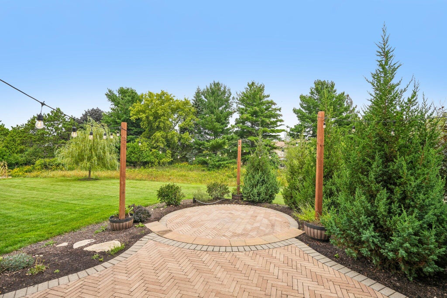
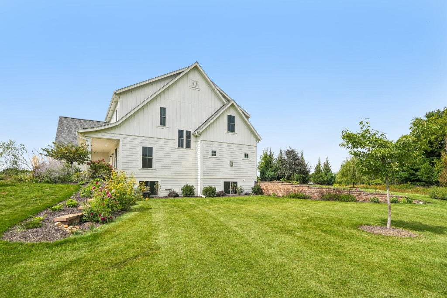
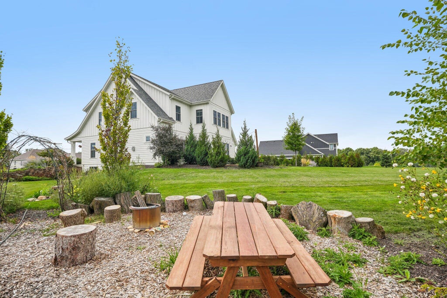
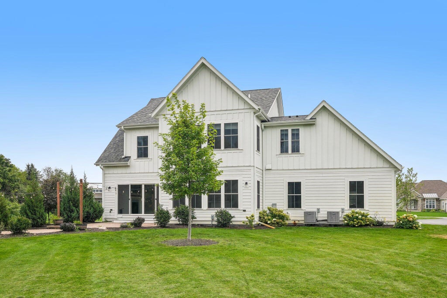
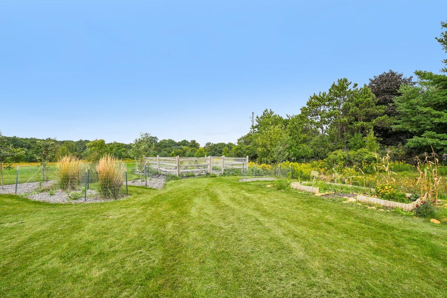
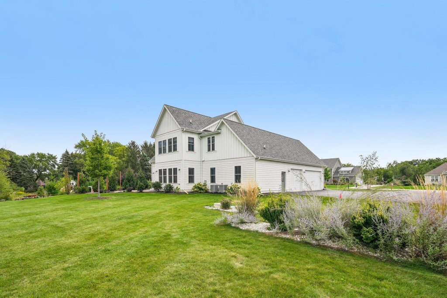
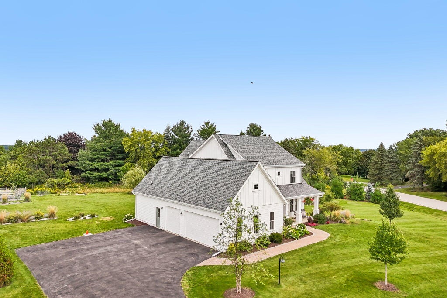
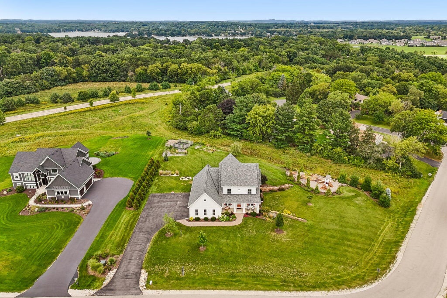
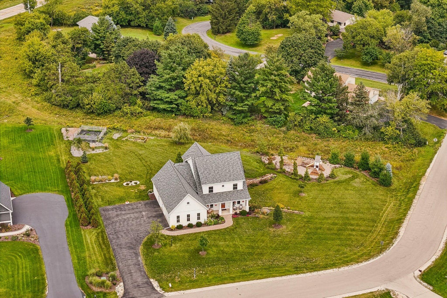
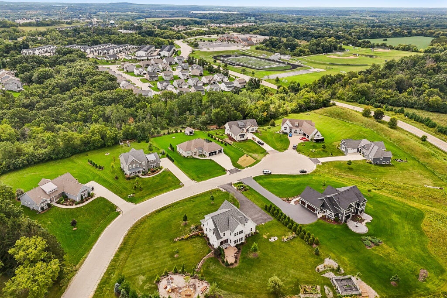
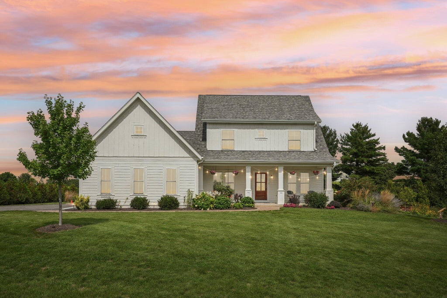
Some homes are easy to compare. This one isn't. You're getting a nearly new, custom built Miller Marriott home on a quiet cul-de-sac in the Arrowhead School District, plus shared ownership of 7.5 acres of prairie and conservancy land with walking trails. No HOA fees or restrictive HOA rules. Inside are 4 bedrooms, 2.5 baths, nearly 2,900 sq. ft., custom cabinetry and an extra large garage. The bright lower level has 9 ft. ceilings, bath plumbing and two egress windows, giving you real room to expand. You can find another 4 bedroom home. Finding this combination of home, land, location and freedom is much harder. Schedule a private showing and see the difference in person.
Property Features of N52W30598 Moraine Dr, Merton, WI 53029
Listing courtesy of: Arkenstone Real Estate Experts
HOME STYLE
Prairie/Craftsman
Prairie/Craftsman
TYPE
Single Family Residence
Single Family Residence
Year Built
2021
2021
Annual Taxes
$6,351.00
$6,351.00
Stories
2
2
Acres
.8
.8
Features
| Middle school: North Shore |
| High school: Arrowhead |
| Washer |
| Dryer |
| Range |
| Dishwasher |
| Refrigerator |
| Central air |
| Forced air heat |
| Natural gas heat |
| Garage |
| Attached parking |
| Attached garage |
| Garage spaces: 4 |
| Patio |
| Lot acreage is: 0.8 |
| Cul-de-sac location |
| Lot sqft: 34848 |
| Lot zoned: RES |
| Garbage disposal |
| Kitchen island |
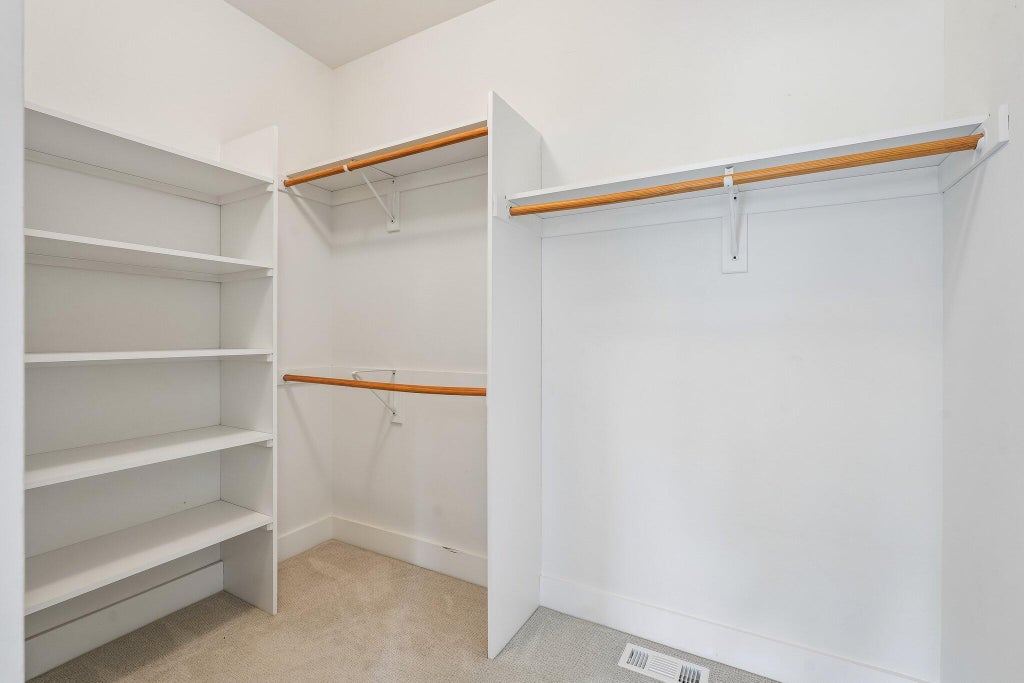
| Walk-in closet(s) |
| Concrete basement |
| Full basement |
| Paved driveway |
| Private water |
| Well water |
| Septic system |
| New construction |
| For sale |
| Tax year: 2025 |
Rooms & Dimensions
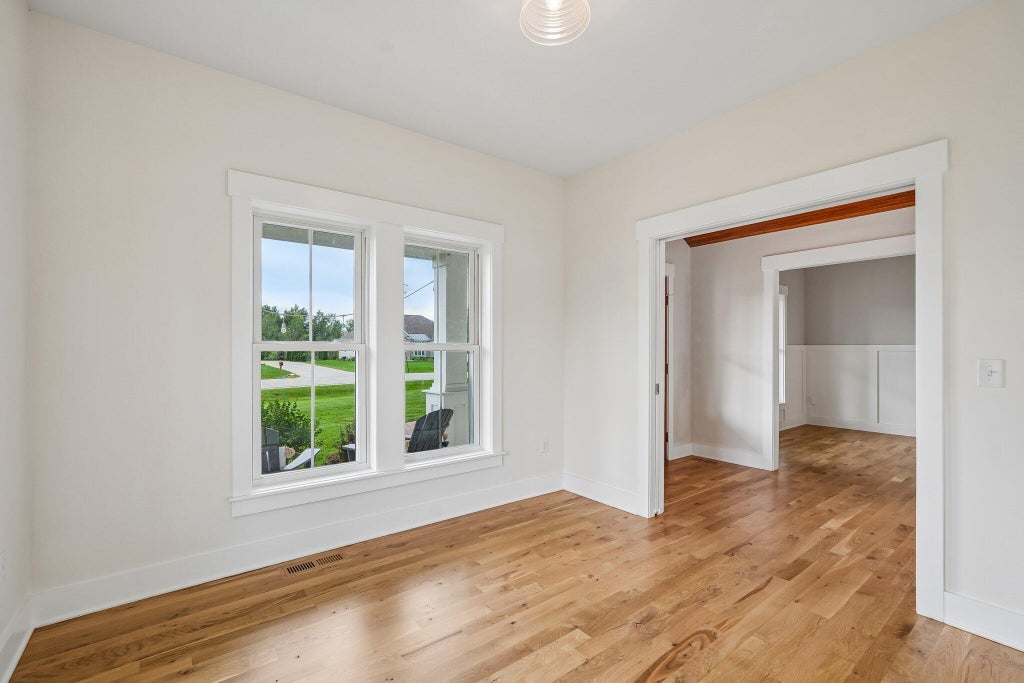
| Den is 12 x 11 |
| Den Level: Main |
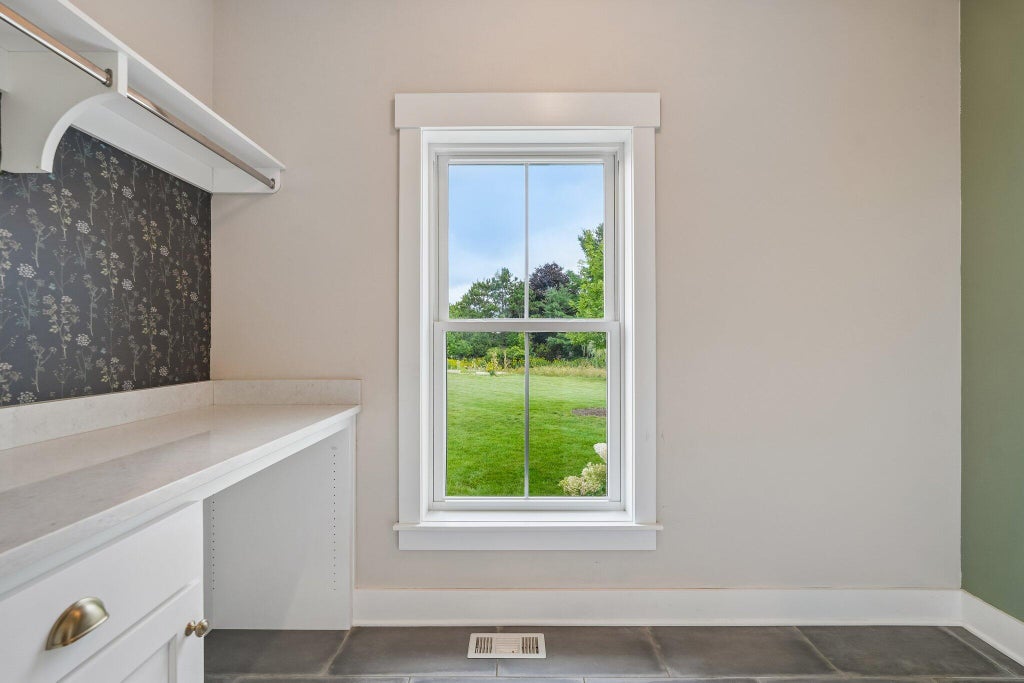
| Laundry room |
| Pantry |
| Bedroom 2 is 16 x 13 |
| Bedroom 2 Level: Upper |
| Bedroom 3 is 11 x 10 |
| Bedroom 3 Level: Upper |
| Bedroom 4 is 11 x 10 |
| Bedroom 4 Level: Upper |
| Dining Room is 16 x 7 |
| Dining Level: Main |
| Living Room is 17 x 16 |
| Living Room Level: Main |
| Laundry Room is 7 x 6 |
| Laundry Room Level: Upper |
| Number of rooms: 14 |