
W196N11442 Shadow Wood Dr, Germantown, WI 53022 PENDING
$365,000
MLS #: 1979778







| 3 Beds | 2 Baths | 2.5 Car Garage | 1,518 Sq Ft |
Description of W196N11442 Shadow Wood Dr, Germantown, WI 53022
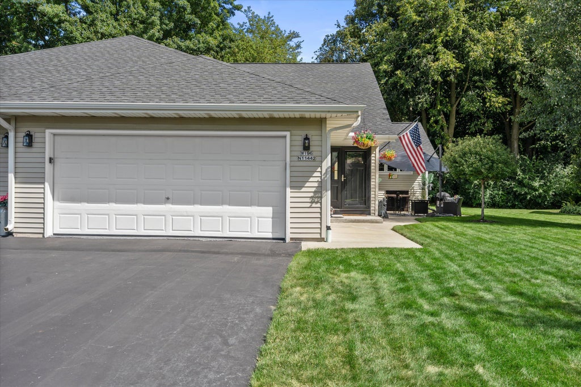
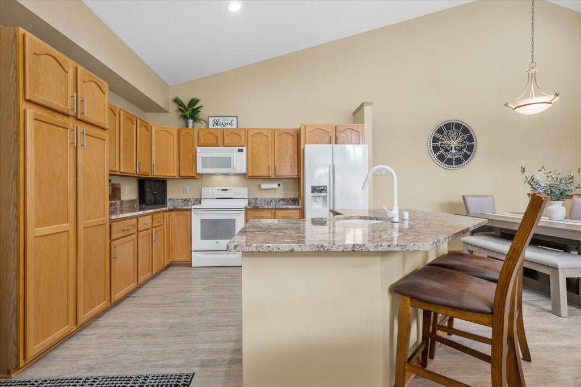
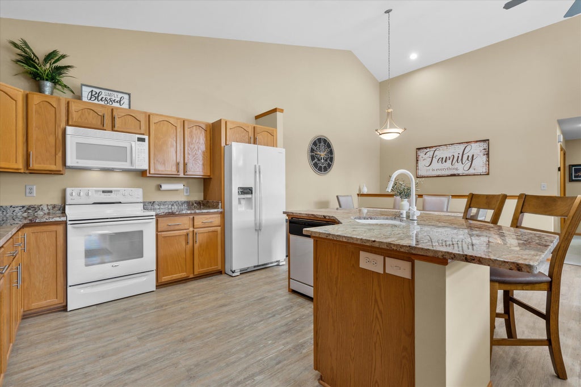
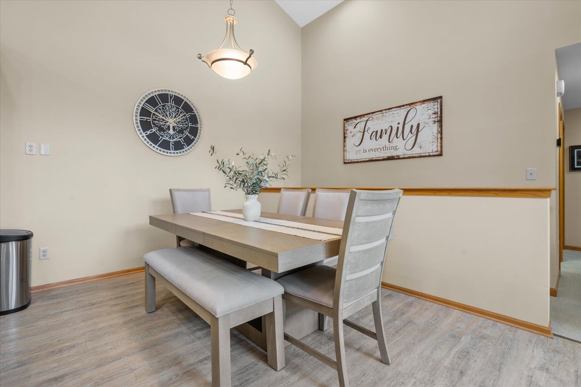
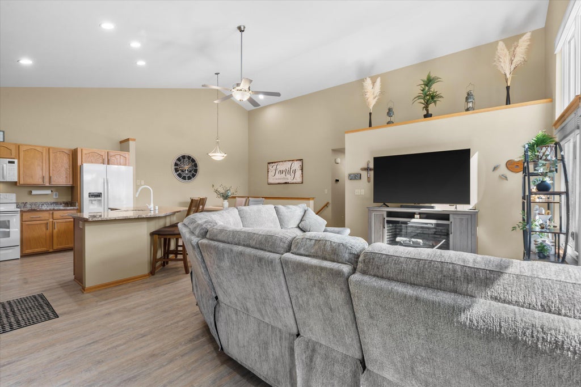
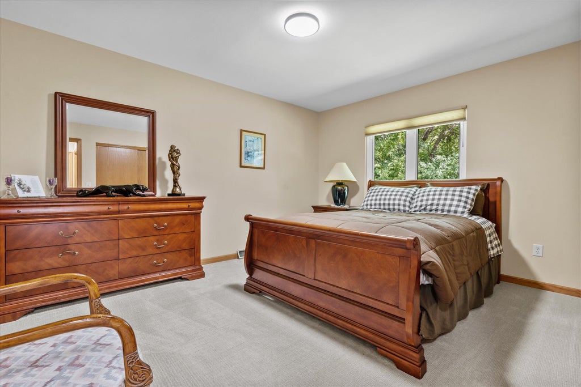
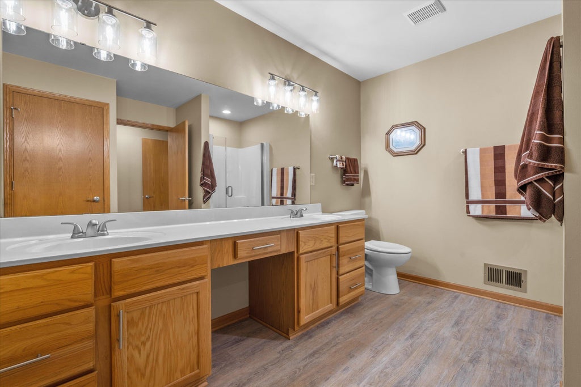
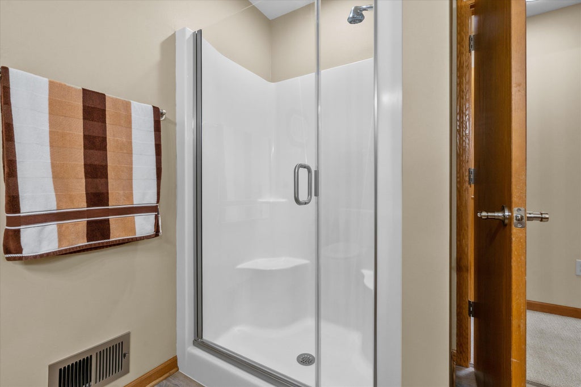
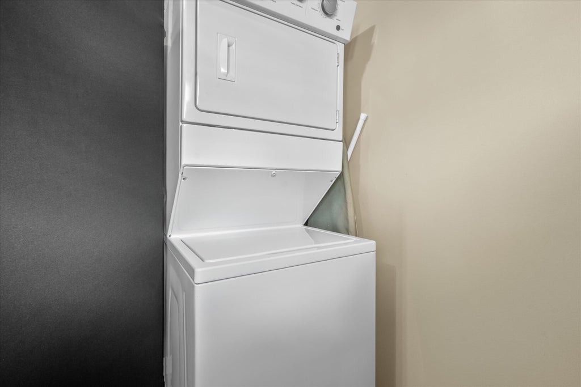
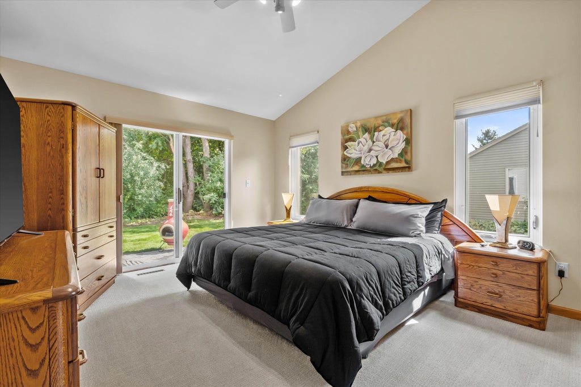
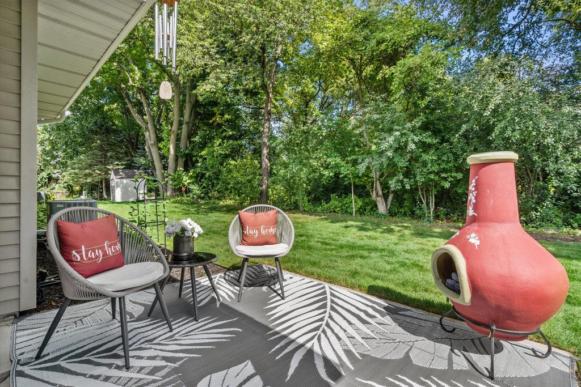
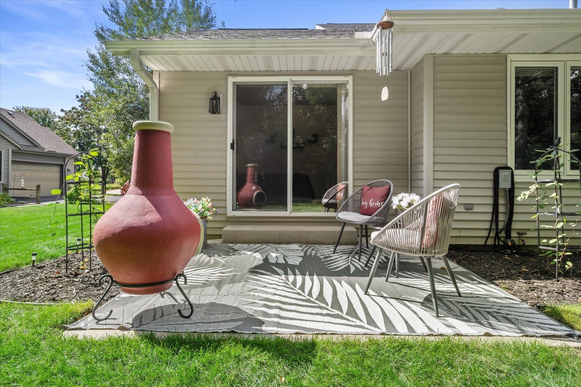
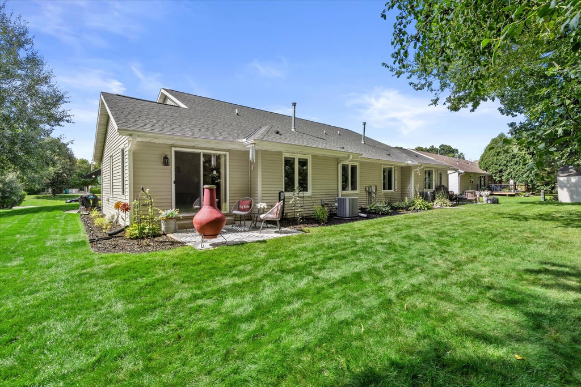
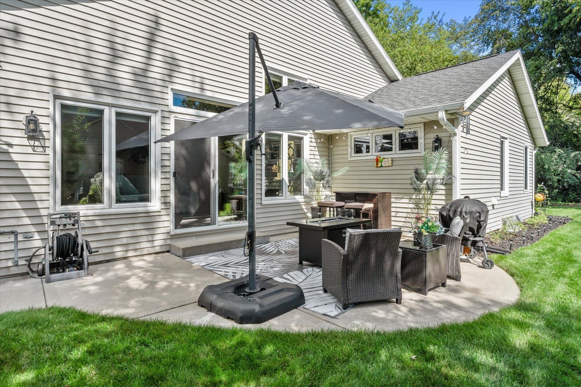
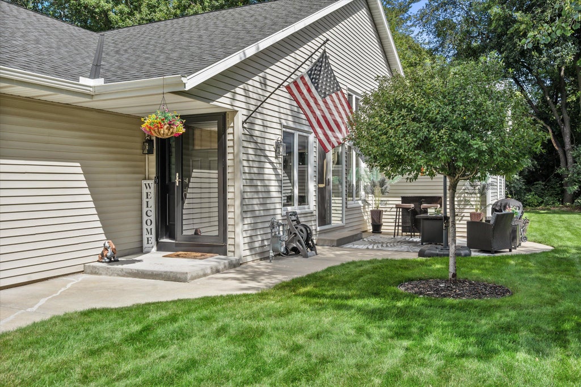
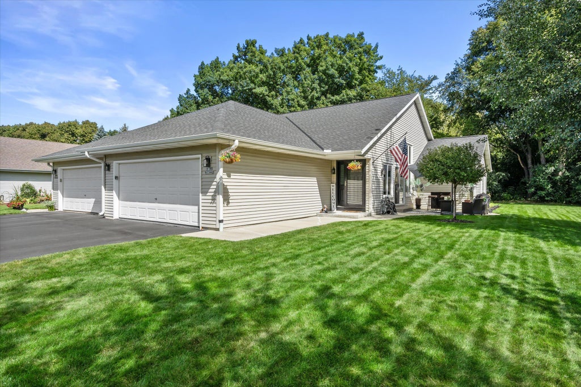
Welcome home to this super clean, beautiful side by side condo! You'll love the vaulted ceilings, two outdoor patio areas (one off primary bedroom), and private backyard. True one level living with washer/dryer unit in primary bedroom walk-in closet. A registered condo with the county but without the monthly condo fees gives YOU flexibility on how you want to manage your maintenance and repairs. Pets allowed as well. Three beds with two full baths gives you extra living space along with a full unfinished lower level for future expansion. See list of Seller Updates in MLS. You won't want to miss this one!
Property Features of W196N11442 Shadow Wood Dr, Germantown, WI 53022
Listing courtesy of: Shorewest Realtors, Inc.
TYPE
Condominium
Condominium
Year Built
1999
1999
Subdivision
Shadow Wood
Shadow Wood
Annual Taxes
$4,562.80
$4,562.80
Stories
1
1
Features
| Middle school: Kennedy |
| High school: Germantown |
| Washer |
| Dryer |
| Range |
| Microwave oven |
| Dishwasher |
| Refrigerator |
| Water softener |
| Garage |
| Attached parking |
| Attached garage |
| Garage spaces: 2.5 |
| Vinyl siding |
| Subdivision: Shadow Wood |
| Lot zoned: RES |
| Cable television available |
| Garbage disposal |
| Concrete basement |
| Full basement |
| Sump pump |
| Public sewer |
| Public water |
| Levels in property: One |
| Total square feet: 1518 |
| Total above grade finished sq ft: 1518 |
| Living square feet: 1518 |
| For sale |
| Tax year: 2025 |
| Pets allowed |
Rooms & Dimensions
| Bedroom 2 is 11 x 13 |
| Bedroom 2 Level: Main |
| Bedroom 3 is 10 x 11 |
| Bedroom 3 Level: Main |
| Dining Room is 10 x 12 |
| Dining Level: Main |
| Living Room is 11 x 18 |
| Living Room Level: Main |
| Number of rooms: 6 |