
2112 Pine Ridge Ct, Grafton, WI 53024










| 2 Beds | 2 Baths | 1 Car Garage | 1,340 Sq Ft |
Description of 2112 Pine Ridge Ct, Grafton, WI 53024
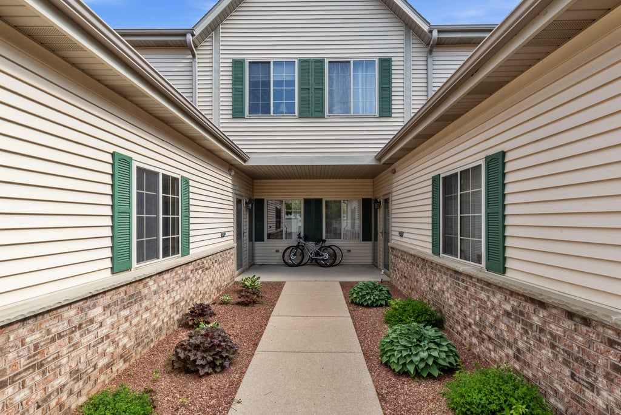
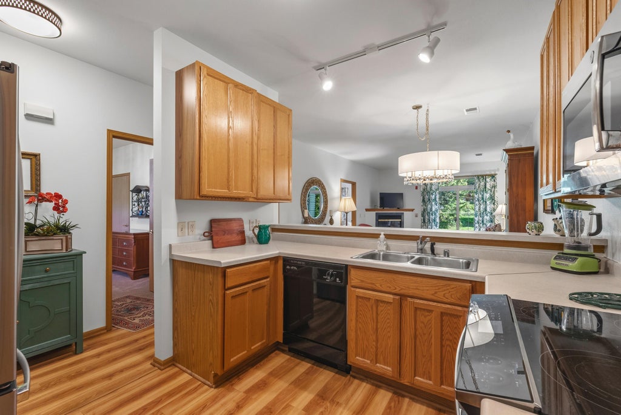
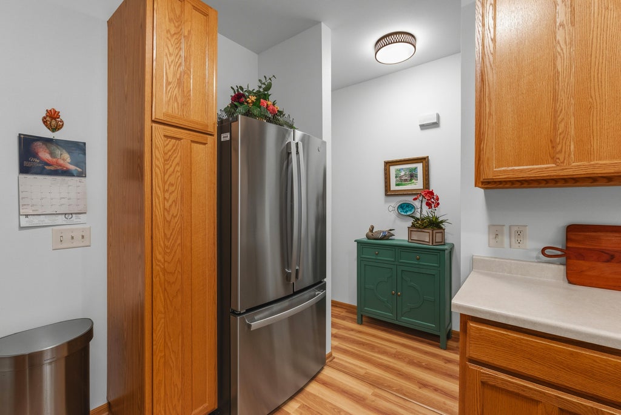
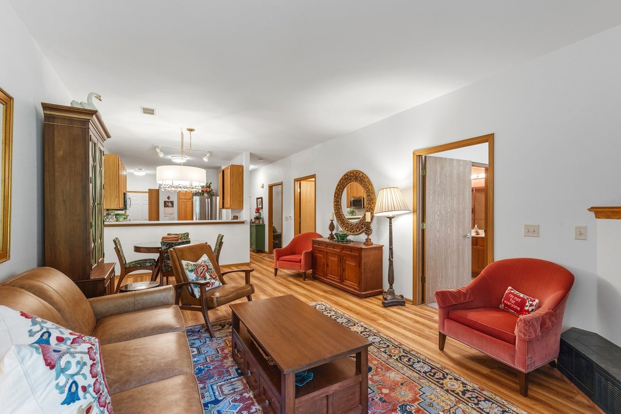
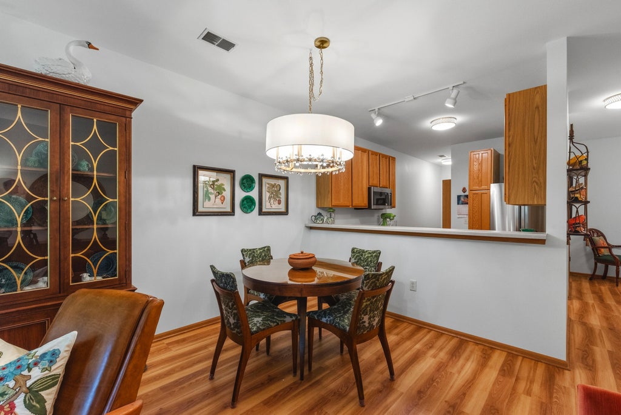
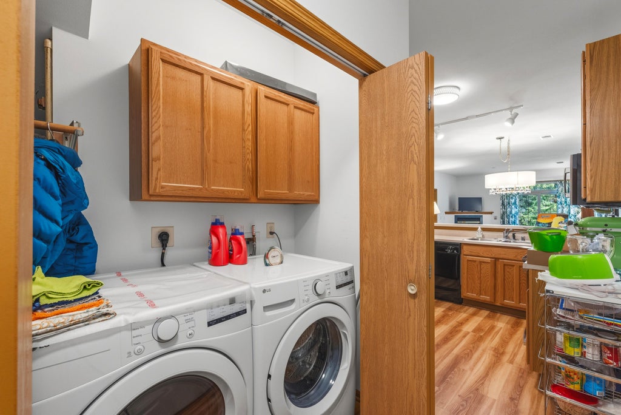
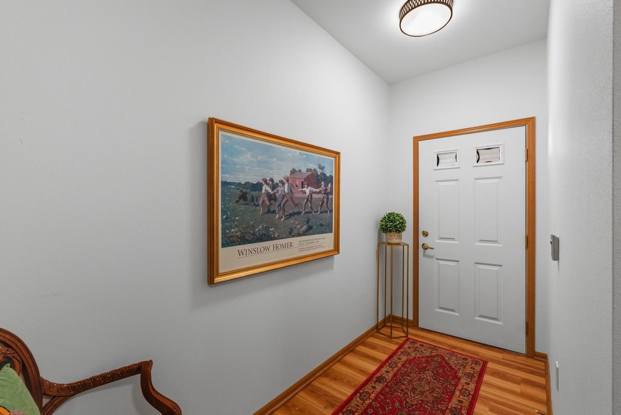
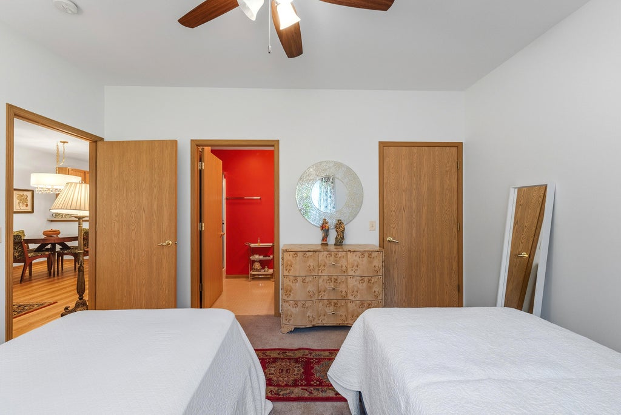
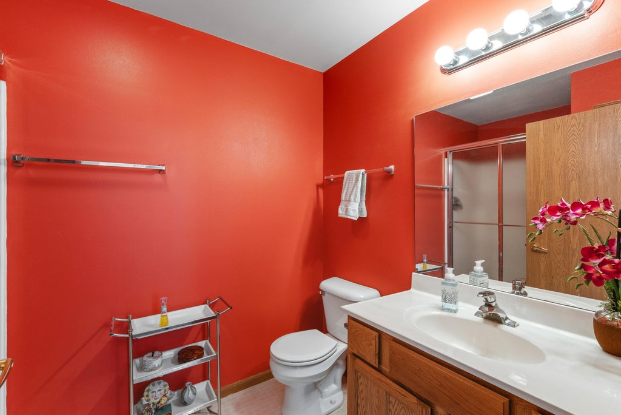
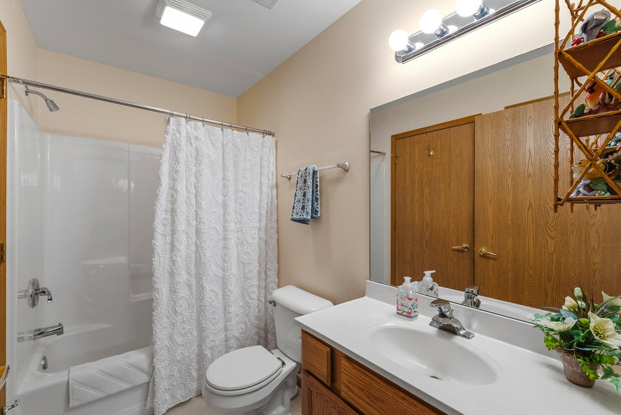
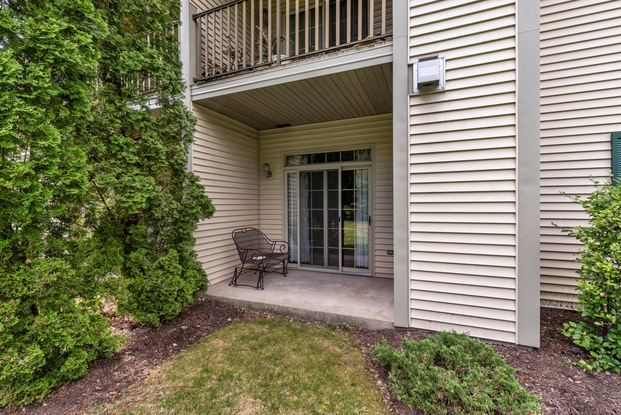
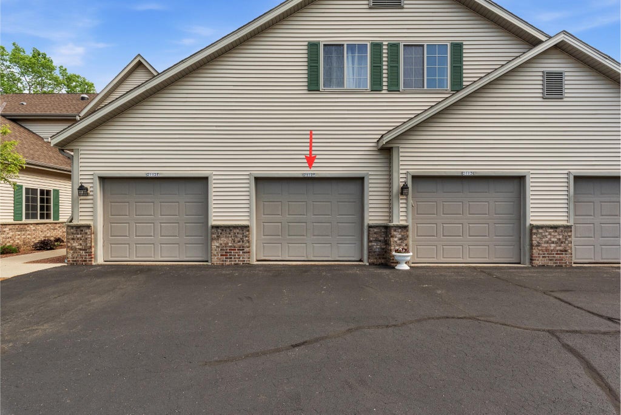
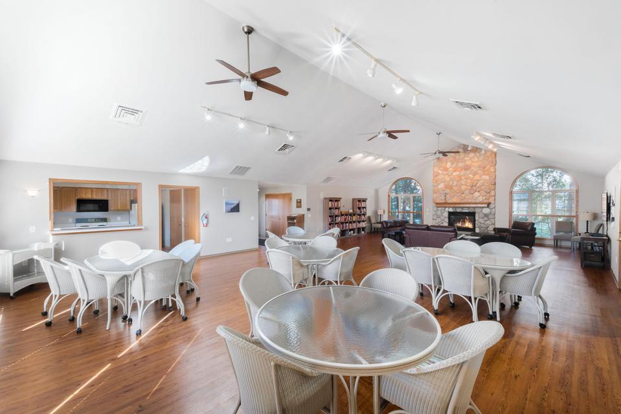
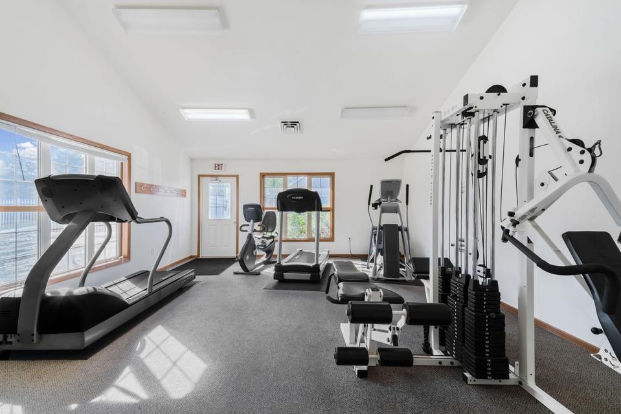
Welcome to easy, low-maintenance living in the heart of Grafton! This move-in-ready, first-level, no-step 2 bed, 2 bath condo has been refreshed with new LVP flooring, carpet & fresh paint throughout. The bright, open-concept layout features a spacious living room with gas fireplace that flows seamlessly into the dining area & kitchen. Patio doors fill the space with natural light and open to a private patio, perfect for morning coffee or relaxing outdoors. The generously sized primary suite includes a private full bath, while the second bedroom offers flexibility for guests or a home office. In-unit laundry & an attached one-car garage add everyday convenience. Enjoy community amenities that include outdoor pool, clubhouse, fitness room & hot tub, just minutes from shopping & dining!
Property Features of 2112 Pine Ridge Ct, Grafton, WI 53024
Condominium
1999
$2,845.10
1
Features
| Middle school: Webster |
| High school: Cedarburg |
| Dishwasher |
| Water softener |
| Garage |
| One car garage |
| Attached parking |
| Attached garage |
| Garage spaces: 1 |
| Vinyl siding |
| Brick exterior |
| Lot zoned: Residential |
| Cable television available |
| Garbage disposal |
| Handicap access |
| Public sewer |
| Public water |
| Levels in property: One |
| For sale |
| Tax year: 2025 |
| Association clubhouse(s) |
| Association swimming pool(s) |
| Pets allowed |
| HOA Dues: 240 |
Rooms & Dimensions
| Bedroom 2 is 14 x 11 |
| Bedroom 2 Level: Main |
| Dining Room is 9 x 6 |
| Dining Level: Main |
| Living Room is 16 x 13 |
| Living Room Level: Main |
| Number of rooms: 4 |