
W7338 Flambeau River Rd, Fifield, WI 54524


















| 6 Beds | 4 Baths | 11 Car Garage | 3,116 Sq Ft |
Description of W7338 Flambeau River Rd, Fifield, WI 54524
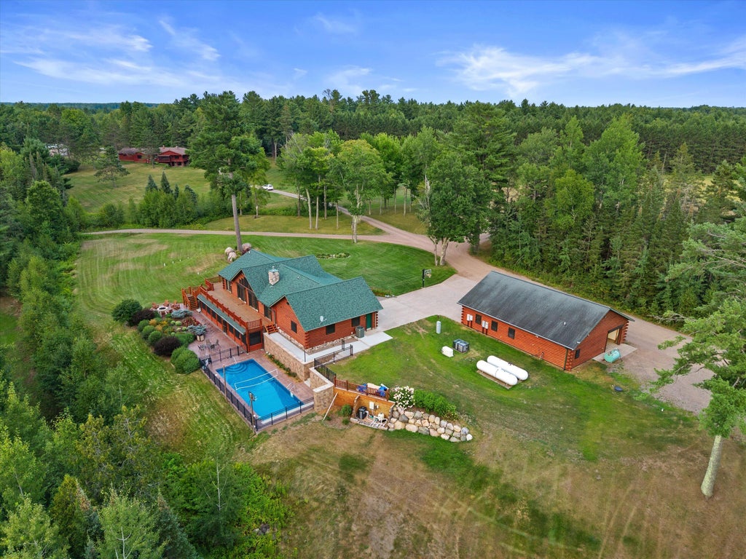
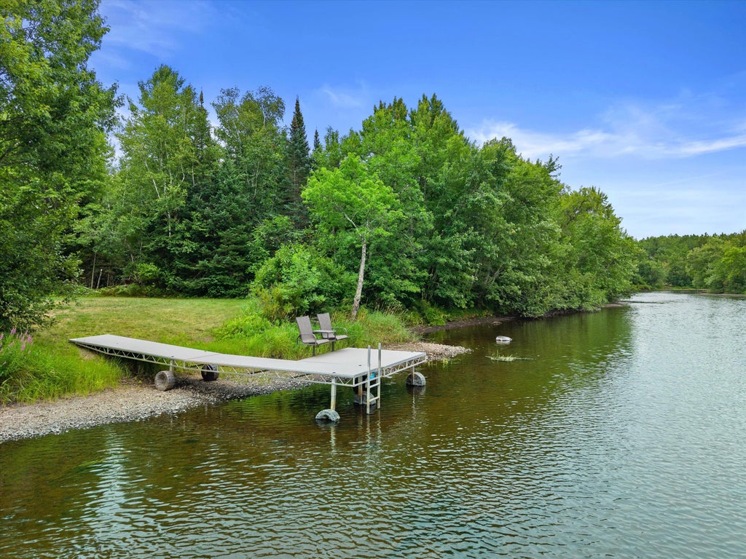
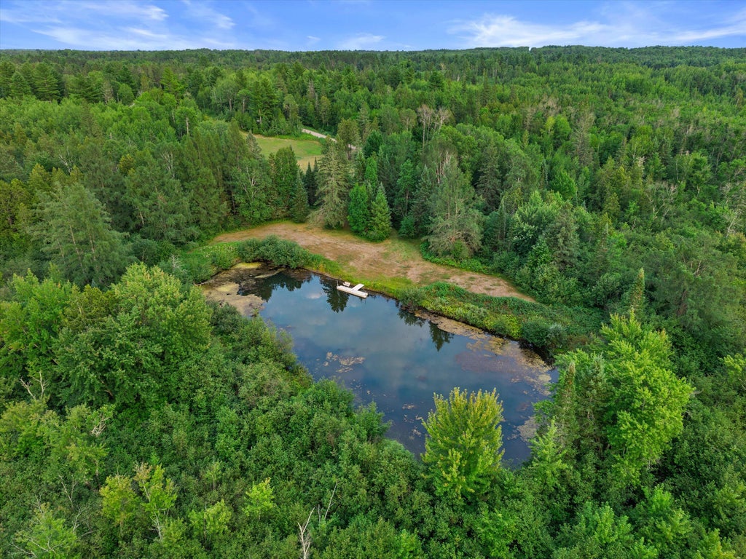
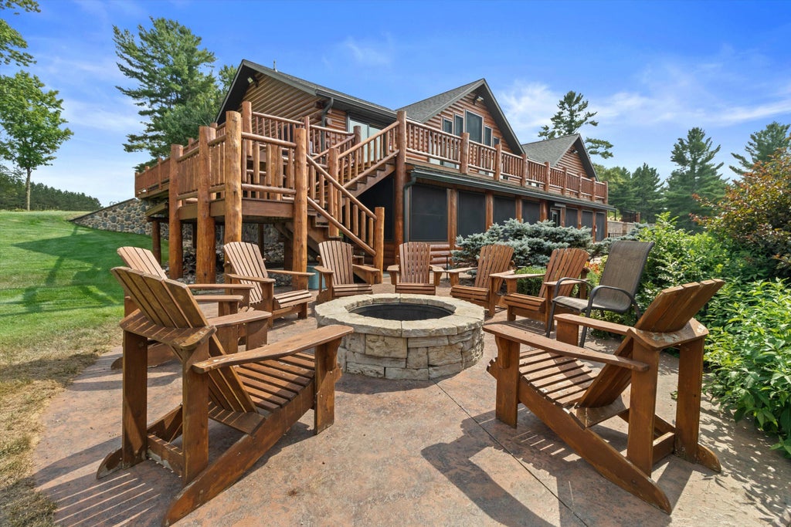
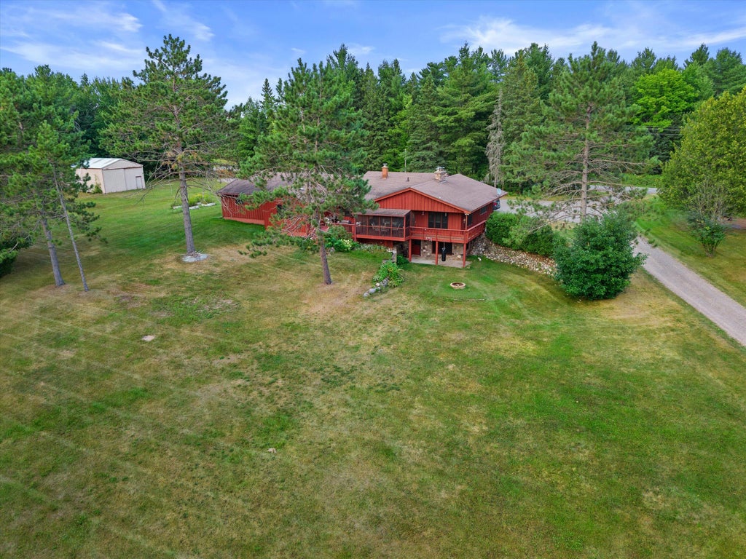
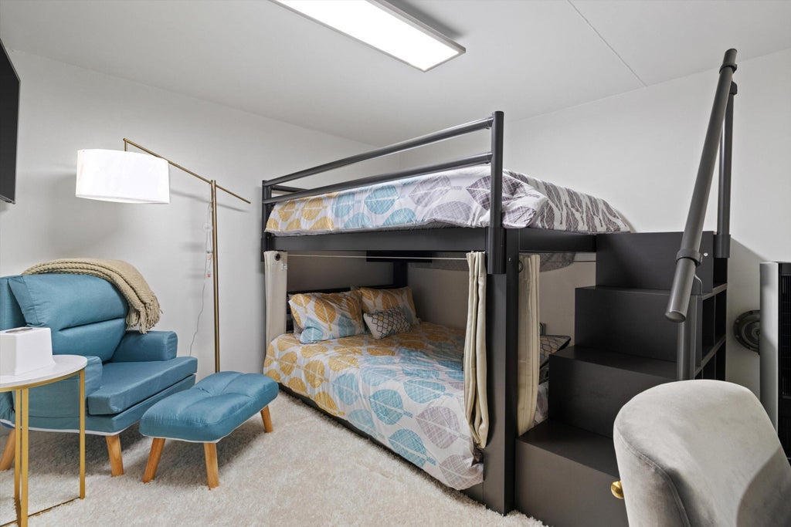
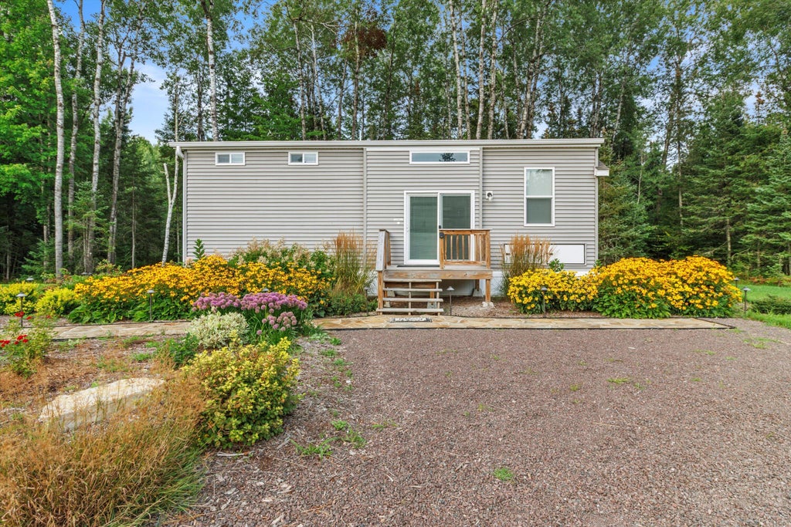
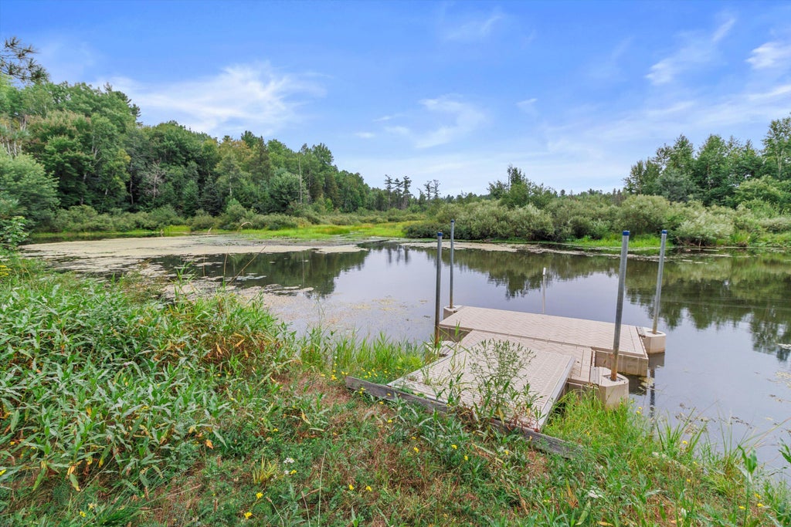
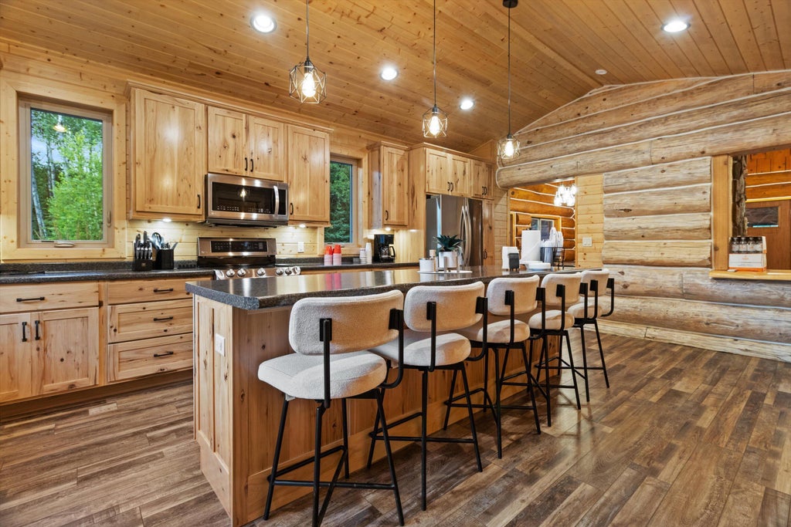
Stunning & truly one-of-a-kind, this incredible property is hitting the market on the Flambeau River! Set on 230+ acres of lush, private land, this remarkable retreat offers endless possibilities for recreation, relaxation, and adventure. The property features a stunning primary residence with a 4-car garage and in-ground pool, a charming river house, 3 tiny homes, caretaker's house, pavilion, sawmill, pole building, and so much more! Bring your ATVs, 4-wheelers, hunting gear, fishing poles, and your sense of adventure--this property is designed for it all. Whether you're seeking a private family compound, hunting retreat, recreational paradise, or simply your own slice of Wisconsin wilderness, this is the opportunity you've been waiting for! Property listed as 1979800 as well.
Property Features of W7338 Flambeau River Rd, Fifield, WI 54524
Ranch
Single Family Residence
2006
$27,725.75
1
234.2
Features
| Middle school: Chequamegon |
| High school: Chequamegon |
| Washer |
| Dryer |
| Oven |
| Microwave oven |
| Dishwasher |
| Refrigerator |
| Central air |
| Forced air heat |
| Garage |
| Detached parking |
| Detached garage |
| Garage spaces: 11 |
| Wood exterior |
| Patio |
| Deck |
| Gazebo |
| Lot acreage is: 234.2 |
| Waterfront lot |
| Body of water: Flambeau River |
| Lot has pond |
| Lot sqft: 10201752 |
| Wooded lot |
| Lot zoned: A1 |
| Lot has water view |
| Concrete basement |
| Full basement |
| Basement has outside entrance |
| Partial basement |
| Walkout basement |
| Partially finished basement |
| Paved driveway |
| Holding tank |
| Well water |
| Shared well |
| Septic system |
| Total square feet: 3116 |
| Total above grade finished sq ft: 1640 |
| Basement square feet: 1476 |
| Living square feet: 3116 |
| Property style: ranch |
| For sale |
| Tax year: 2025 |
Rooms & Dimensions
| Family room is 19 x 18 |
| Laundry room |
| Bedroom 2 is 15 x 15 |
| Bedroom 2 Level: Main |
| Bedroom 3 is 18 x 15 |
| Bedroom 3 Level: Main |
| Bedroom 4 is 15 x 13 |
| Bedroom 4 Level: Lower |
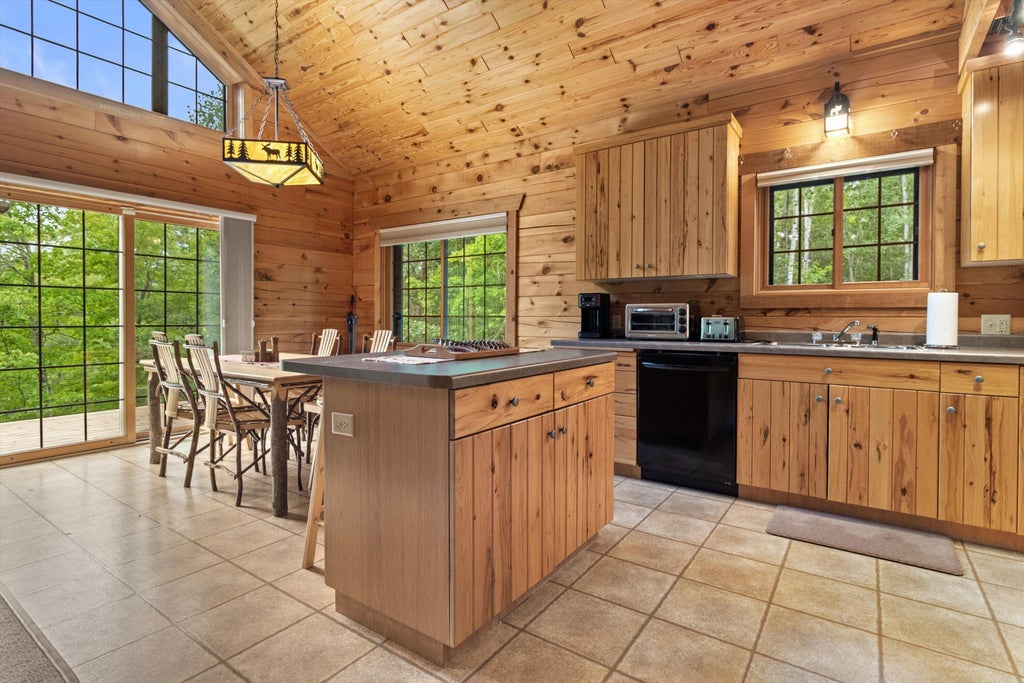
| Dining Room is 14 x 12 |
| Dining Level: Main |
| Living Room is 14 x 14 |
| Living Room Level: Main |
| Laundry Room is 9 x 9 |
| Laundry Room Level: Lower |
| Guest house |
| Number of rooms: 7 |