
W303S10481 Sandy Beach Rd, Mukwonago, WI 53149




| 4 Beds | 3 Baths | 3 Car Garage | 5,358 Sq Ft |
Description of W303S10481 Sandy Beach Rd, Mukwonago, WI 53149
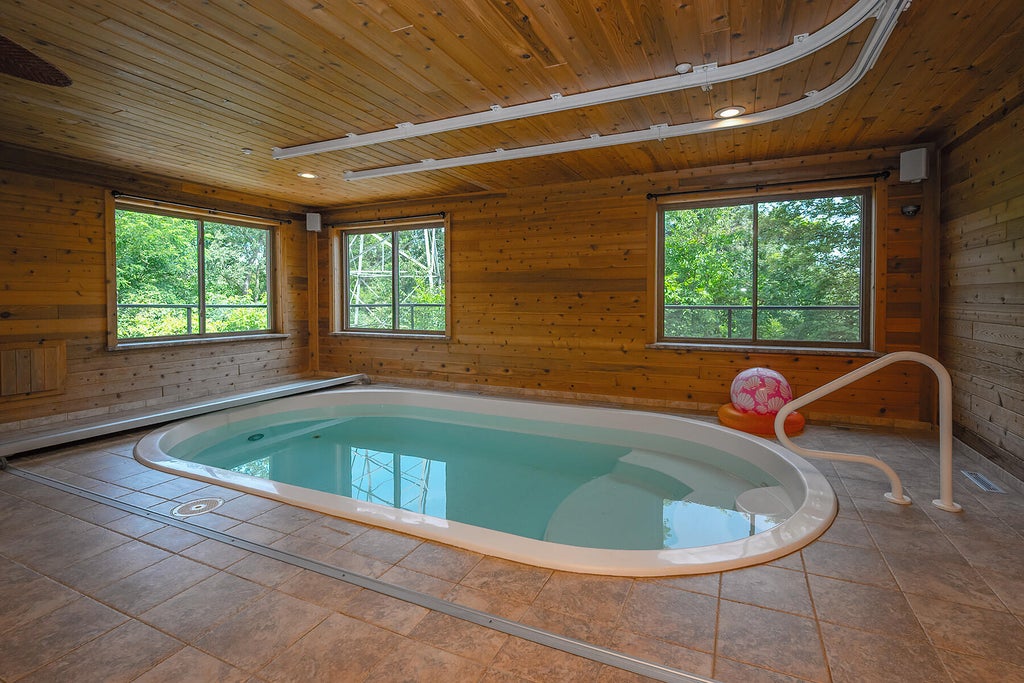
MOTIVATE SELLER Retreat to your home on 3 wooded acres with approx. 340' of channel frontage on Phantom Lake! This thoughtfully designed 4BR/3BA ranch offers a flexible layout for comfortable everyday living. The open-concept main level features a welcoming kitchen with a large island, inviting gathering space, bedrooms and laundry. Relax in the indoor therapy pool and hot tub, or enjoy the wraparound deck while watching eagles and taking in the peaceful natural surroundings. Elevator, roll-in shower, grab bars and level entrances provide exceptional accessibility. Finished walkout lower level includes 2 additional rooms for flex space, a full bath, rec room and future kitchen area. Attached garage and additional outbuilding for all the toys, hobbies, etc. Both are heated with radiant hea
Property Features of W303S10481 Sandy Beach Rd, Mukwonago, WI 53149
Ranch
Single Family Residence
2008
$8,767.33
1
3.01
Features
| Middle school: Park View |
| High school: Mukwonago |
| Washer |
| Dryer |
| Range |
| Microwave oven |
| Dishwasher |
| Refrigerator |
| Central air |
| Forced air heat |
| Natural gas heat |
| Geothermal heat |
| Radiant heat |
| Garage |
| Three car garage |
| Attached parking |
| Attached garage |
| Garage spaces: 3 |
| Vinyl siding |
| Wood exterior |
| Deck |
| Lot acreage is: 3.01 |
| Waterfront lot |
| Body of water: Phantom |
| Lot sqft: 131115.6 |
| Wooded lot |
| Lot zoned: RES |
| Central vacuum |
| Garbage disposal |
| Handicap access |
| Kitchen island |
| Walk-in closet(s) |
| Concrete basement |
| Full basement |
| Basement has outside entrance |
| Partial basement |
| Sump pump |
| Walkout basement |
| Partially finished basement |
| Paved driveway |
| Private water |
| Well water |
| Septic system |
| Total square feet: 5358 |
| Total above grade finished sq ft: 3812 |
| Basement square feet: 1546 |
| Living square feet: 5358 |
| Property style: ranch |
| For sale |
| Tax year: 2025 |
Rooms & Dimensions
| Bedroom 2 is 12 x 11 |
| Bedroom 2 Level: Main |
| Bedroom 3 is 10 x 10 |
| Bedroom 3 Level: Main |
| Bedroom 4 is 11 x 10 |
| Bedroom 4 Level: Main |
| Dining Room is 10 x 12 |
| Dining Level: Main |
| 2nd kitchen |
| Living Room is 17 x 14 |
| Living Room Level: Main |
| Bonus Room is 19 x 6 |
| Bonus Room Level: Main |
| Number of rooms: 12 |