
5175 N 27th St, Milwaukee, WI 53209

















| 3 Beds | 1 Bath | 1.5 Car Garage | 1,240 Sq Ft |
Description of 5175 N 27th St, Milwaukee, WI 53209
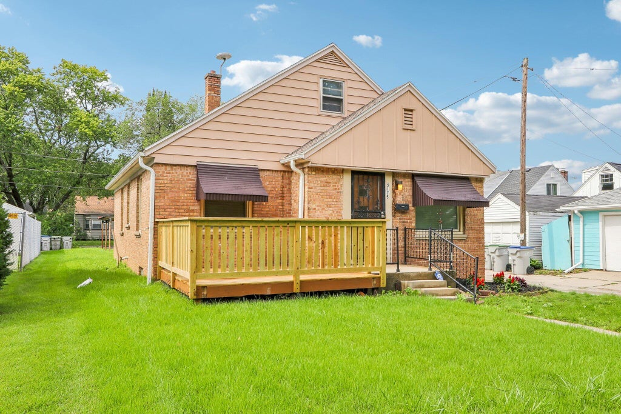
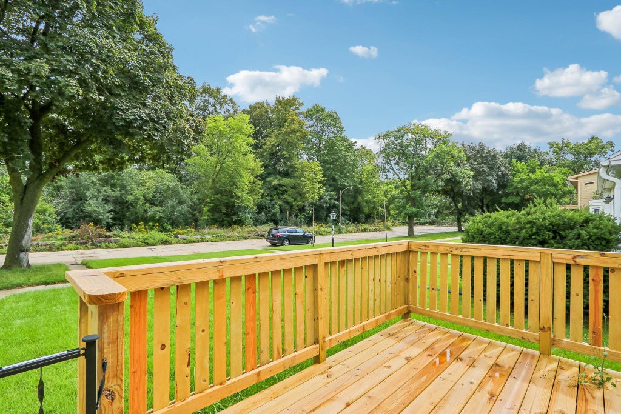
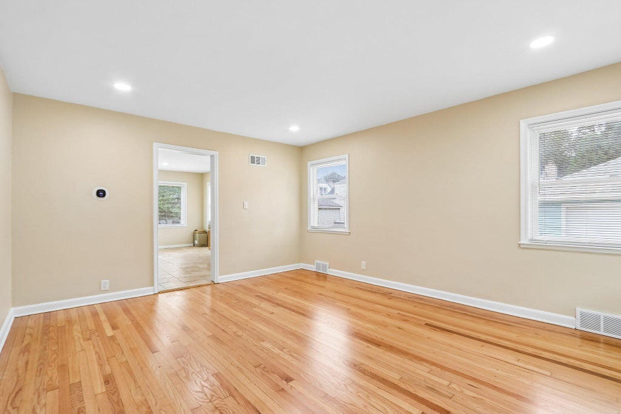
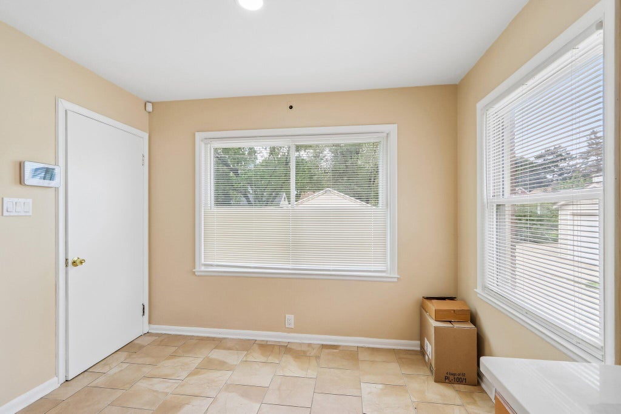
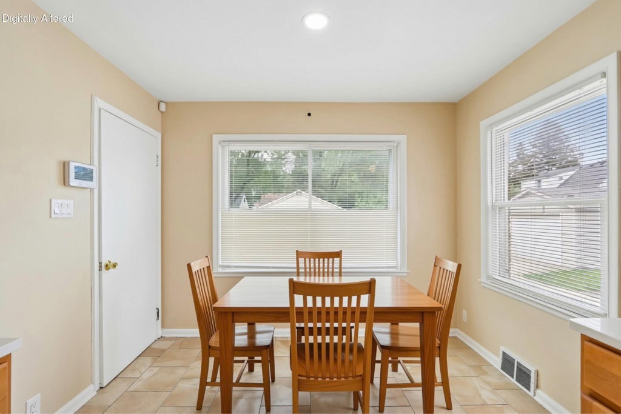
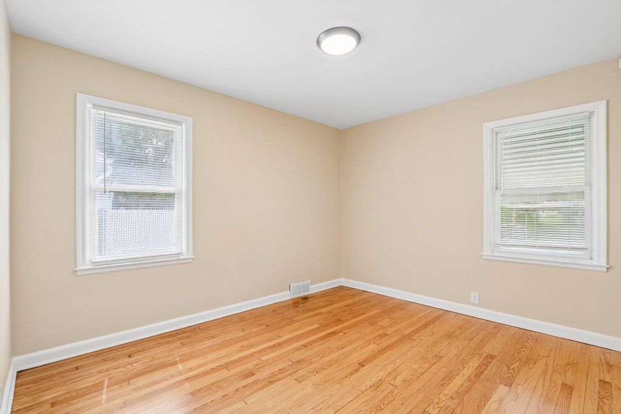
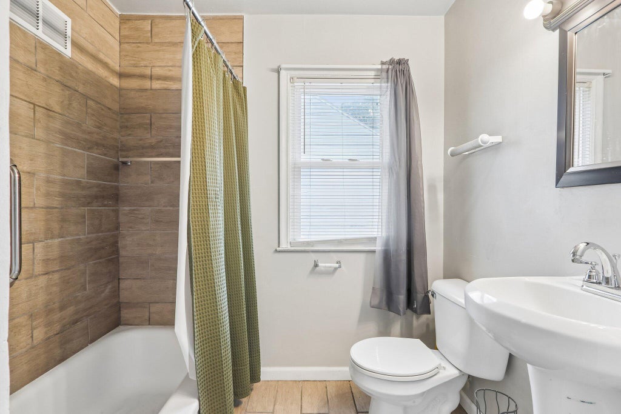
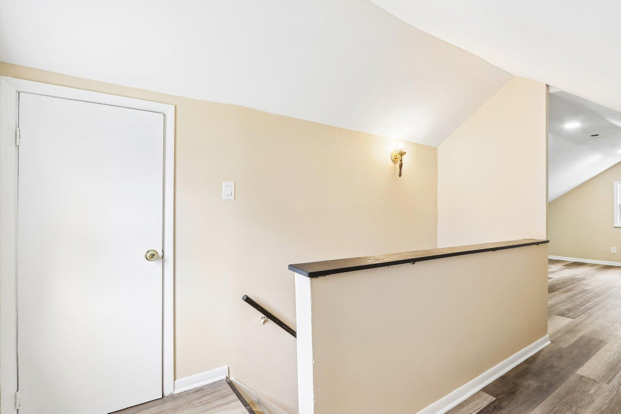
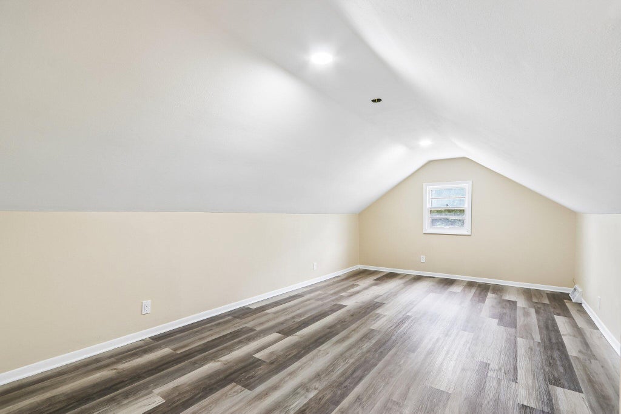
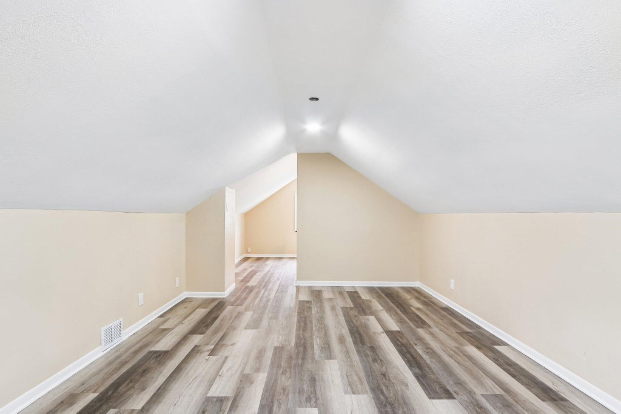
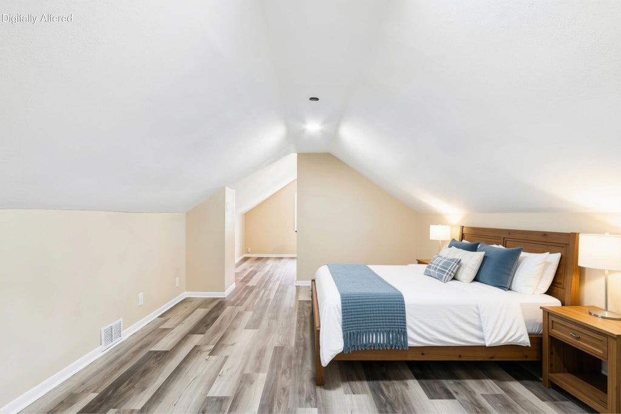
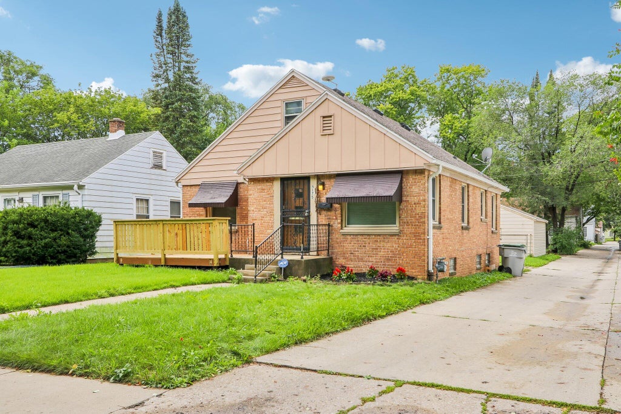
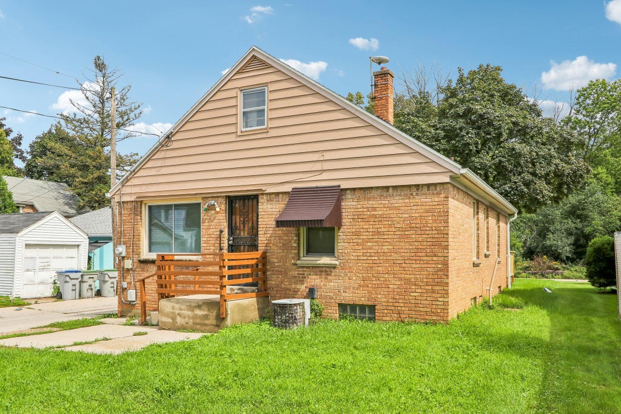
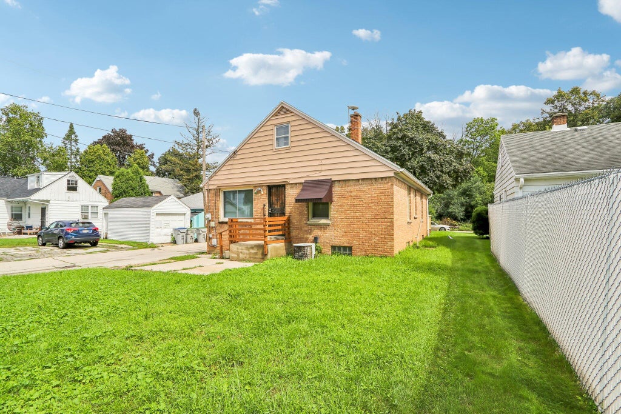
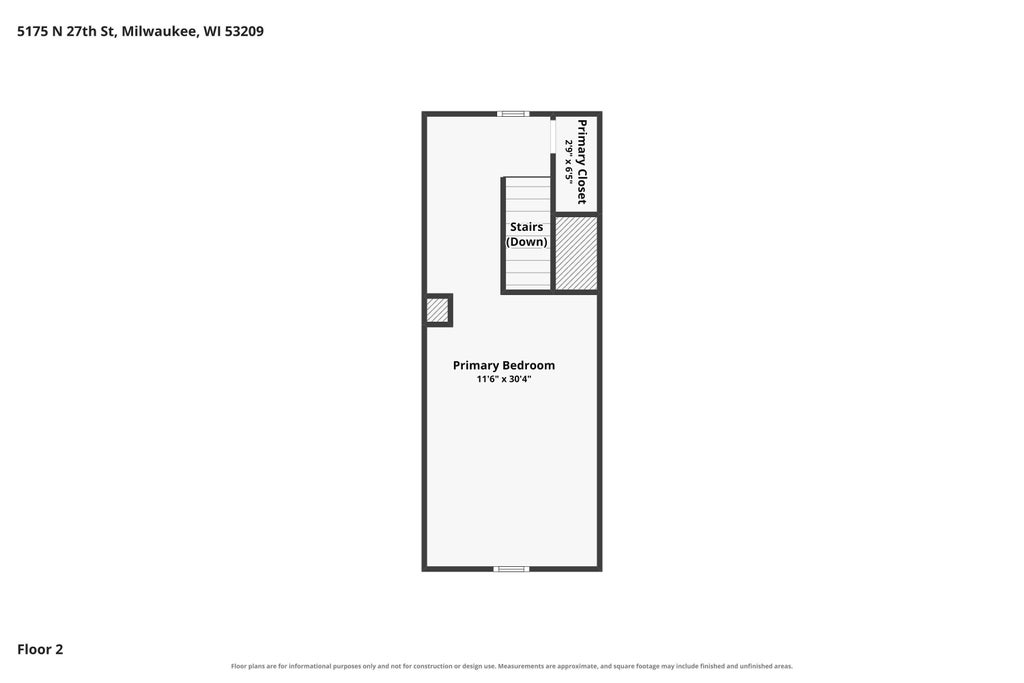
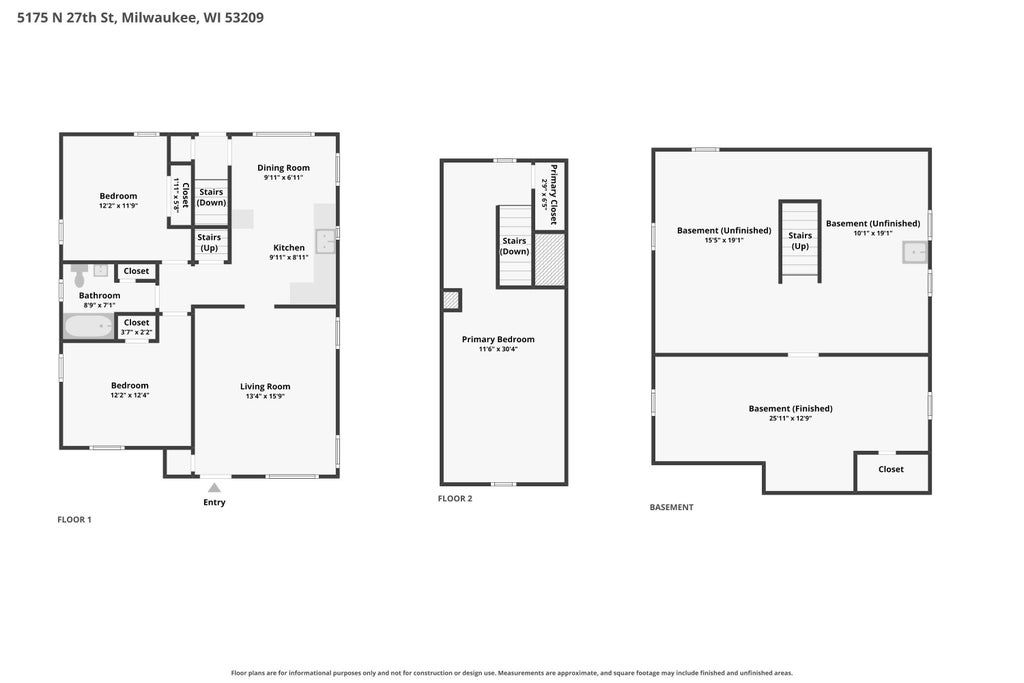
FULLY RENOVATED: NEW ROOF, NEW FURNACE, NEW WATER HEATER - Move right into this 3 Bed/1 Bath Home Featuring 2 generously-sized Bedrms on the main, Large, Bright Eat-In Kitchen w/ Quartz Counters & plenty of Cabs, opens to the Living Rm. Gleaming Refinished Hardwood Floors! Updated Lighting throughout. Main Bath on 1st FL. Upstairs, find an entirely finished space-could be used as the Primary Bedrm. Basement has Plenty of storage, Huge Laundry Rm, & Finished Lounging Space! Need more room to spread out? Outside, find an ample-size backyard w/ 1.5 Car Det Garage & Attached Carport for an extra vehicle. Front of the House features a New Deck overlooking a quiet Dead End Street & Lincoln Creek Parkway! Nothing to do but move right in and start enjoying - Make your appointment to tour now!
Property Features of 5175 N 27th St, Milwaukee, WI 53209
Cape Cod
Single Family Residence
1951
$3,169.00
1.5
.12
Features
| Central air |
| Forced air heat |
| Natural gas heat |
| Garage |
| Detached parking |
| Detached garage |
| Garage spaces: 1.5 |
| Brick exterior |
| Lot acreage is: 0.12 |
| Lot sqft: 5227.2 |
| Lot zoned: RS6 |
| Improvement: sidewalks |
| Full basement |
| Partial basement |
| Partially finished basement |
| Paved driveway |
| Public sewer |
| Public water |
| For sale |
| Tax year: 2025 |
Rooms & Dimensions
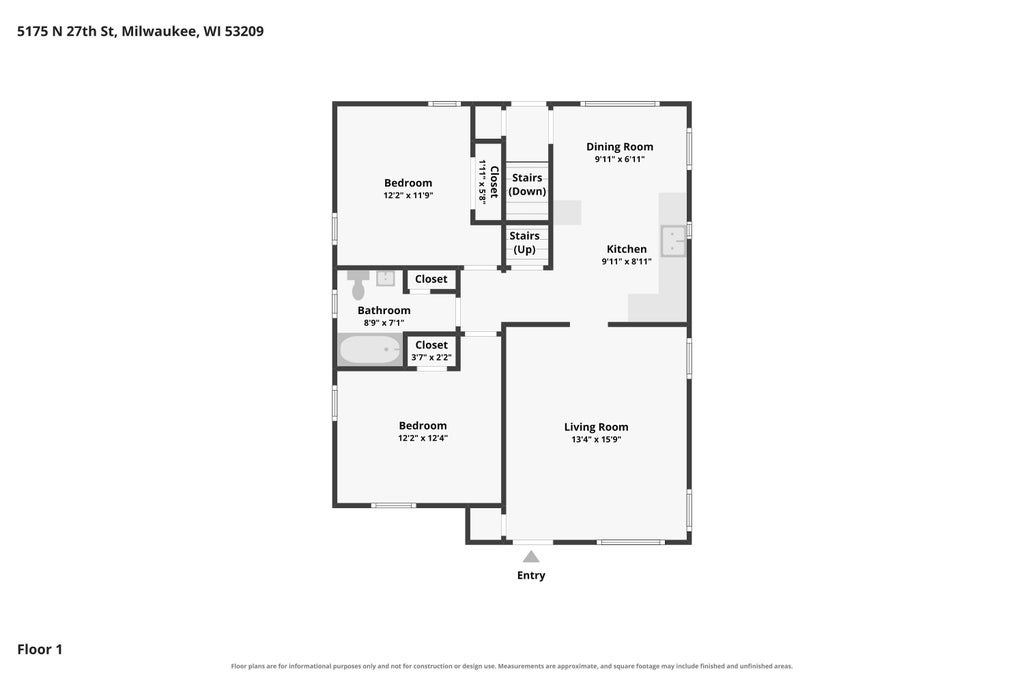
| Bedroom 2 is 12 x 12 |
| Bedroom 2 Level: Main |
| Bedroom 3 is 12 x 12 |
| Bedroom 3 Level: Main |
| Dining Room is 10 x 7 |
| Dining Level: Main |
| Living Room is 13 x 16 |
| Living Room Level: Main |
| Number of rooms: 7 |