
N7827 County Road A -, Hixton, WI 54635 CONTINGENT


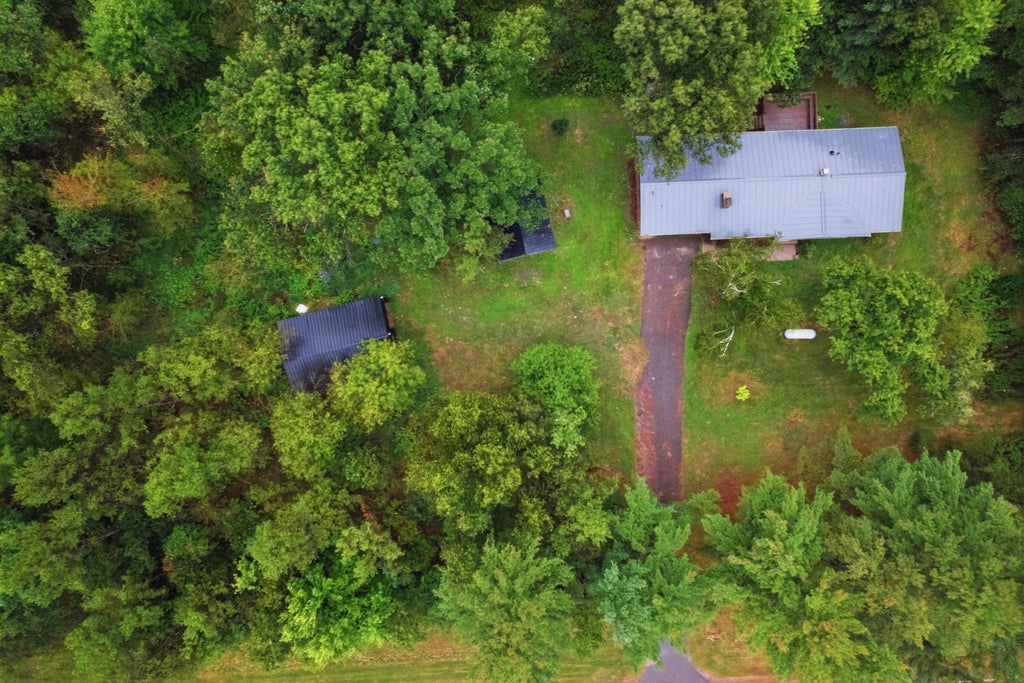


| 3 Beds | 2 Baths | 2 Car Garage | 2,086 Sq Ft |
Description of N7827 County Road A -, Hixton, WI 54635
Completely renovated from top to bottom, this beautiful home offers a fresh new feel with the space and setting you've been looking for! Nearly every detail has been thoughtfully updated, including an all-new kitchen, new flooring and paint throughout, and a reworked layout designed to create a more functional and inviting living space. The finished basement provides even more room to spread out, whether you're looking for additional living space, a home office, recreation area, or room for guests. Outside, the property sits on approximately 5 acres, giving you plenty of room to enjoy country living. A 2-car attached garage offers everyday convenience, while multiple outbuildings provide excellent additional storage, workspace, or possibilities for hobbies, equipment, and more.
Property Features of N7827 County Road A -, Hixton, WI 54635
Ranch
Single Family Residence
1976
$2,772.00
1
5
Features
| Middle school: Black River Falls |
| High school: Black River Falls |
| Washer |
| Dryer |
| Oven |
| Microwave oven |
| Dishwasher |
| Refrigerator |
| Central air |
| Forced air heat |
| Garage |
| Two car garage |
| Attached parking |
| Attached garage |
| Garage spaces: 2 |
| Brick exterior |
| Wood exterior |
| Lot acreage is: 5 |
| Lot sqft: 217800 |
| Wooded lot |
| Lot zoned: Residential |
| Vaulted ceilings |
| Kitchen island |
| Concrete basement |
| Full basement |
| Partial basement |
| Partially finished basement |
| Paved driveway |
| Private water |
| Well water |
| Septic system |
| Property style: ranch |
| For sale |
| Tax year: 2025 |
Rooms & Dimensions
| Den is 15 x 13.5 |
| Den Level: Lower |
| Family room is 36 x 14 |
| Family Room Level: Lower |
| Bedroom 2 is 11 x 9 |
| Bedroom 2 Level: Main |
| Bedroom 3 is 13.5 x 9.5 |
| Bedroom 3 Level: Main |
| Dining Room is 13 x 12 |
| Dining Level: Main |
| Living Room is 18 x 15 |
| Living Room Level: Main |
| Number of rooms: 8 |