
10235 Tavern Rd, Clayton, WI 54655
Was $499,000










| 3 Beds | 3 Baths | 2 Car Garage | 3,100 Sq Ft |
Description of 10235 Tavern Rd, Clayton, WI 54655
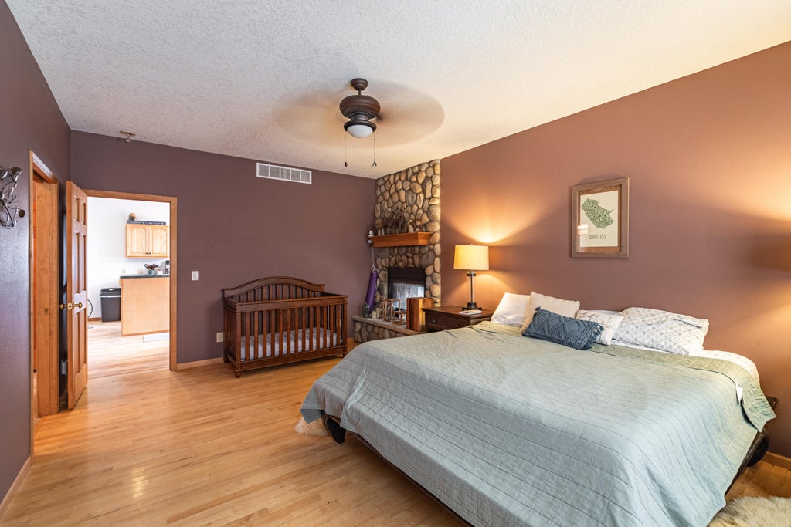
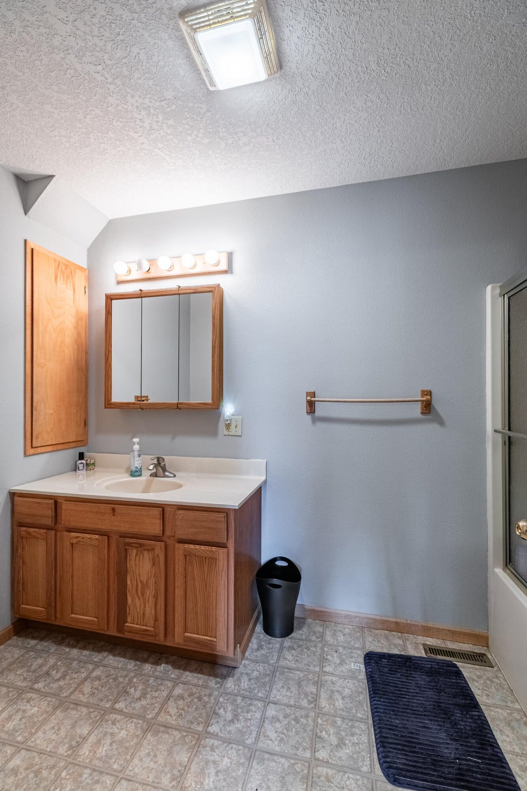
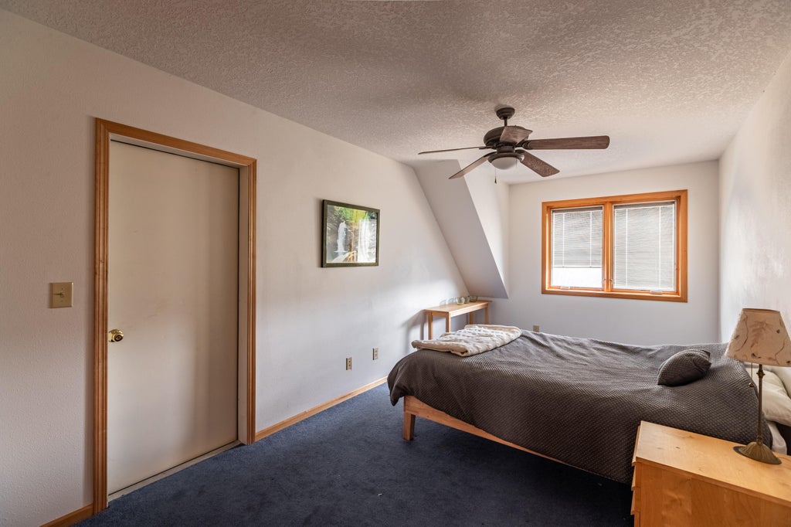
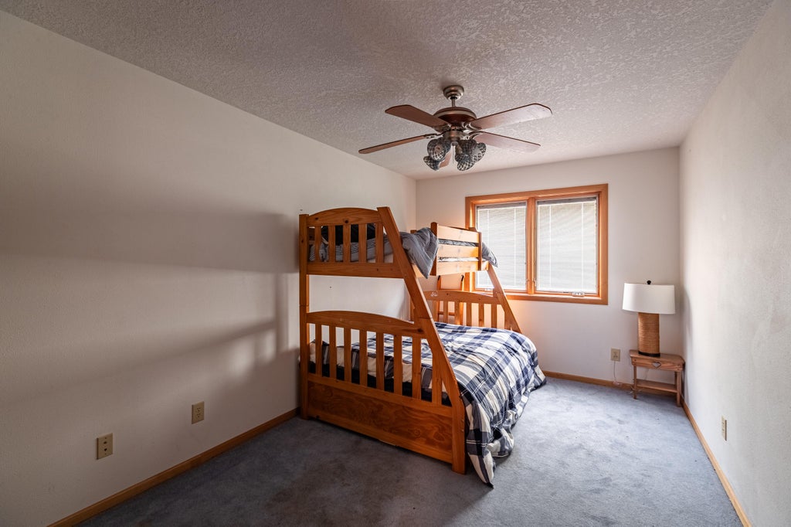
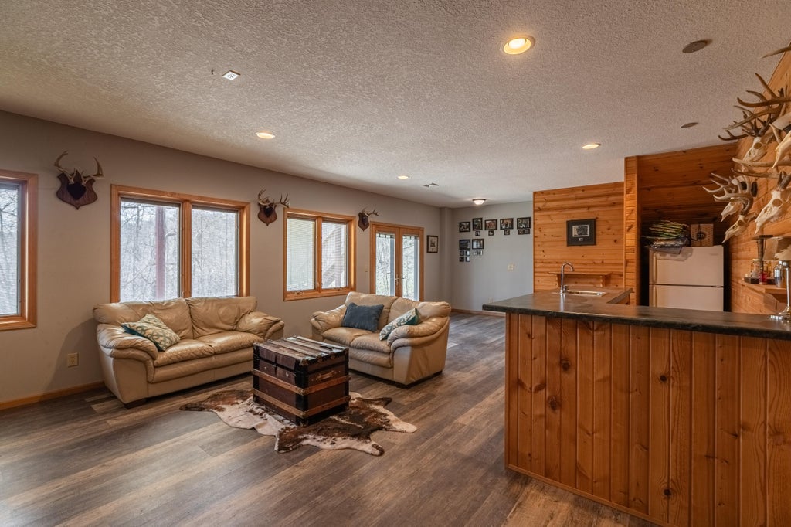
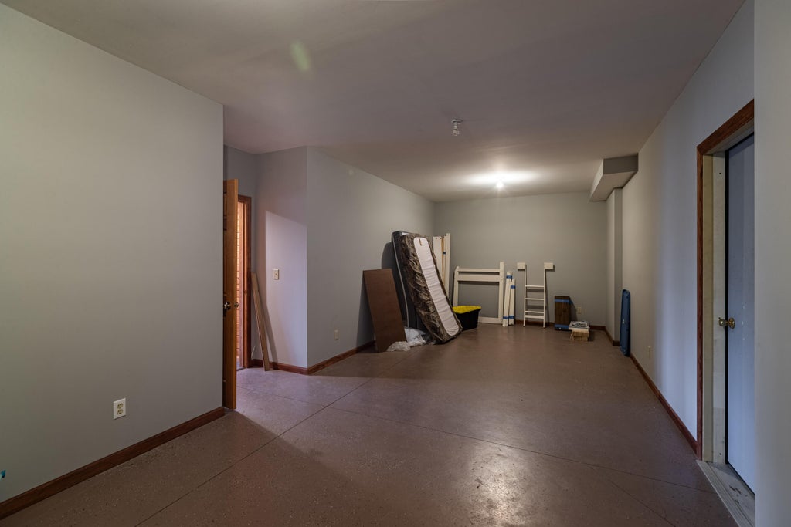
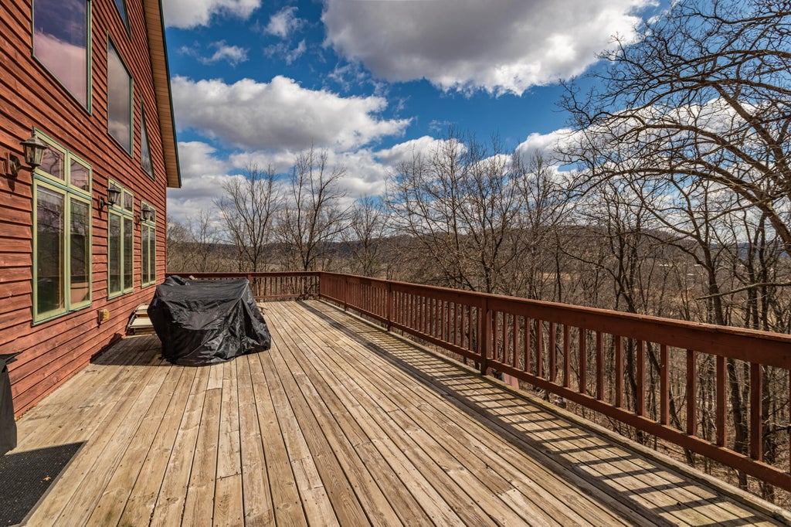
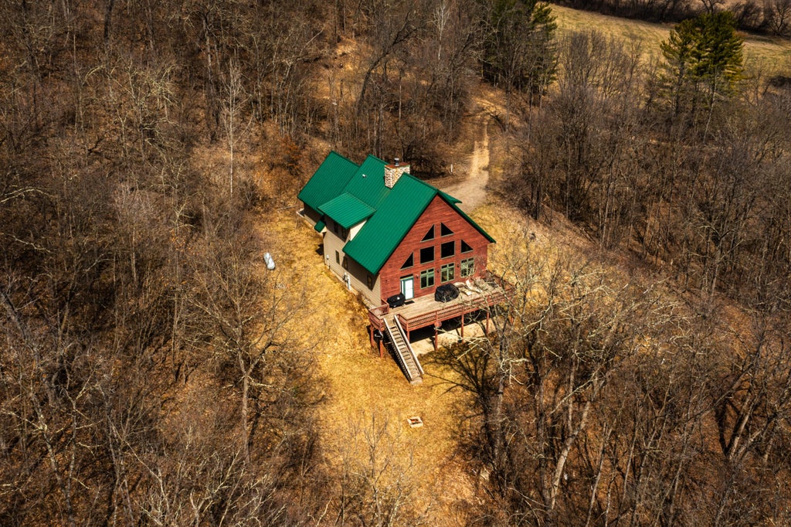
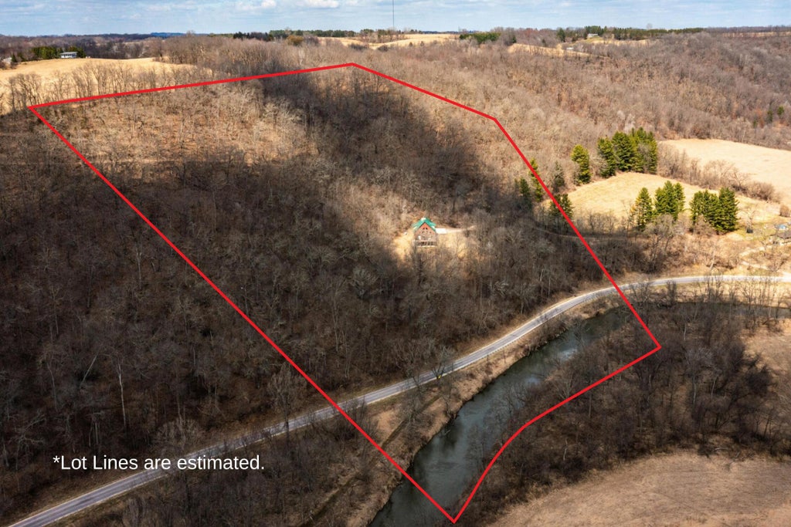
True outdoorsman dream property! Open and inviting main level is anchored by rich hardwood floors that run throughout. The great room rises to a dramatic vaulted ceiling with floor to celing stone fireplace and expansive windows, creating an airy, sunlit space. Large main floor bedroom w/ fireplace and walk-in closet. Upstairs you will find a loft space, bathroom, two bedroom and pull down stair access to a bonus space perfect for guests or play area. Add a spiral staircase for more convenience. LL expands the home's entertainment potential w/ a spacious family room, complete w/ wet bar. Surrounded by largely privately owned tracks/runs from river to ridge making it a great corridor for deer and turkey. Easy access to ridge via old logging road. Close proximity to premier trout waters.
Property Features of 10235 Tavern Rd, Clayton, WI 54655
Contemporary
Single Family Residence
2004
$10,551.00
2
13.1
Features
| Elementary school: North Crawford |
| High school: North Crawford |
| Washer |
| Dryer |
| Range |
| Oven |
| Dishwasher |
| Refrigerator |
| Central air |
| Forced air heat |
| Geothermal heat |
| Radiant heat |
| Garage |
| Two car garage |
| Attached parking |
| Attached garage |
| Garage spaces: 2 |
| Vinyl siding |
| Wood exterior |
| Stone exterior |
| Deck |
| Lot acreage is: 13.1 |
| Lot sqft: 570636 |
| Wooded lot |
| Lot zoned: Residential |
| Wet bar |
| Vaulted ceilings |
| Kitchen island |
| Concrete basement |
| Full basement |
| Basement has outside entrance |
| Walkout basement |
| Private water |
| Well water |
| Septic system |
| Property style: contemporary |
| For sale |
| Tax year: 2025 |
Rooms & Dimensions
| Den is 19 x 14 |
| Den Level: Upper |
| Family room is 18 x 13 |
| Family Room Level: Lower |
| Laundry room |
| Bedroom 2 is 14 x 10 |
| Bedroom 2 Level: Upper |
| Bedroom 3 is 14 x 10 |
| Bedroom 3 Level: Upper |
| Living Room is 35 x 14 |
| Living Room Level: Main |
| Laundry Room is 14 x 7 |
| Laundry Room Level: Main |
| Number of rooms: 8 |