
7165 S Tifton Dr, Franklin, WI 53132 CONTINGENT




| 3 Beds | 3 Baths | 2.5 Car Garage | 2,438 Sq Ft |
Description of 7165 S Tifton Dr, Franklin, WI 53132
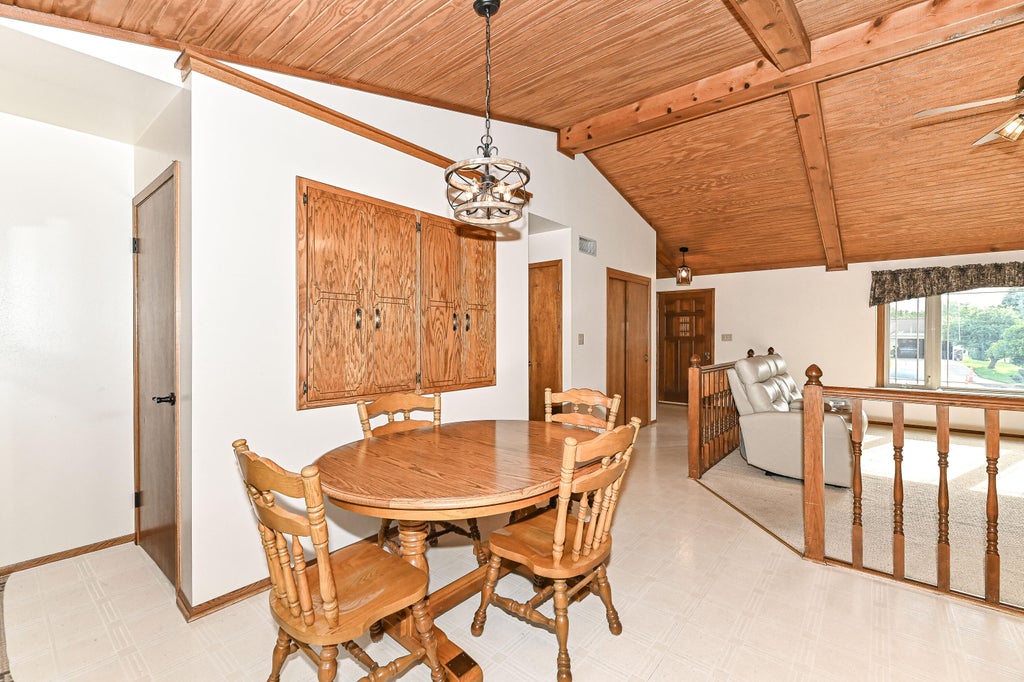
Proudly serving its original owners well in raising a family, this spacious home offers comfortable living areas & plenty of flexibility. GR has vaulted wood ceiling w/beams & a bay window that fills the space w/natural light. KT includes a convenient dinette area, w/appliances included. Spacious primary BR with a walk-in closet, plus an additional double sliding-door closet & private primary BA. Two additional BR's are comfortably sized. Finished LL provides even more living space, including a 2nd full KT, full BA, & an office with a closet, making it ideal for a variety of uses. Enjoy a patio surrounded by mature shrubs & trees creates a private, peaceful feel. Shed in bkyd. A home w/generous space, versatility, & a welcoming layout ready for its next chapter. Few photos virtually staged
Property Features of 7165 S Tifton Dr, Franklin, WI 53132
Ranch
Single Family Residence
1985
$5,322.38
1
.29
Features
| Middle school: Forest Park |
| High school: Franklin |
| Washer |
| Dryer |
| Range |
| Oven |
| Microwave oven |
| Dishwasher |
| Refrigerator |
| Central air |
| Forced air heat |
| Natural gas heat |
| Garage |
| Attached parking |
| Attached garage |
| Garage spaces: 2.5 |
| Vinyl siding |
| Patio |
| Lot acreage is: 0.29 |
| Lot sqft: 12632.4 |
| Lot zoned: R6 |
| Present use: Subdivision |
| Vaulted ceilings |
| Walk-in closet(s) |
| Finished basement |
| Full basement |
| Sump pump |
| Paved driveway |
| Public sewer |
| Public water |
| Total square feet: 2438 |
| Total above grade finished sq ft: 1430 |
| Basement square feet: 1008 |
| Living square feet: 2438 |
| Property style: ranch |
| For sale |
| Tax year: 2025 |
Rooms & Dimensions
| Den is 14 x 10 |
| Den Level: Lower |
| Family room is 38 x 26 |
| Family Room Level: Lower |
| Laundry room |
| Pantry |
| Bedroom 2 is 11 x 10 |
| Bedroom 2 Level: Main |
| Bedroom 3 is 10 x 10 |
| Bedroom 3 Level: Main |
| Dining Room is 10 x 10 |
| Dining Level: Main |
| Living Room is 16 x 16 |
| Living Room Level: Main |
| Laundry Room is 8 x 5 |
| Laundry Room Level: Main |
| Number of rooms: 9 |