
6540 N Atwahl Dr, Glendale, WI 53209
Was $1,199,900































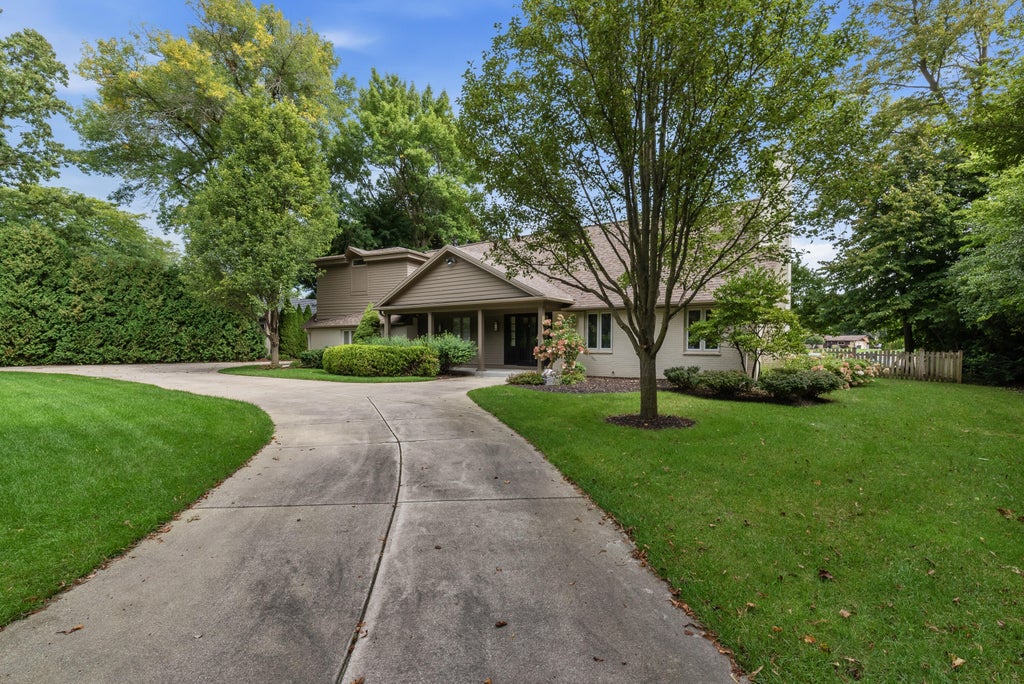


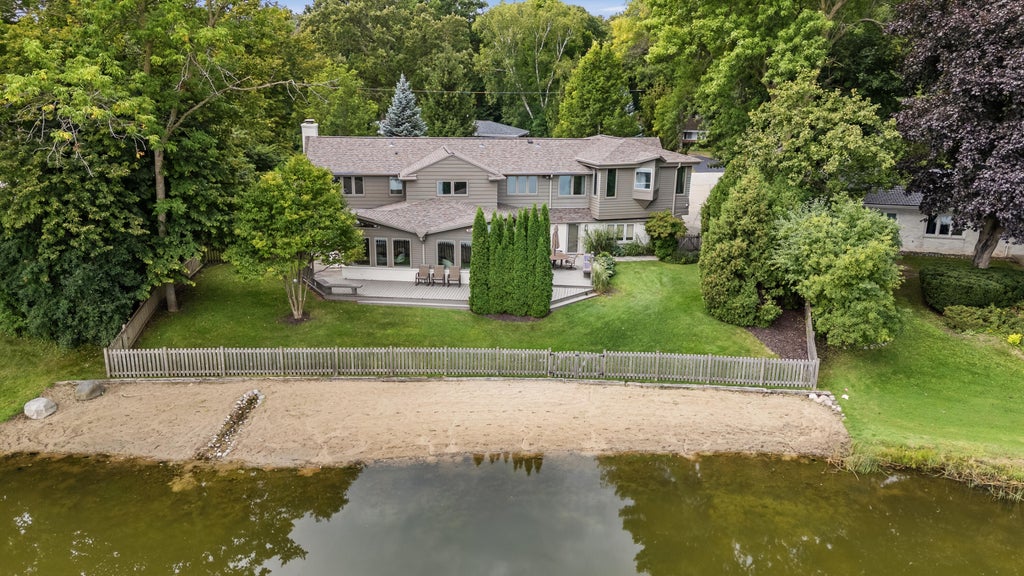
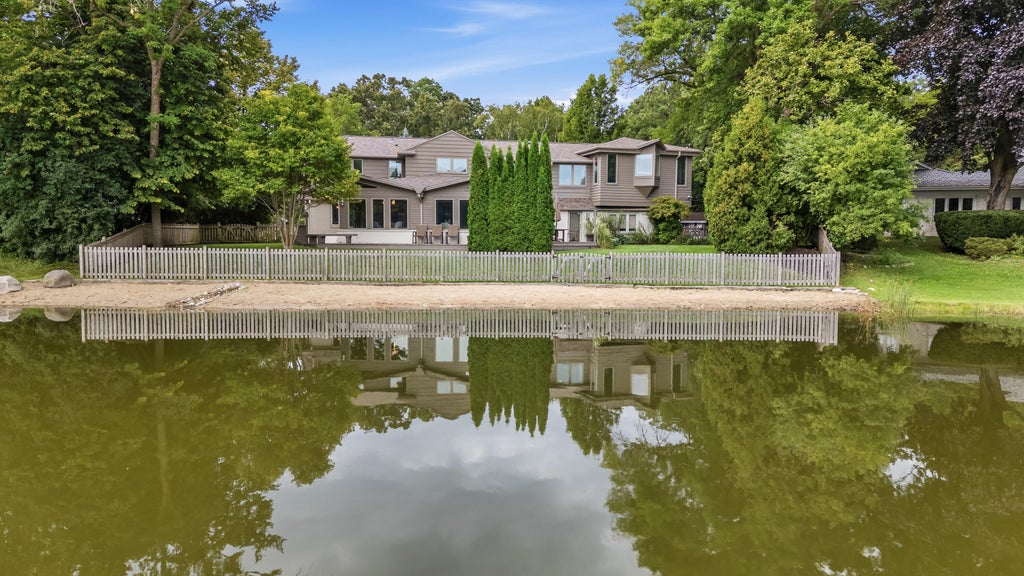


| 4 Beds | 4 Baths | 3.5 Car Garage | 4,058 Sq Ft |
Description of 6540 N Atwahl Dr, Glendale, WI 53209
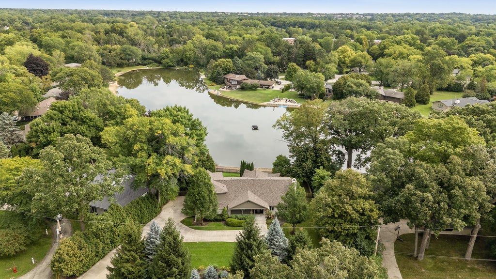
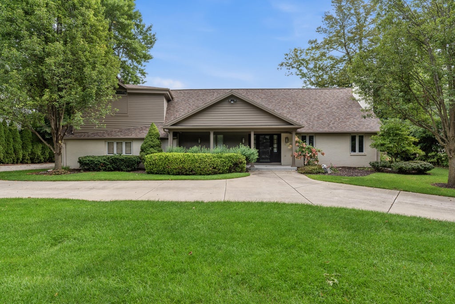
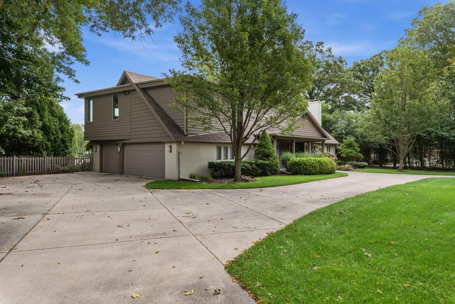
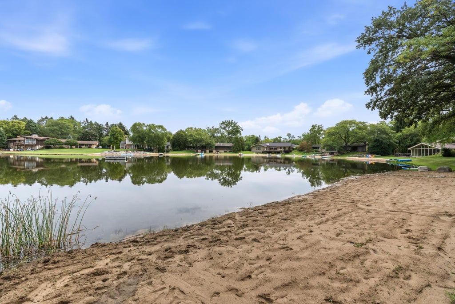
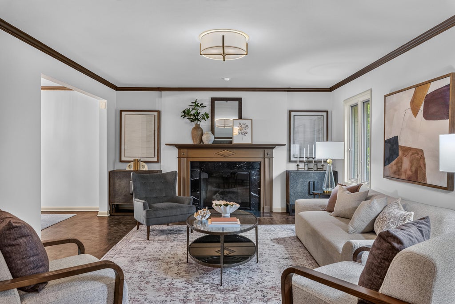
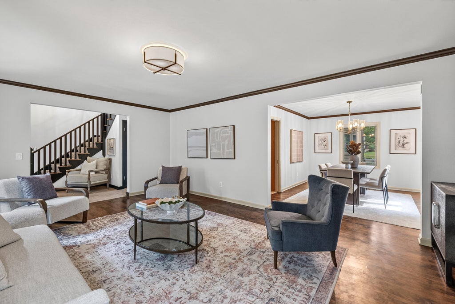
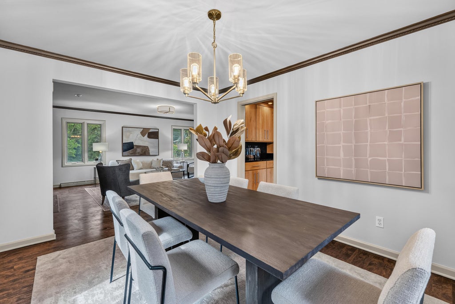
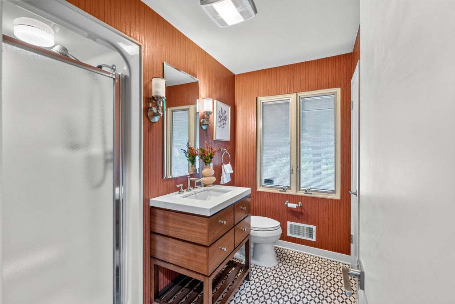
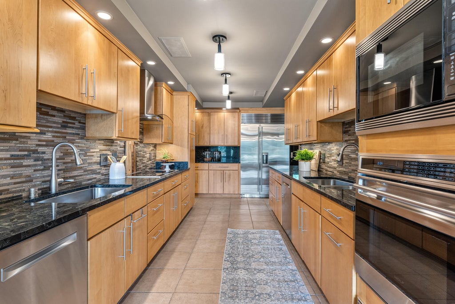
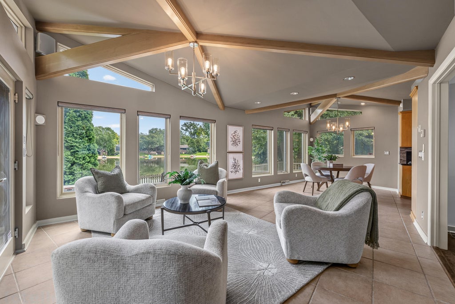
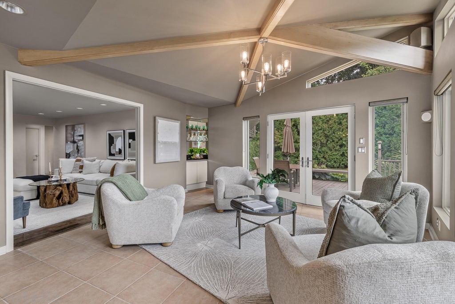
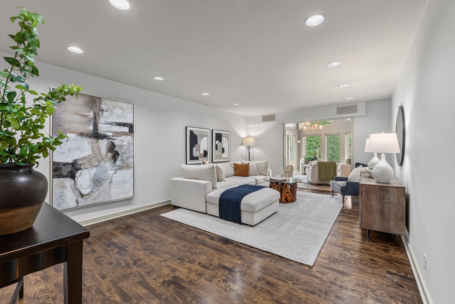
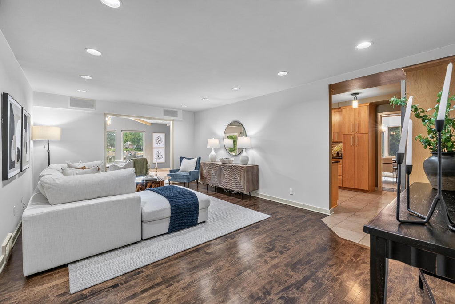
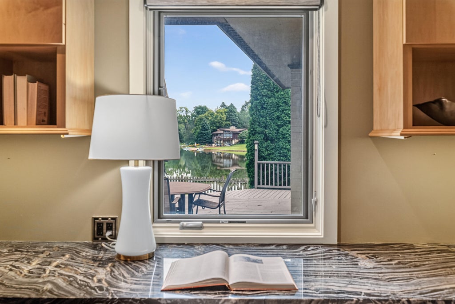
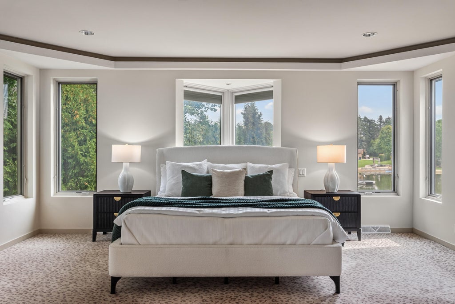
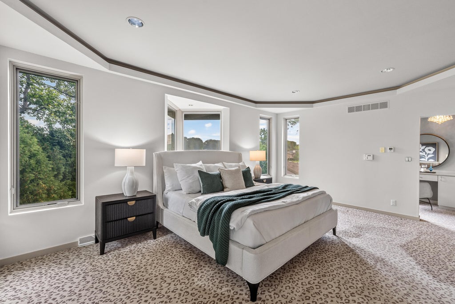
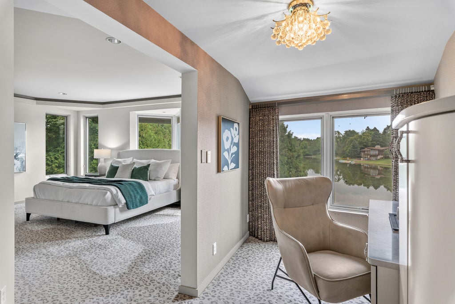
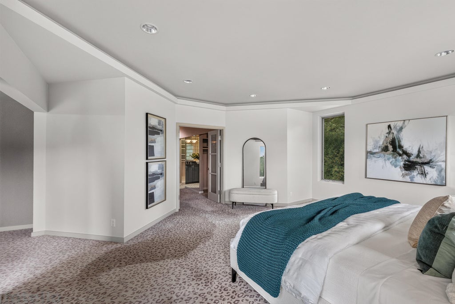
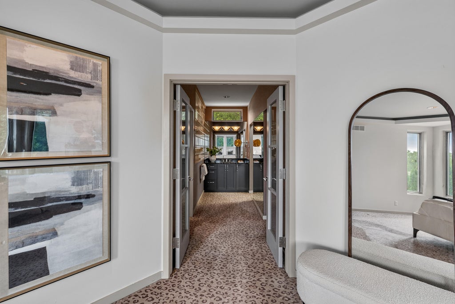
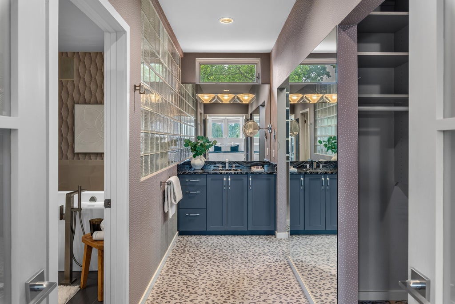
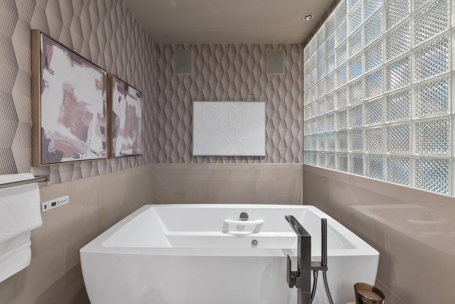
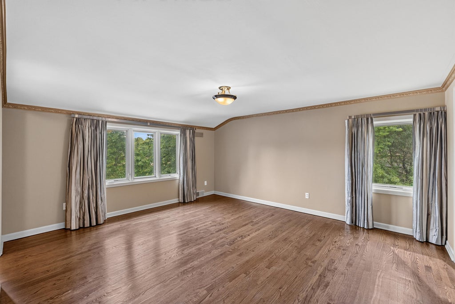
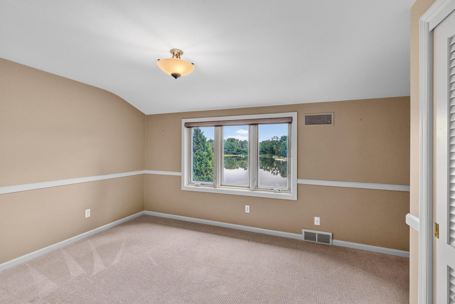
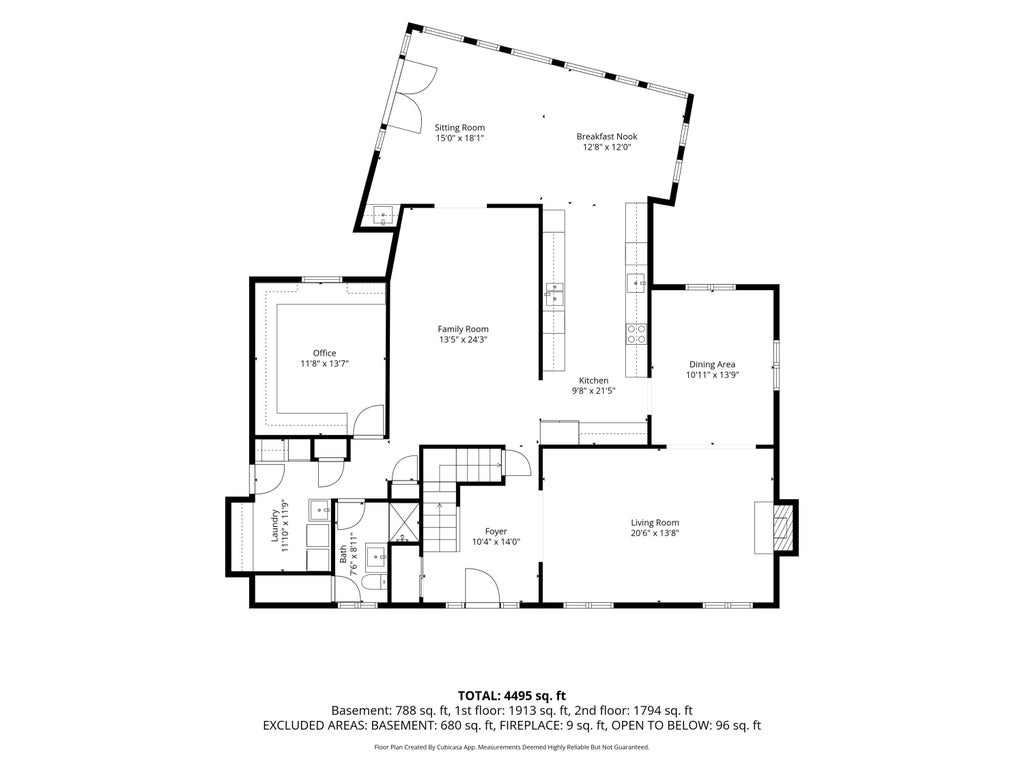
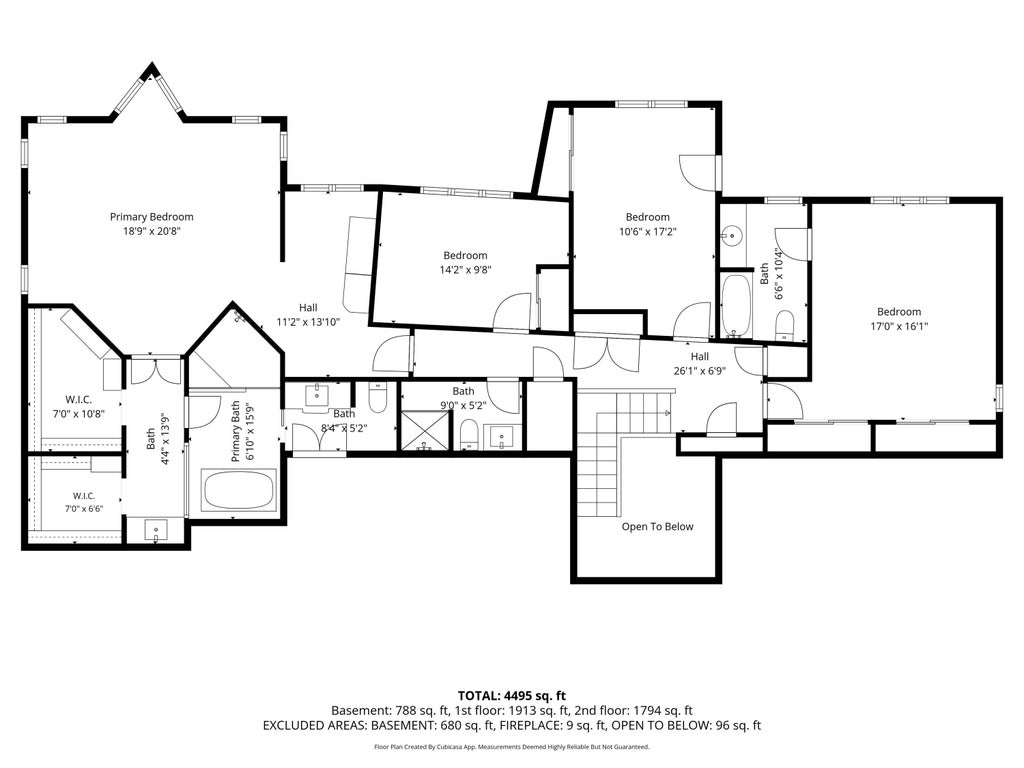
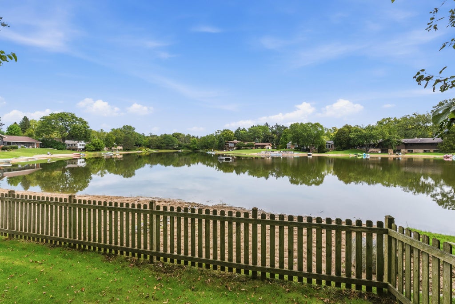
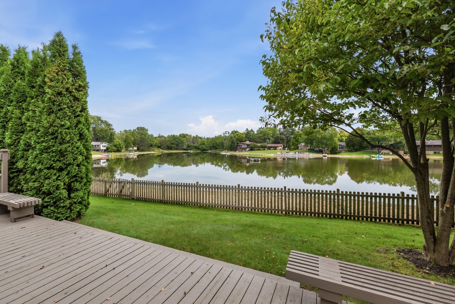
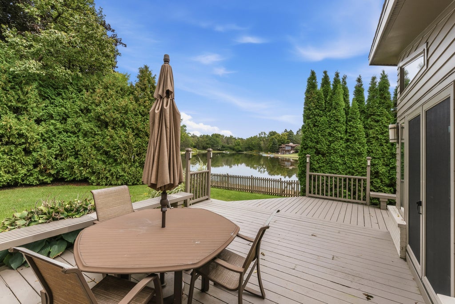
Chance of a lifetime to live on the beach! This home is located on Brantwood Lake, a small lake minutes to downtown Milwaukee. Beautifully updated throughout, spectacular lake views from every room. Granite kitchen with Wolf and Subzero appliances, custom cabinets, Four Seasons sunroom with dinette. Family room opens to sunroom, formal LR with GFP and hard wood floors. Formal dining room opens to executive den/office with BIBC and file drawers throughout. Phenomenal primary bedroom and bathroom is oversized with his and her walk-in California closets, over the top primary spa bathroom with large walk-in shower with body sprayers, separate jetted tub and 2 vanities. 2nd BR with private BA. Located on a private professional landscaped lot including wrap around deck overlooking lake.
Property Features of 6540 N Atwahl Dr, Glendale, WI 53209
Contemporary
Single Family Residence
1964
Brantwood Lake
$14,468.00
2
.49
Features
| Elementary school: Parkway |
| Middle school: Glen Hills |
| High school: Nicolet |
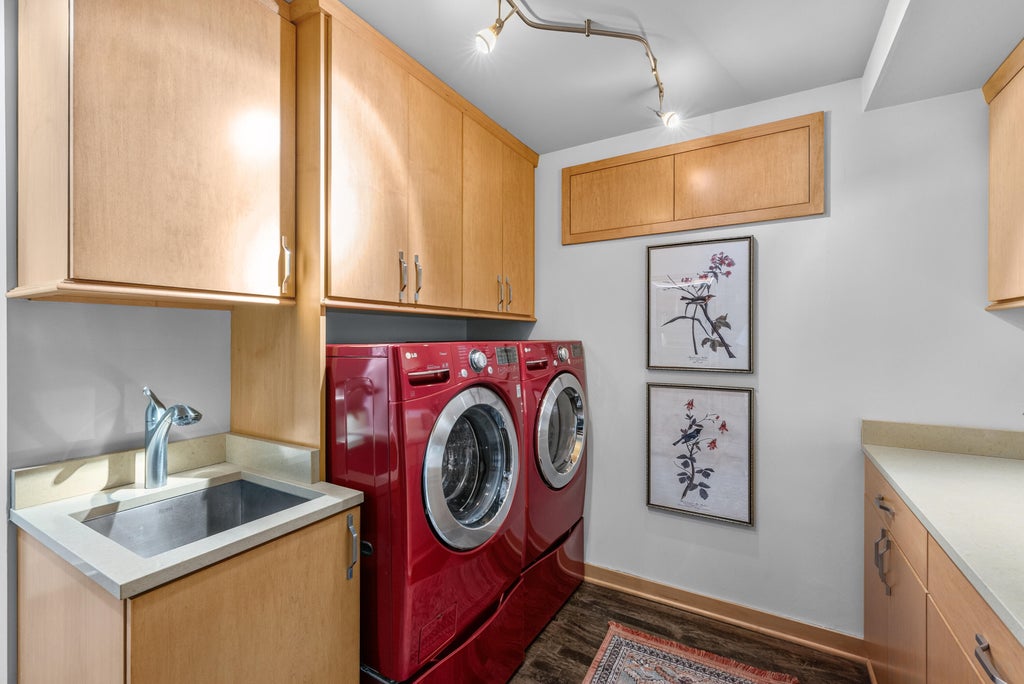
| Washer |
| Dryer |
| Range |
| Oven |
| Cooktop |
| Microwave oven |
| Dishwasher |
| Refrigerator |
| Central air |
| Forced air heat |
| Natural gas heat |
| Garage |
| Attached parking |
| Attached garage |
| Garage spaces: 3.5 |
| Brick exterior |
| Wood exterior |
| Deck |
| Fenced yard |
| Lot acreage is: 0.49 |
| Fenced lot |
| Waterfront lot |
| Body of water: Brantwood Lake |
| Lot on or near lake |
| Lot sqft: 21344.4 |
| Subdivision: Brantwood Lake |
| Lot zoned: Res |
| Present use: Subdivision |
| Lot has water view |
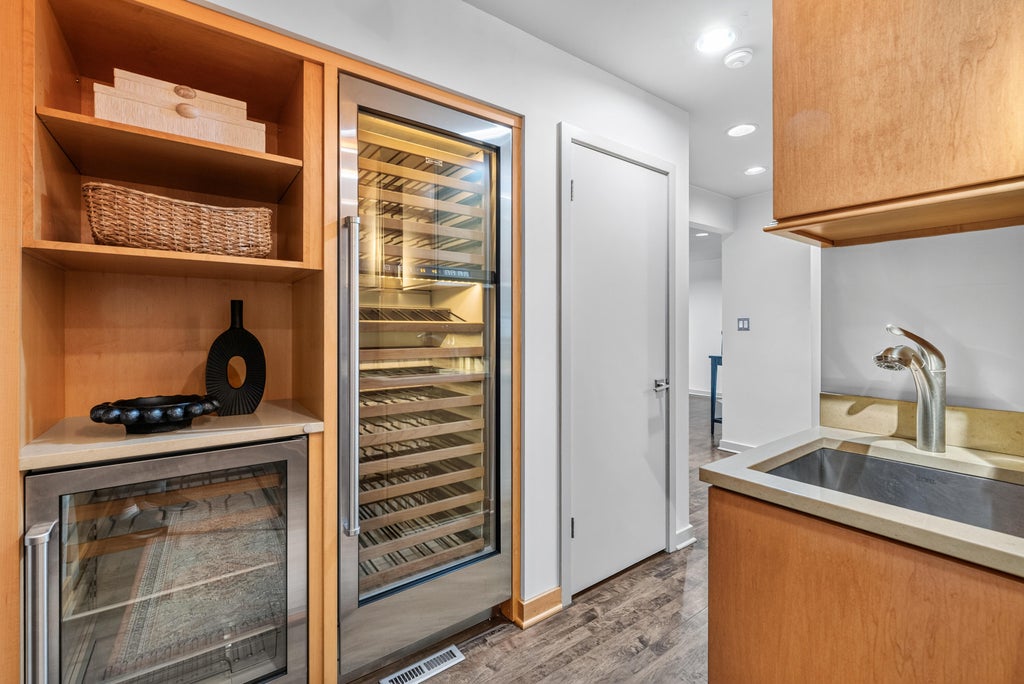
| Wet bar |
| Vaulted ceilings |
| Garbage disposal |
| Security system |
| Walk-in closet(s) |
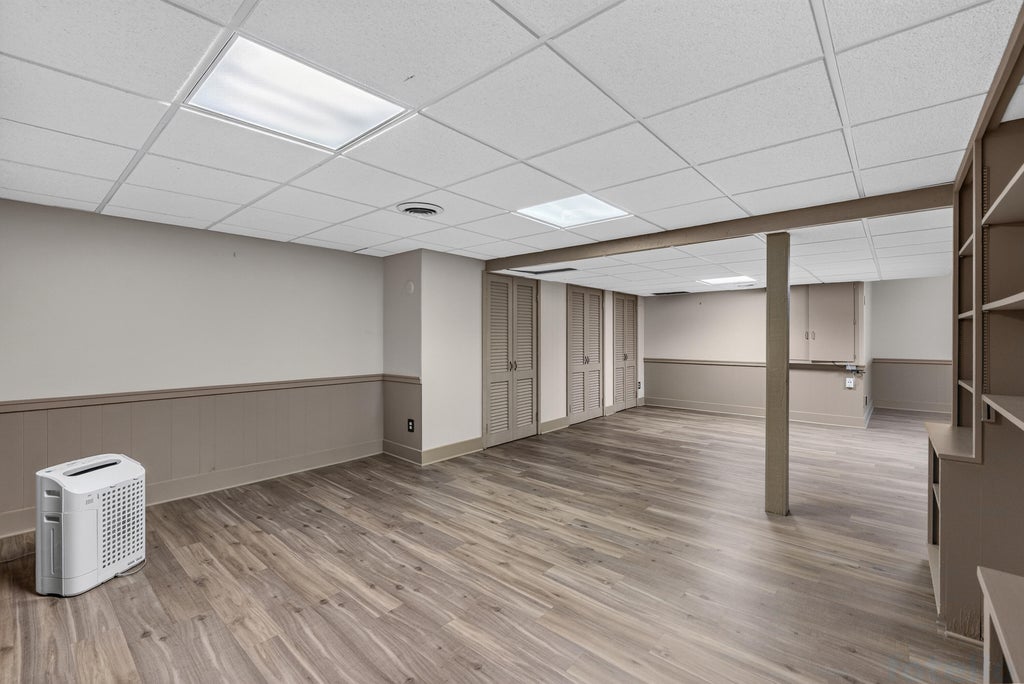
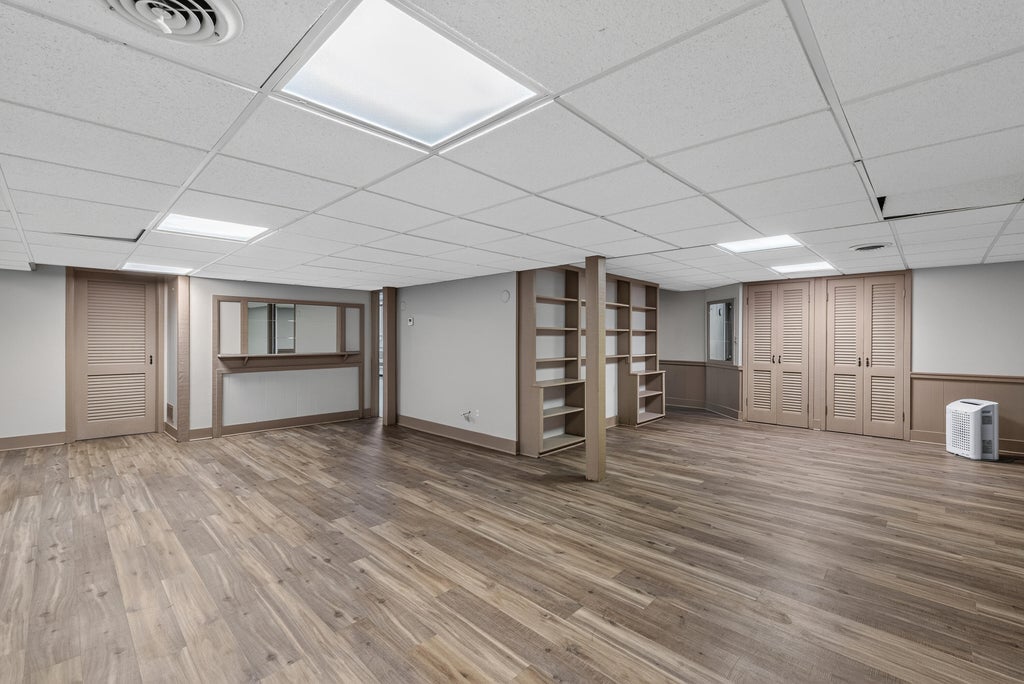
| Full basement |
| Partial basement |
| Sump pump |
| Partially finished basement |
| Paved driveway |
| Public sewer |
| Public water |
| Total square feet: 4058 |
| Total above grade finished sq ft: 4058 |
| Living square feet: 4058 |
| Property style: contemporary |
| For sale |
| Tax year: 2025 |
Rooms & Dimensions
| Family room is 20 x 13 |
| Family Room Level: Main |
| Living Room is 20 x 14 |
| Living Room Level: Main |
| Number of rooms: 10 |