
1324 W Portview Dr, Port Washington, WI 53074 CONTINGENT
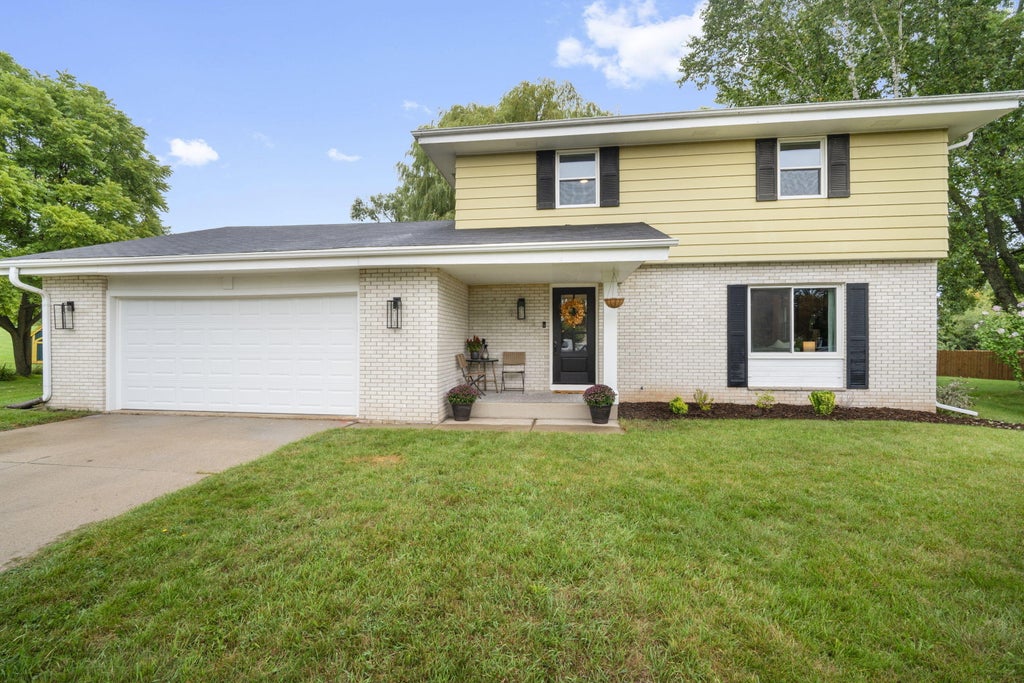


















| 4 Beds | 1.5 Baths | 2.5 Car Garage | 1,850 Sq Ft |
Description of 1324 W Portview Dr, Port Washington, WI 53074
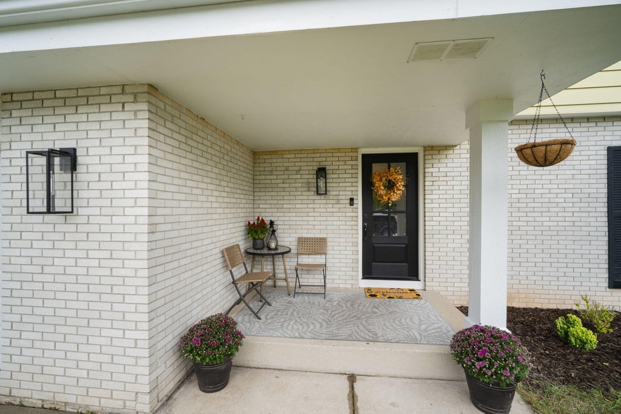
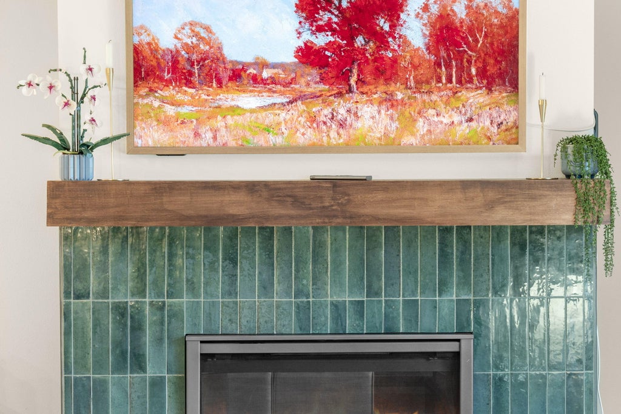
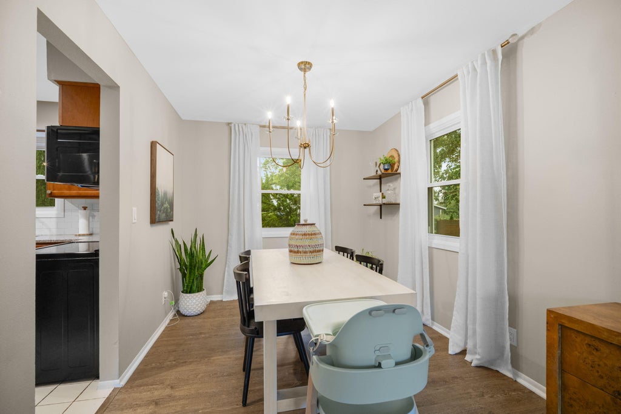
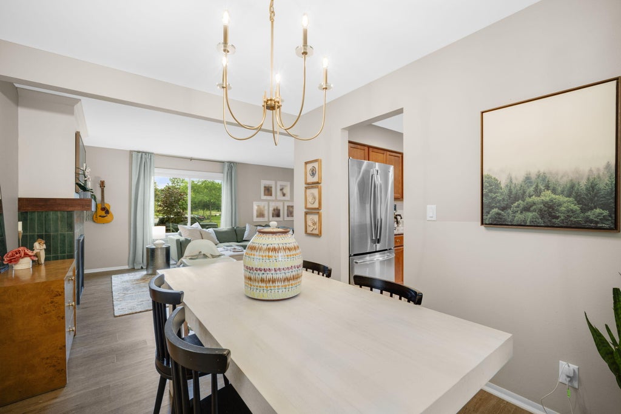
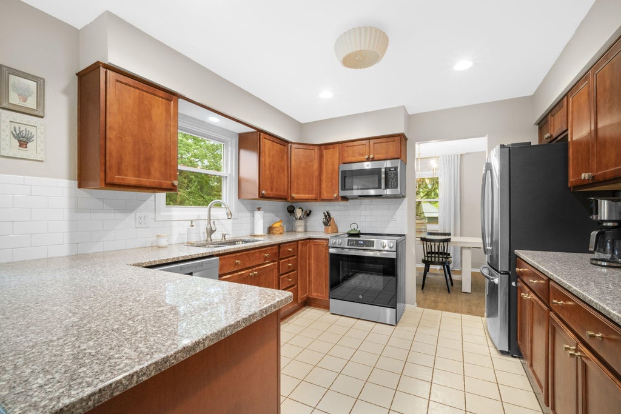
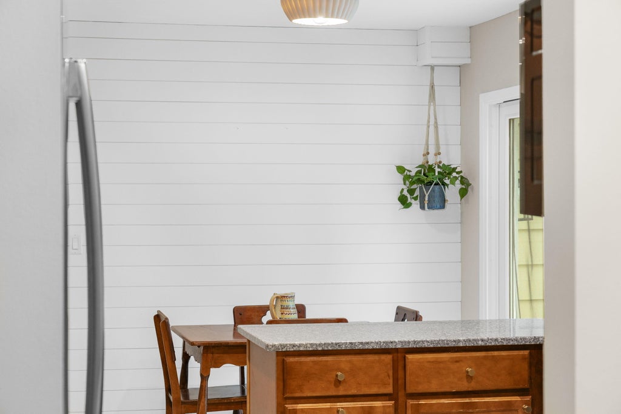
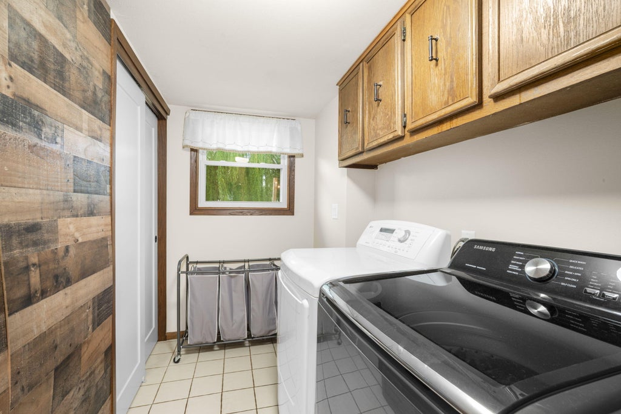
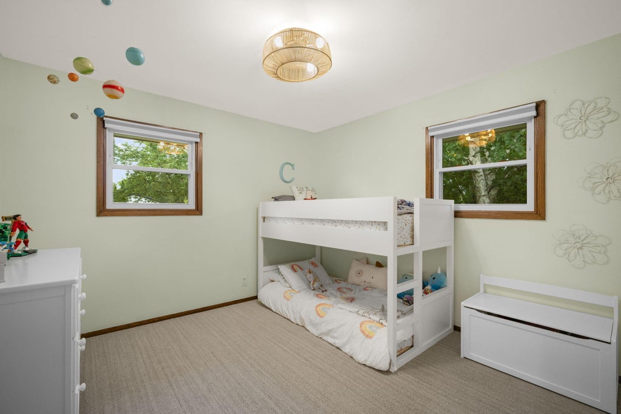
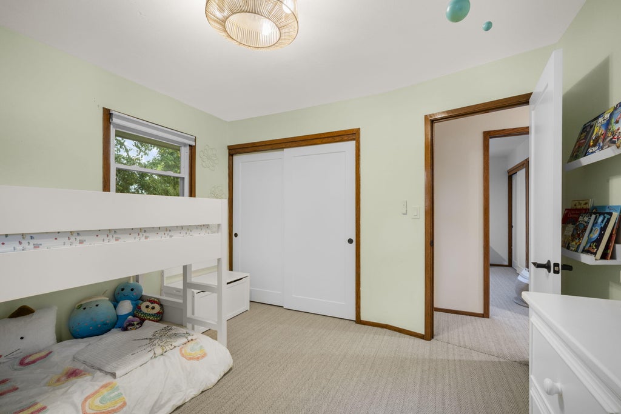
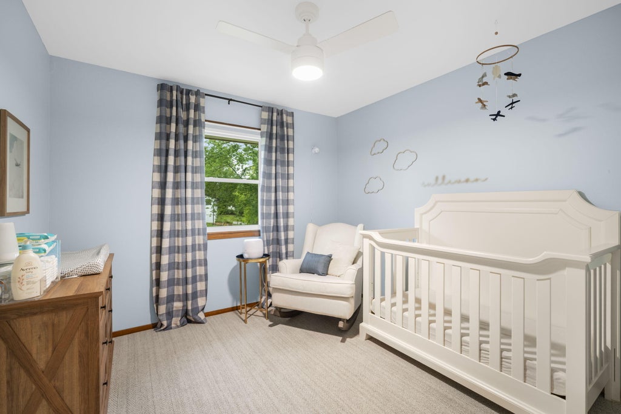
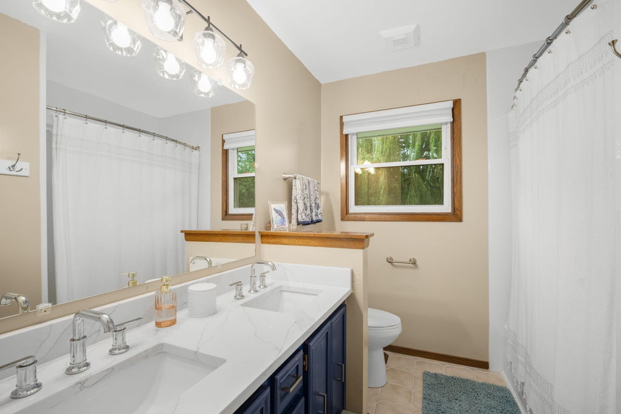
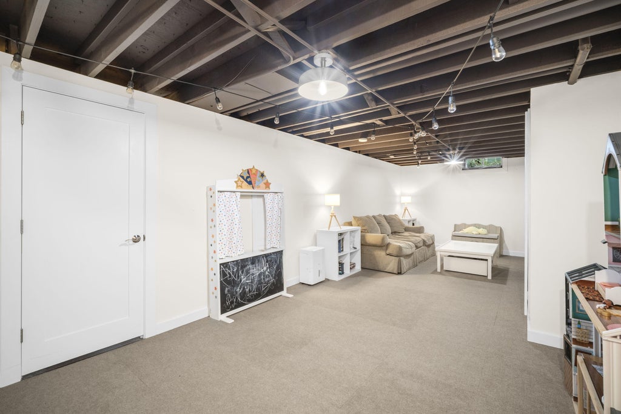
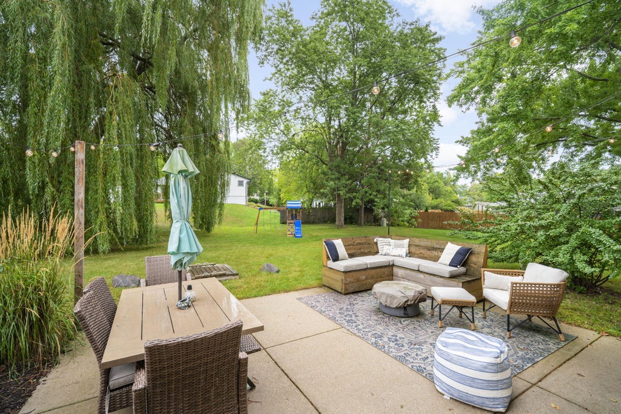
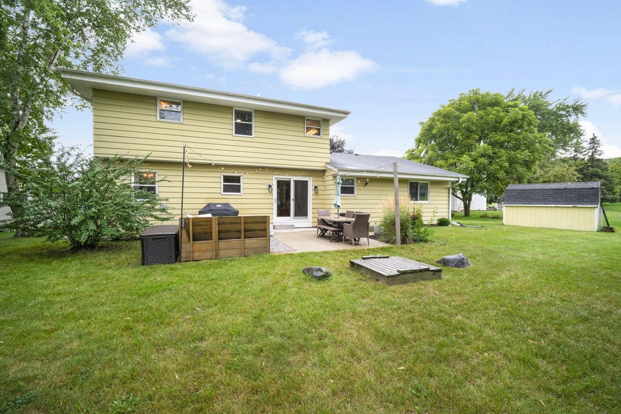
Welcome to a truly special home on a quaint street in Westport Meadows. Thoughtfully designed throughout. This home offers charm, space, & a functional layout. The living room invites you in with a beautiful gas fireplace & new flooring that flows into the dining room. Step into the updated kitchen w/ample cabinetry & dinette overlooking the backyard. The first floor also features a cozy family room w/new flooring, updated half bath, & laundry room. Upstairs you will find 4 generous sized bedrooms w/new carpet & a full bath. Retreat to the rec room for a movie night! Outdoors, the yard & patio are the perfect space for relaxing or entertaining. Steps from the park & Dunwiddie Elementary. This move-in ready home is what you have been waiting for! Newer furnace, a/c ,H20 &more. 2.5car garage
Property Features of 1324 W Portview Dr, Port Washington, WI 53074
Colonial
Single Family Residence
1977
Westport Meadows
$6,308.66
2
.3
Features
| Elementary school: Dunwiddie |
| Middle school: Thomas Jefferson |
| High school: Port Washington |
| Washer |
| Dryer |
| Range |
| Oven |
| Microwave oven |
| Dishwasher |
| Refrigerator |
| Central air |
| Forced air heat |
| Natural gas heat |
| Garage |
| Attached parking |
| Attached garage |
| Garage spaces: 2.5 |
| Aluminum siding |
| Brick exterior |
| Patio |
| Lot acreage is: 0.3 |
| Lot sqft: 13068 |
| Subdivision: Westport Meadows |
| Lot zoned: Res |
| Present use: Subdivision |
| Full basement |
| Partial basement |
| Sump pump |
| Partially finished basement |
| Paved driveway |
| Public sewer |
| Public water |
| Property style: colonial |
| For sale |
| Tax year: 2025 |
Rooms & Dimensions
| Family room is 14 x 14 |
| Family Room Level: Main |
| Laundry room |
| Bedroom 2 is 11 x 11 |
| Bedroom 2 Level: Upper |
| Bedroom 3 is 10 x 10 |
| Bedroom 3 Level: Upper |
| Bedroom 4 is 11 x 10 |
| Bedroom 4 Level: Upper |
| Dining Room is 11 x 9 |
| Dining Level: Main |
| Living Room is 20 x 12 |
| Living Room Level: Main |
| Laundry Room Level: Main |
| Number of rooms: 10 |