
2309 Summit Ave, Waukesha, WI 53188 CONTINGENT
$470,000
MLS #: 1979828




| 3 Beds | 2.5 Baths | 2.5 Car Garage | 2,500 Sq Ft |
Description of 2309 Summit Ave, Waukesha, WI 53188
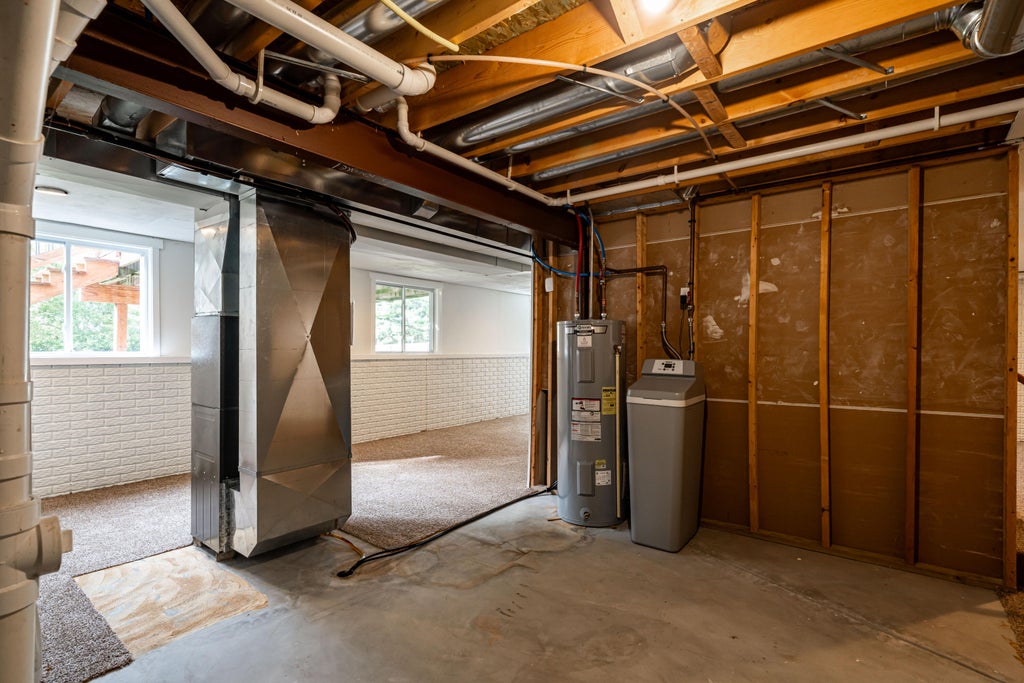
This is the kind of home that just feels good the moment you walk in. Warm HW floors carry you through the kitchen, dining and living spaces, where a cozy gas fireplace makes the perfect spot to settle in at the end of the day. The kitchen open and an easy flow for everyday life or gathering with friends. Upstairs, the spacious primary suite features a walk-in closet and beautifully updated tiled shower, with two additional bedrooms and convenient upper-level laundry nearby. Downstairs, egress windows fill the space with natural light and offer so much potential to make it your own, with plumbing already in place for another bath. Step outside to the deck and spacious backyard--perfect for summer dinners, playtime and nights spent outside.
Property Features of 2309 Summit Ave, Waukesha, WI 53188
Listing courtesy of: Keller Williams Ozaukee
HOME STYLE
Colonial
Colonial
TYPE
Single Family Residence
Single Family Residence
Year Built
2006
2006
Annual Taxes
$6,010.00
$6,010.00
Stories
2
2
Acres
.41
.41
Features
| High school: Waukesha North |
| Washer |
| Dryer |
| Range |
| Oven |
| Microwave oven |
| Dishwasher |
| Refrigerator |
| Central air |
| Forced air heat |
| Natural gas heat |
| Garage |
| Attached parking |
| Attached garage |
| Garage spaces: 2.5 |
| Vinyl siding |
| Patio |
| Fenced yard |
| Lot acreage is: 0.41 |
| Fenced lot |
| Lot sqft: 17859.6 |
| Lot zoned: RES |
| Garbage disposal |
| Security system |
| Walk-in closet(s) |
| Full basement |
| Partial basement |
| Sump pump |
| Partially finished basement |
| Paved driveway |
| Public sewer |
| Public water |
| Total square feet: 2500 |
| Total above grade finished sq ft: 1800 |
| Basement square feet: 700 |
| Living square feet: 2500 |
| Property style: colonial |
| For sale |
| Tax year: 2025 |
Rooms & Dimensions
| Family room is 20 x 15 |
| Family Room Level: Lower |
| Laundry room |
| Bedroom 2 is 14 x 10 |
| Bedroom 2 Level: Upper |
| Bedroom 3 is 13 x 11 |
| Bedroom 3 Level: Upper |
| Dining Room is 13 x 11 |
| Dining Level: Main |
| Living Room is 18 x 16 |
| Living Room Level: Main |
| Laundry Room is 7 x 7 |
| Laundry Room Level: Main |
| Number of rooms: 8 |