
1903 Fauna St, Holmen, WI 54636 PENDING
$444,900
MLS #: 1979833




| 5 Beds | 3 Baths | 3 Car Garage | 2,620 Sq Ft |
Description of 1903 Fauna St, Holmen, WI 54636
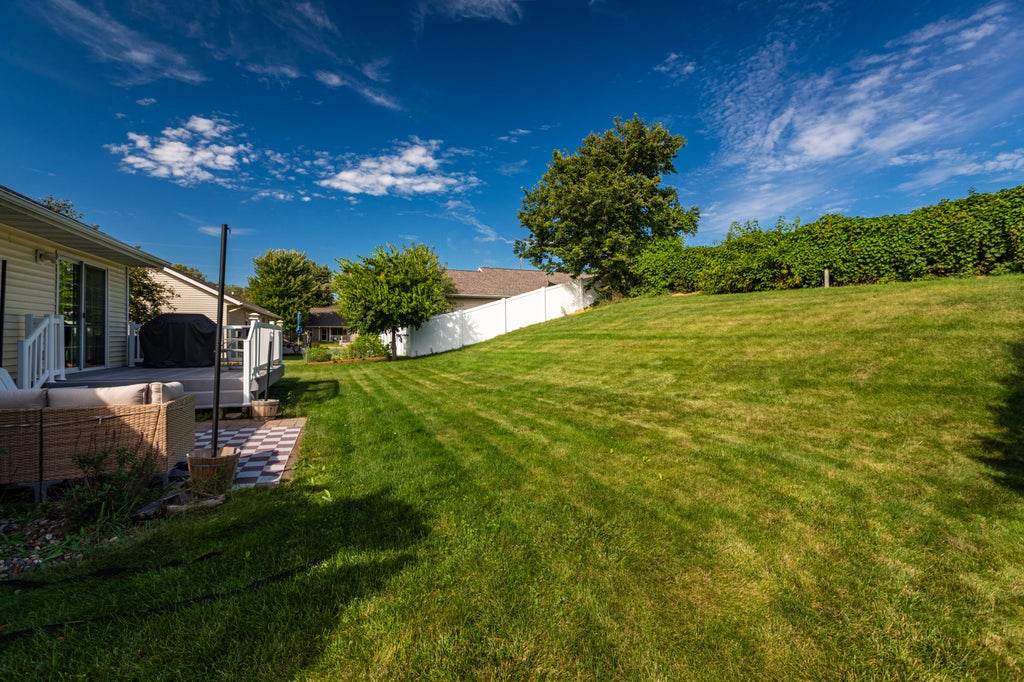
Turnkey and move-in ready in one of Holmen's most sought-after neighborhoods! This beautifully updated 5BR/3BA ranch offers 2,600+ sq ft of finished living space with an open-concept layout and vaulted ceilings. The kitchen features quartz countertops, island, breakfast bar, stainless appliances and soft-close Amish cabinetry. Enjoy a spacious lower-level family room, main-floor laundry/mudroom, heated 3-car garage with 30-amp camper plug, composite deck and brick patio. Meticulously maintained and ready to enjoy from day one--all in a fantastic Holmen location!
Property Features of 1903 Fauna St, Holmen, WI 54636
Listing courtesy of: eXp Realty LLC
HOME STYLE
Ranch
Ranch
TYPE
Single Family Residence
Single Family Residence
Year Built
2008
2008
Annual Taxes
$5,728.66
$5,728.66
Stories
1
1
Acres
.3
.3
Features
| Middle school: Holmen |
| High school: Holmen |
| Washer |
| Dryer |
| Range |
| Dishwasher |
| Refrigerator |
| Central air |
| Forced air heat |
| Natural gas heat |
| Garage |
| Three car garage |
| Attached parking |
| Attached garage |
| Garage spaces: 3 |
| Vinyl siding |
| Lot acreage is: 0.3 |
| Lot sqft: 13068 |
| Lot zoned: Residential |
| Improvement: sidewalks |
| Vaulted ceilings |
| Kitchen island |
| Concrete basement |
| Full basement |
| Paved driveway |
| Public sewer |
| Public water |
| Property style: ranch |
| For sale |
| Tax year: 2025 |
Rooms & Dimensions
| Den is 12 x 7 |
| Family room is 30 x 14 |
| Family Room Level: Lower |
| Laundry room |
| Bedroom 2 is 12 x 12 |
| Bedroom 3 is 11 x 11 |
| Bedroom 3 Level: Lower |
| Bedroom 4 is 11 x 11 |
| Bedroom 4 Level: Upper |
| Bedroom 5 is 12 x 12 |
| Dining Room is 10 x 10 |
| Living Room is 21 x 14 |
| Living Room Level: Main |
| Laundry Room is 8 x 5 |
| Number of rooms: 12 |