
2416 N 118th St, Wauwatosa, WI 53226 PENDING
$994,900
MLS #: 1979838






| 5 Beds | 4 Baths | 5 Car Garage | 4,823 Sq Ft |
Description of 2416 N 118th St, Wauwatosa, WI 53226
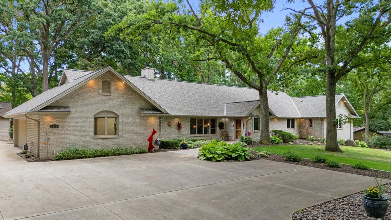
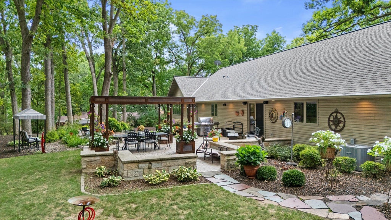
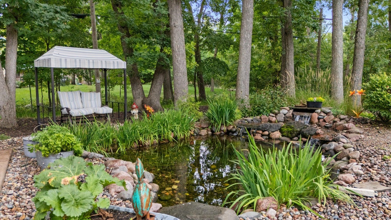
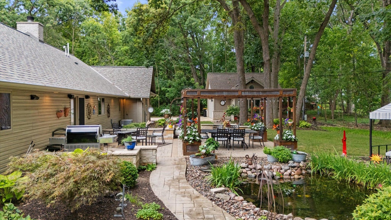
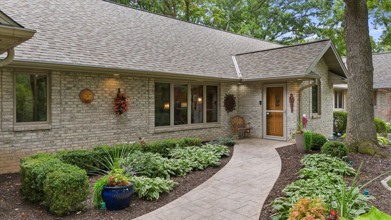
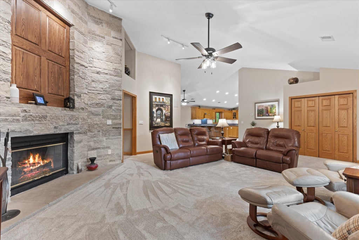
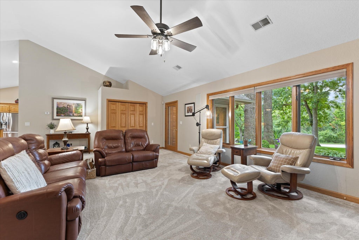
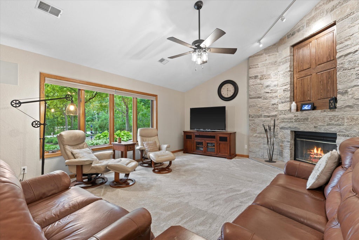
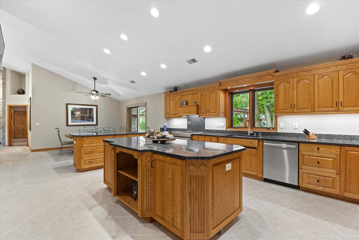
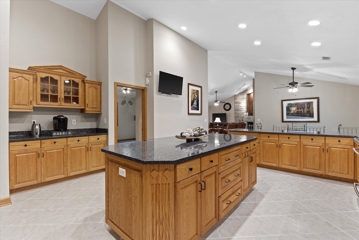
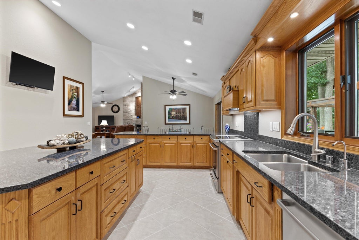
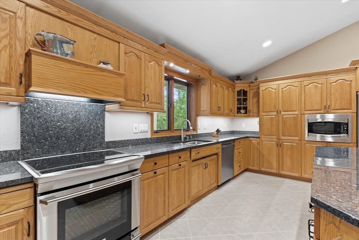
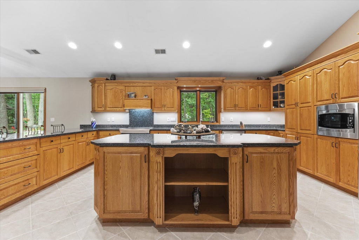
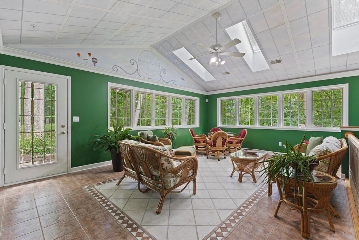
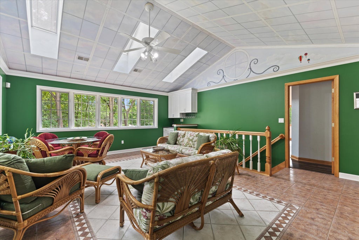
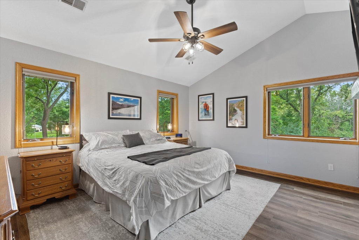
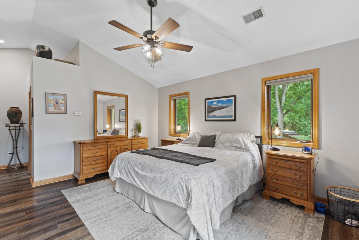
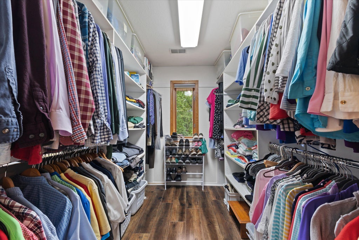
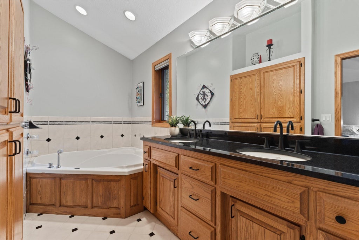
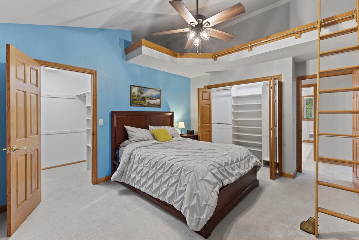
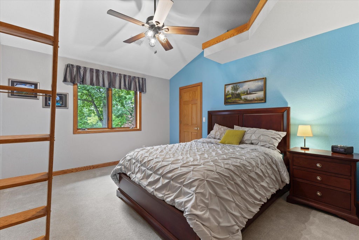
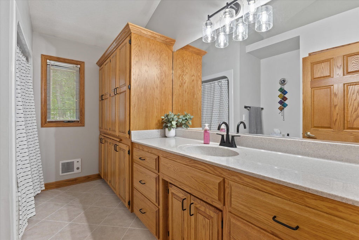
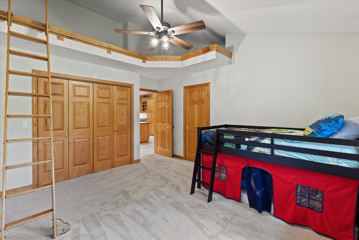
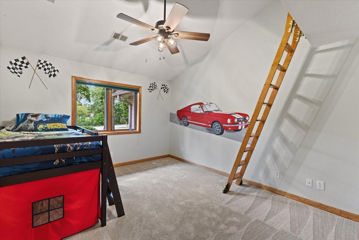
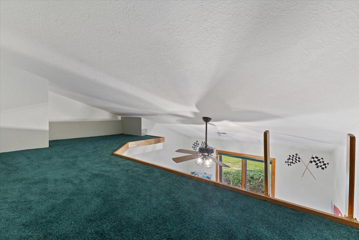
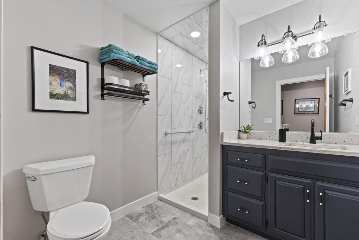
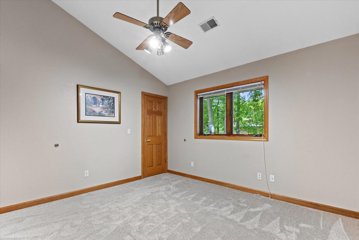
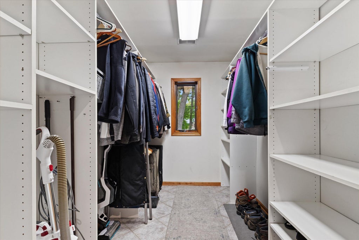
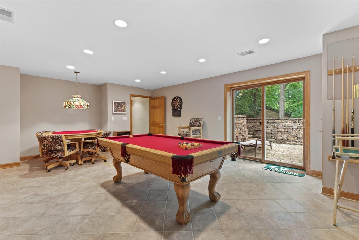
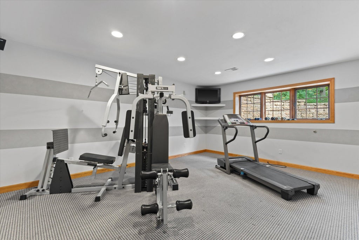
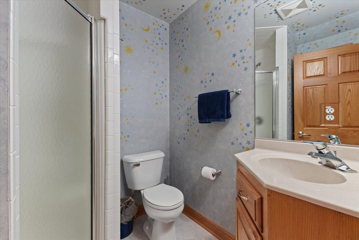
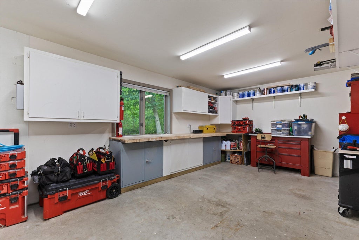
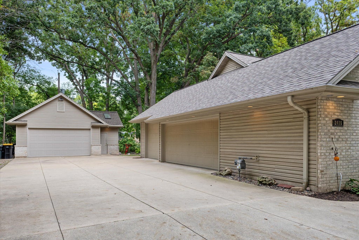
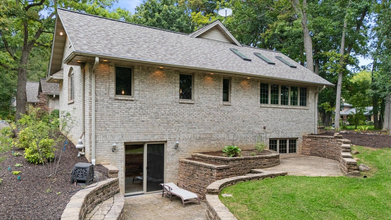
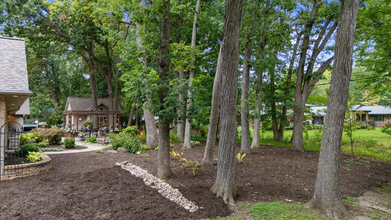
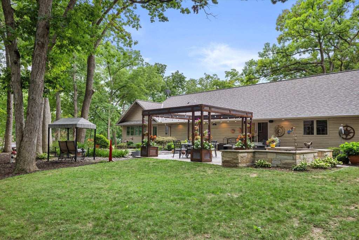
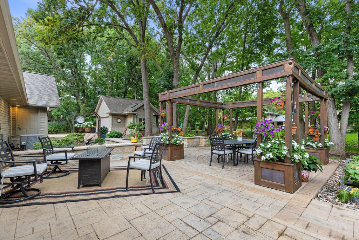
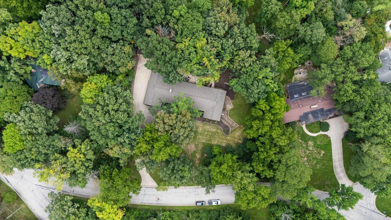
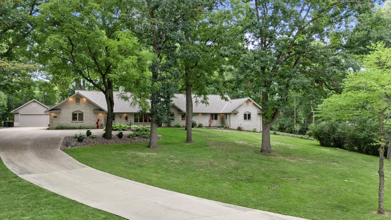
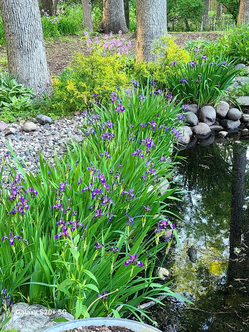
First time on the market! Meticulously maintained by its original owners, this exceptional brick Ranch offers 4,800+ sq ft, 5 BRs, 4 full baths, an attached 3-car heated garage w/ workshop, plus a 2-car detached garage. Open-concept living with soaring cathedral ceilings, gas fireplace & chef's kitchen featuring LG island, granite, SS appl & abundant cabinetry. Spacious sunroom w/ dry bar overlooks a private backyard oasis with koi pond & waterfall, pergola, mature trees & stone patio. Luxurious primary suite features private bath, walk-in closet & fireplace. Two BRs offer walk-in closets w/ lofts. Walkout LL features expansive rec room, BR/gym & full bath. Heated floors throughout. New roof April 2026. You'll LOVE calling this HOME!
Property Features of 2416 N 118th St, Wauwatosa, WI 53226
Listing courtesy of: Century 21 Benefit Realty-LC
HOME STYLE
Ranch
Ranch
TYPE
Single Family Residence
Single Family Residence
Year Built
1998
1998
Annual Taxes
$16,022.00
$16,022.00
Stories
1
1
Acres
.93
.93
Features
| Range |
| Microwave oven |
| Dishwasher |
| Refrigerator |
| Central air |
| Natural gas heat |
| Radiant heat |
| Garage |
| Attached parking |
| Attached garage |
| Garage spaces: 5 |
| Brick exterior |
| Patio |
| Lot acreage is: 0.93 |
| Lot sqft: 40510.8 |
| Wooded lot |
| Lot zoned: RES |
| Vaulted ceilings |
| Garbage disposal |
| Handicap access |
| Kitchen island |
| Security system |
| Walk-in closet(s) |
| Finished basement |
| Basement has outside entrance |
| Partial basement |
| Walkout basement |
| Paved driveway |
| Public sewer |
| Public water |
| Total square feet: 4823 |
| Total above grade finished sq ft: 4302 |
| Basement square feet: 521 |
| Living square feet: 4823 |
| Property style: ranch |
| For sale |
| Tax year: 2025 |
Rooms & Dimensions
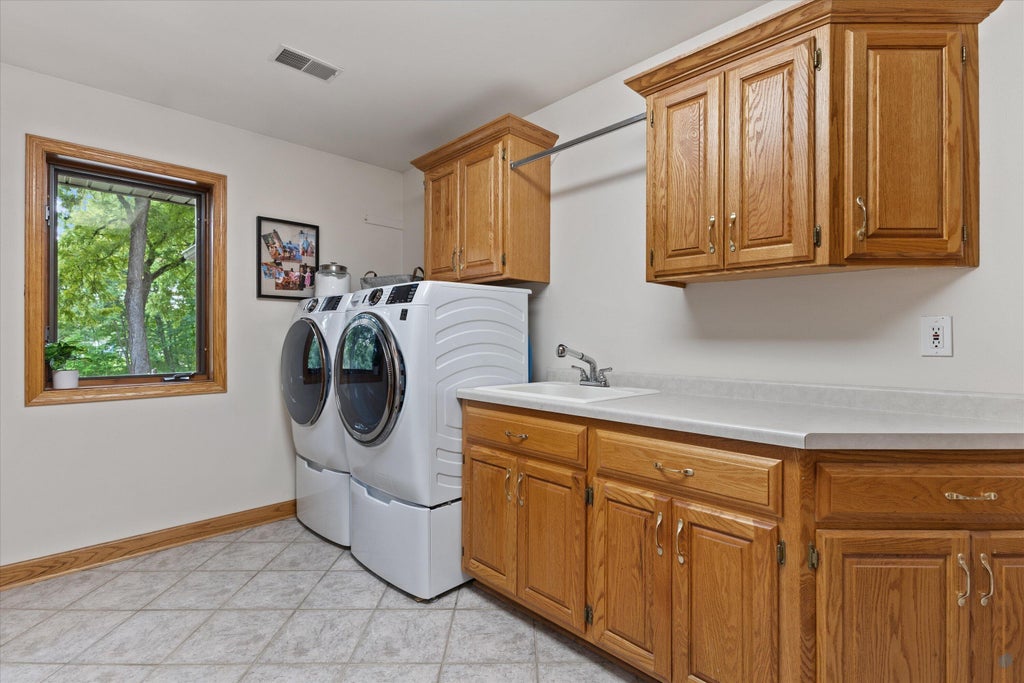
| Laundry room |
| Bedroom 2 is 14 x 12 |
| Bedroom 2 Level: Main |
| Bedroom 3 is 14 x 12 |
| Bedroom 3 Level: Main |
| Bedroom 4 is 12 x 12 |
| Bedroom 4 Level: Main |
| Bedroom 5 is 17 x 13 |
| Bedroom 5 Level: Lower |
| Dining Room is 14 x 13 |
| Dining Level: Main |
| Living Room is 27 x 18 |
| Living Room Level: Main |
| Laundry Room is 12 x 10 |
| Laundry Room Level: Main |
| Number of rooms: 11 |