
4405 Harding Rd, Kenosha, WI 53142 CONTINGENT
$399,900
MLS #: 1979839












| 3 Beds | 1.5 Baths | 4.5 Car Garage | 1,717 Sq Ft |
Description of 4405 Harding Rd, Kenosha, WI 53142
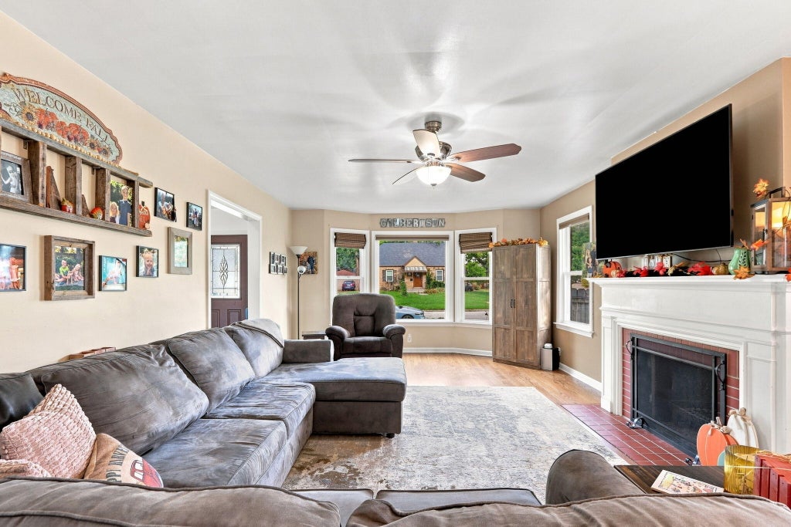
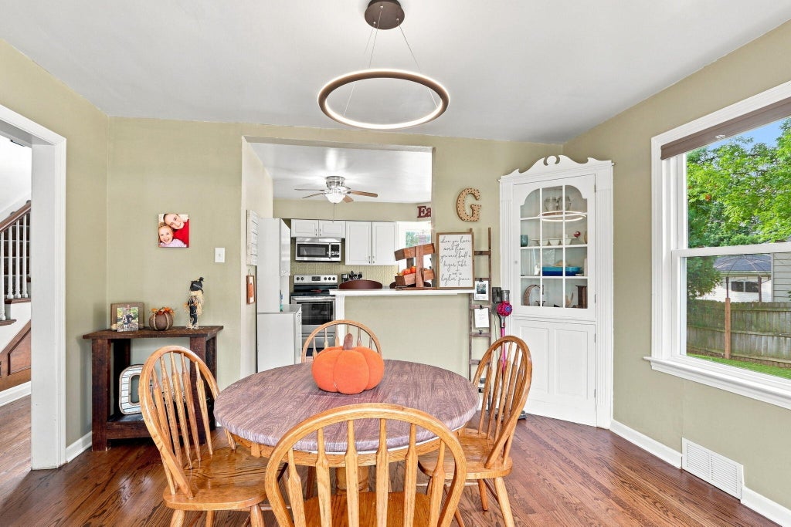
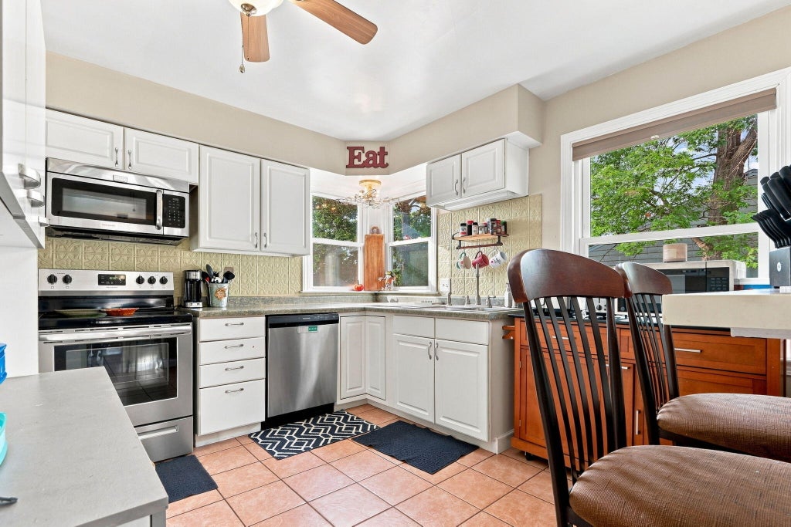
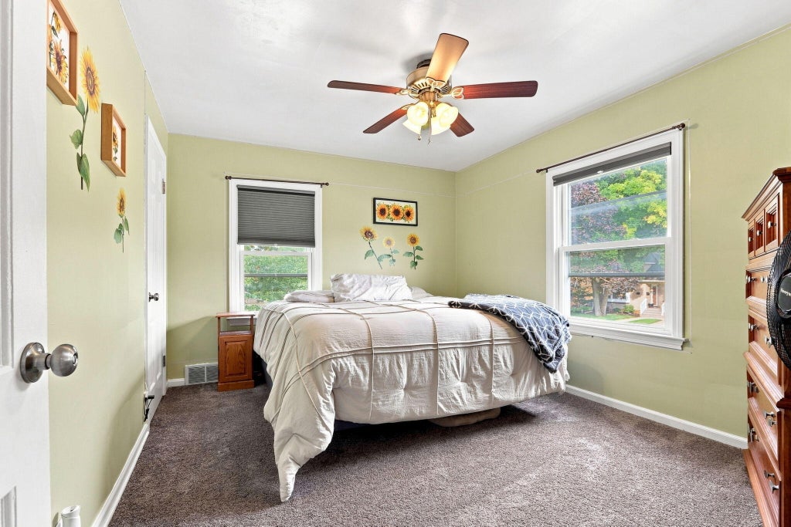
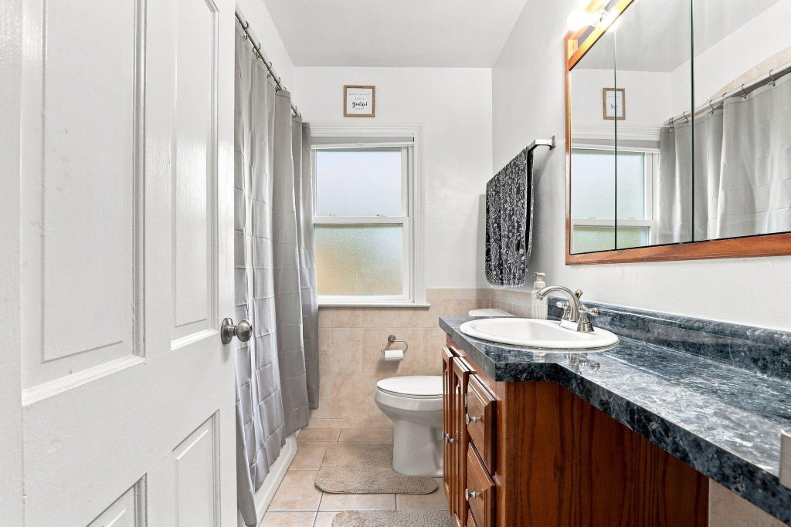
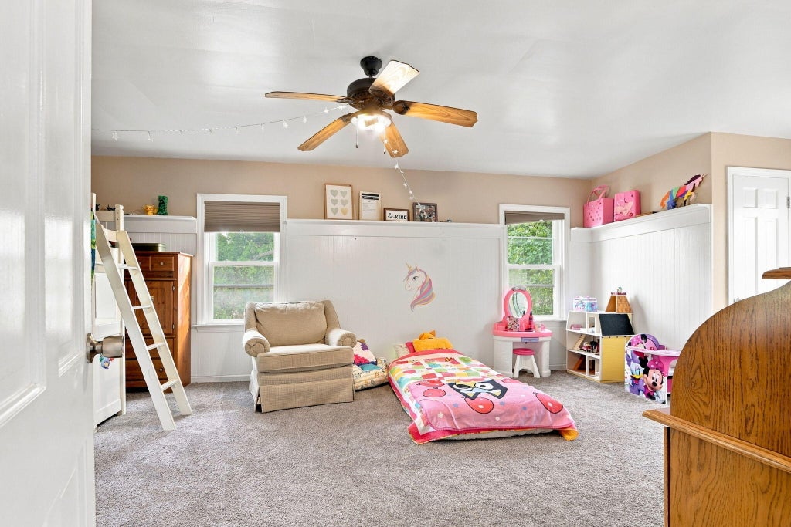
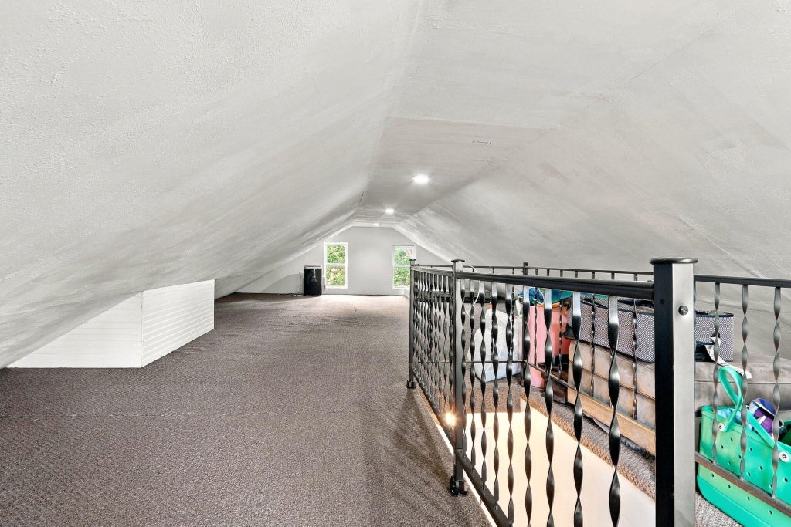
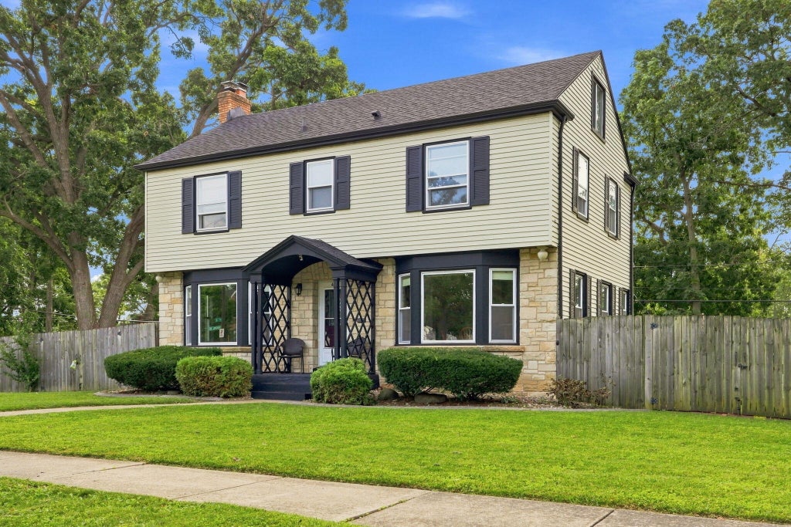
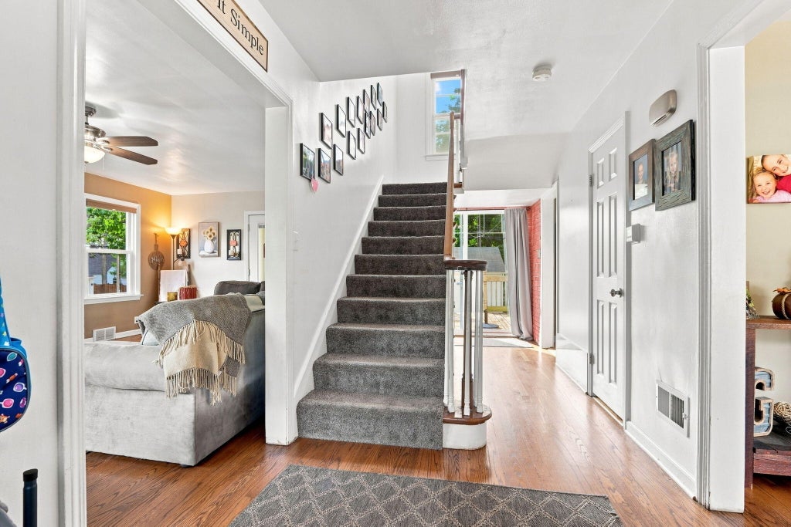
Prepare to fall in love with this beautiful Colonial on a double lot in the heart of the Forest Park Neighborhood! This charming 2-story home features a large living room with natural fireplace, spacious kitchen, and formal dining room with built-in corner cabinets. A half bath completes the main floor. Upstairs offers a huge primary bedroom with private balcony, two additional bedrooms, and full bath with arched tile shower and tub entry. Hardwood floors under carpet, solid 6-panel doors, and updated windows throughout. Finished walk-up attic offers great bonus space or storage. Two garages, including a drive-through front garage leading to the second. Large backyard with an expansive deck, perfect for entertaining!
Property Features of 4405 Harding Rd, Kenosha, WI 53142
Listing courtesy of: Berkshire Hathaway Home Services Epic Real Estate
HOME STYLE
Colonial
Colonial
TYPE
Single Family Residence
Single Family Residence
Year Built
1954
1954
Subdivision
Forest Park
Forest Park
Annual Taxes
$4,723.00
$4,723.00
Stories
2
2
Acres
.28
.28
Features
| Elementary school: Forest Park |
| Middle school: Lance |
| High school: Indian Trail HS & Academy |
| Washer |
| Dryer |
| Range |
| Oven |
| Microwave oven |
| Dishwasher |
| Refrigerator |
| Central air |
| Forced air heat |
| Natural gas heat |
| Garage |
| Detached parking |
| Detached garage |
| Garage spaces: 4.5 |
| Brick exterior |
| Wood exterior |
| Deck |
| Lot acreage is: 0.28 |
| Corner lot |
| Lot sqft: 12196.8 |
| Subdivision: Forest Park |
| Wooded lot |
| Lot zoned: RES |
| Improvement: sidewalks |
| Concrete basement |
| Full basement |
| Paved driveway |
| Public sewer |
| Public water |
| Property style: colonial |
| For sale |
| Tax year: 2025 |
Rooms & Dimensions
| Bedroom 2 is 13 x 10 |
| Bedroom 2 Level: Upper |
| Bedroom 3 is 13 x 10 |
| Bedroom 3 Level: Upper |
| Dining Room is 12 x 13 |
| Dining Level: Main |
| Living Room is 24 x 14 |
| Living Room Level: Main |
| Number of rooms: 6 |