
702 5th Ave S, La Crosse, WI 54601
$349,900
Was $355,000
Was $355,000
MLS #: 1979844
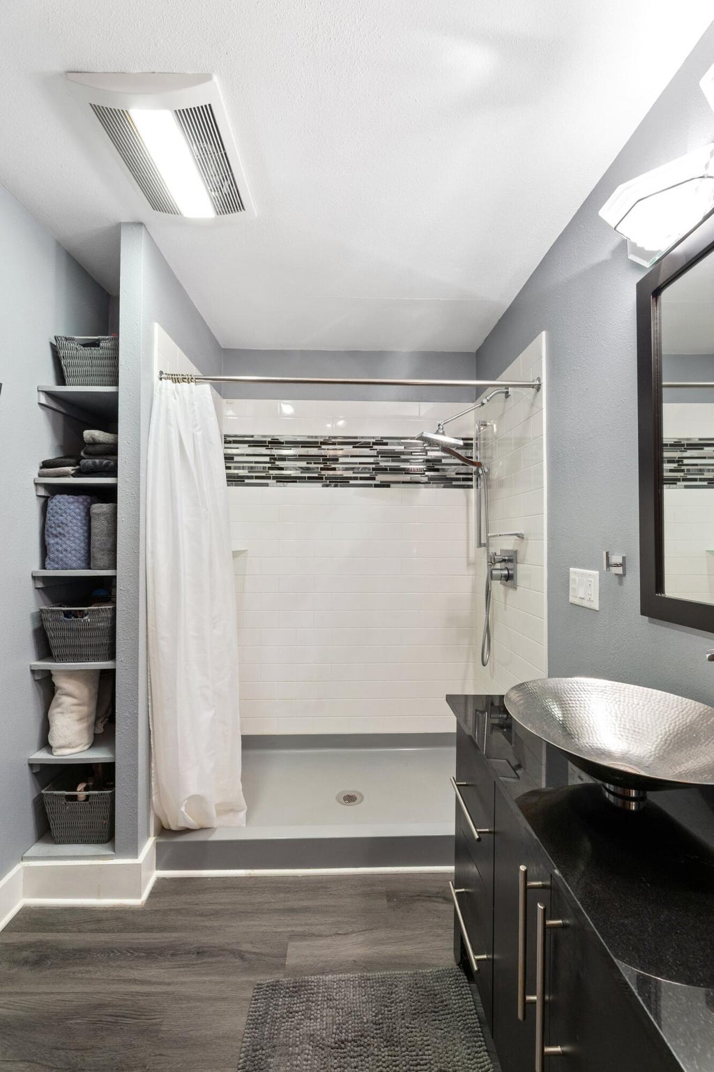
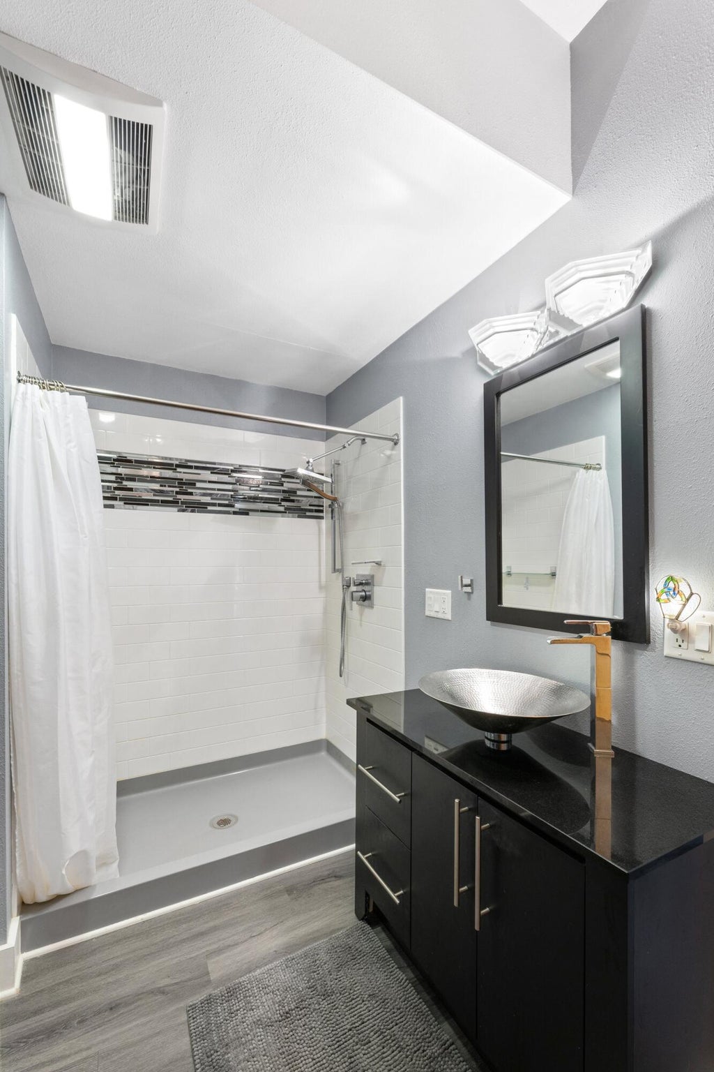
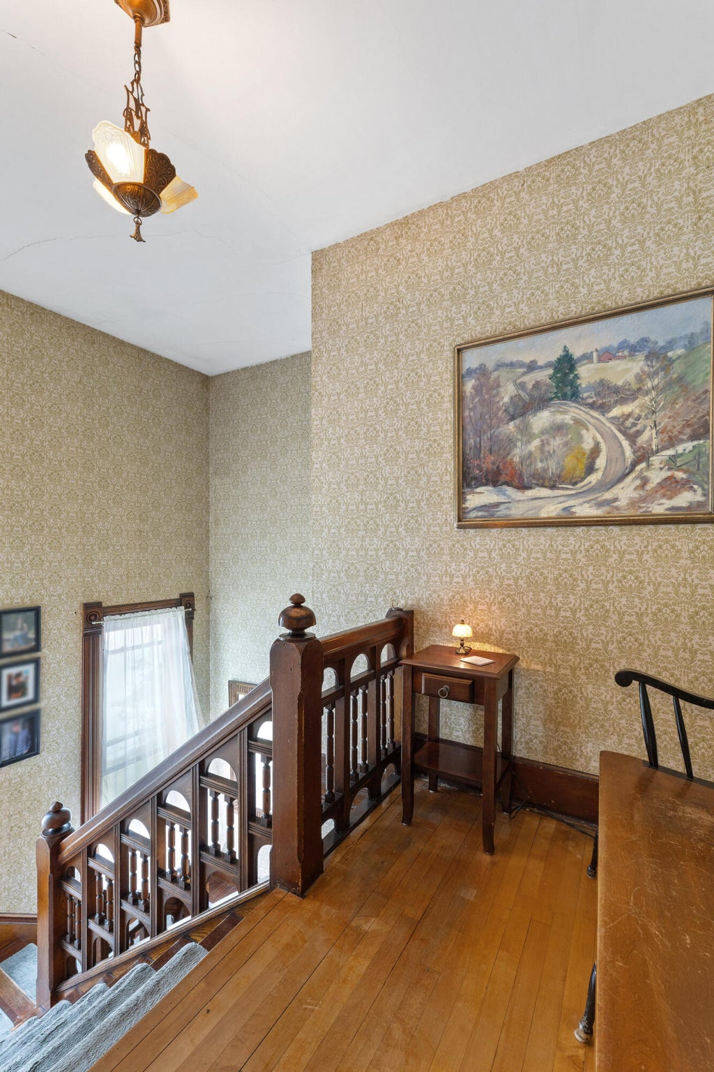
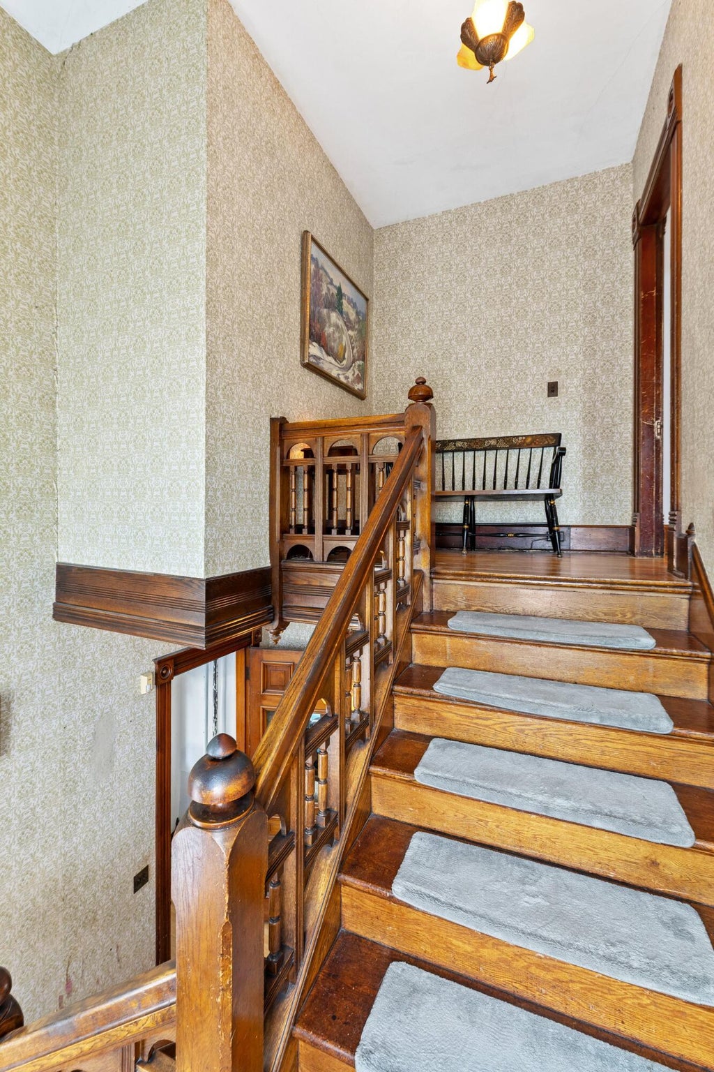
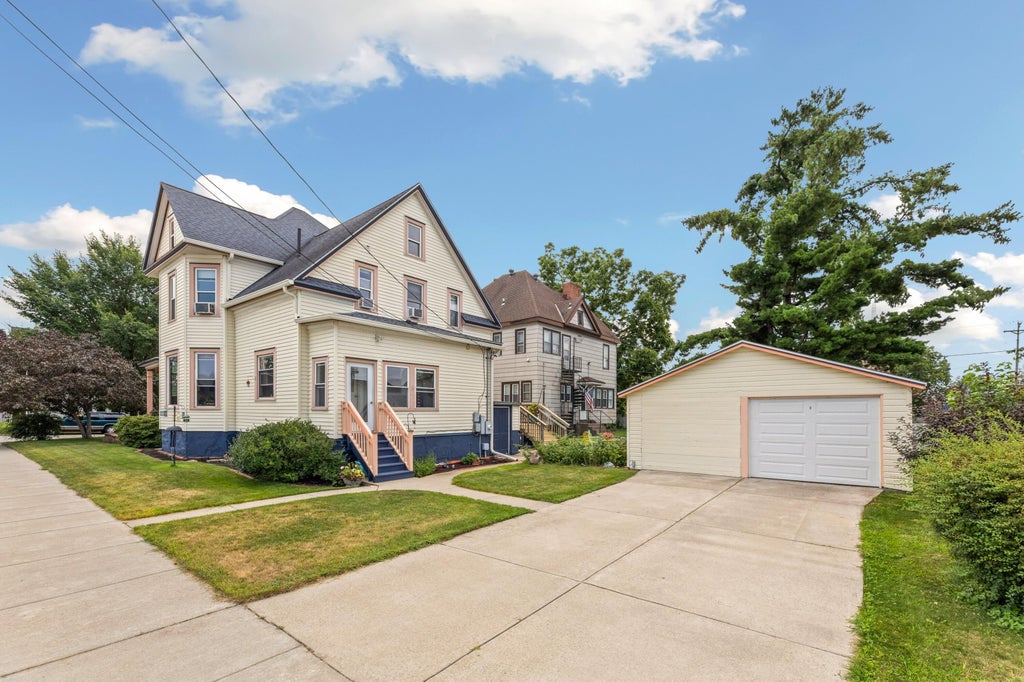
| 4 Beds | 2 Baths | 2 Car Garage | 2,853 Sq Ft |
Description of 702 5th Ave S, La Crosse, WI 54601
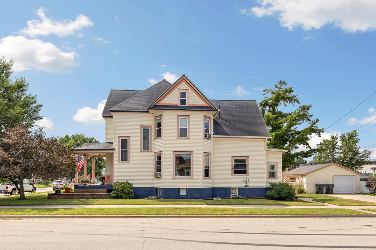
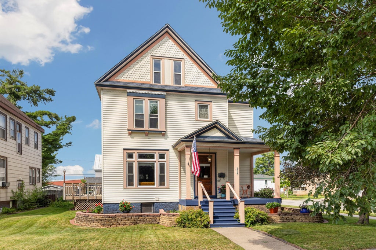
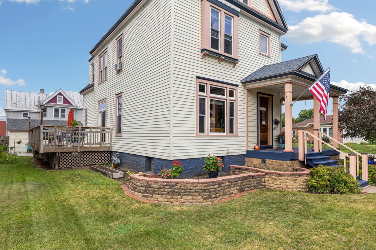
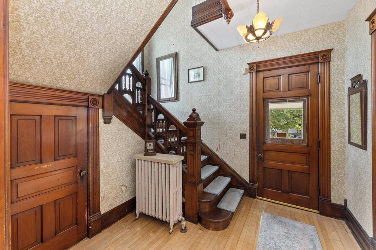
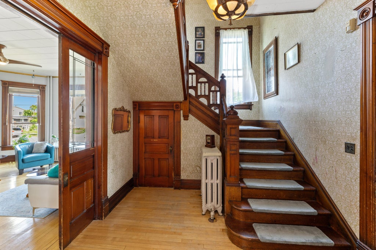
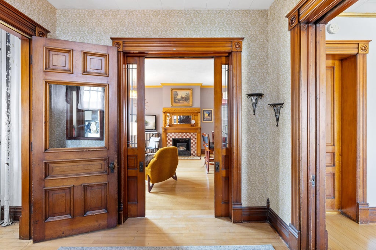
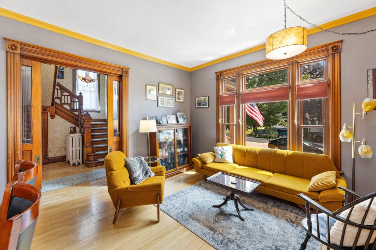
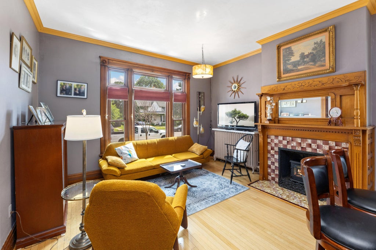
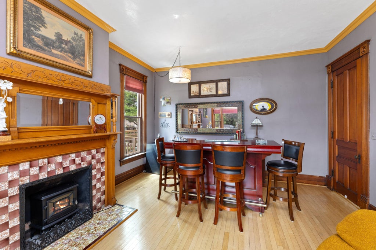
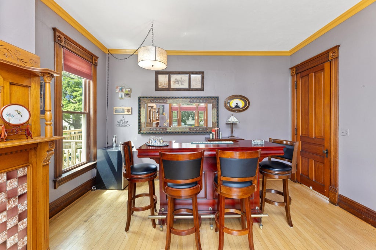
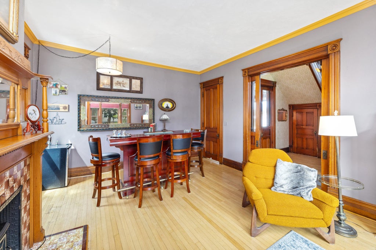
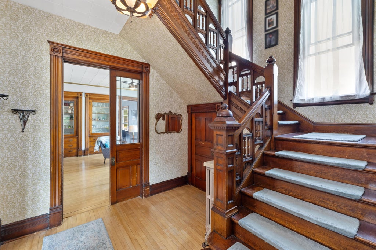
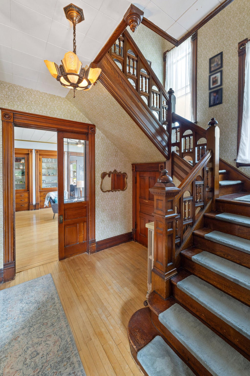
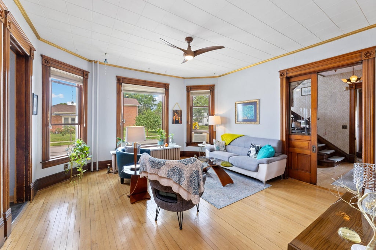
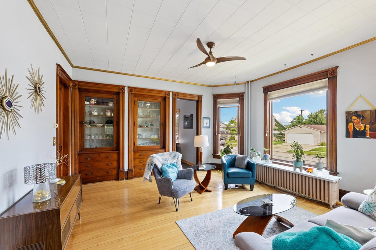
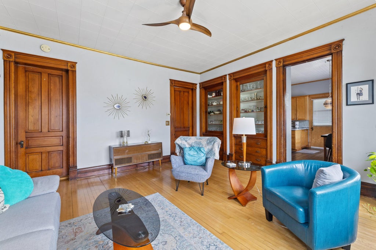
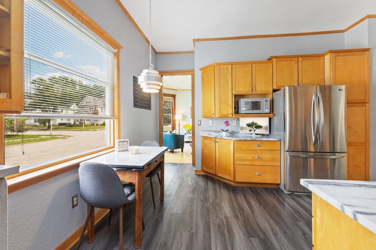
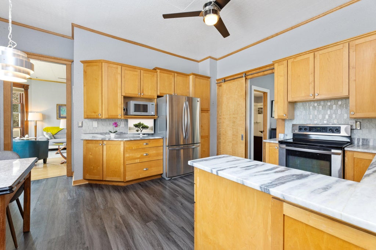
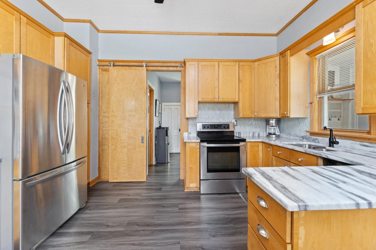
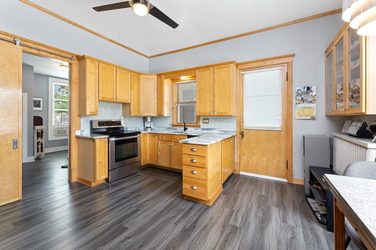
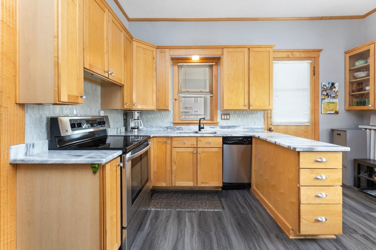
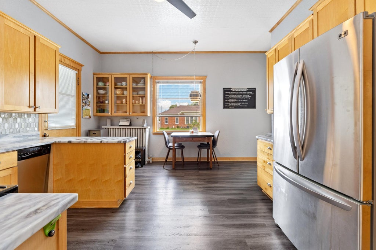
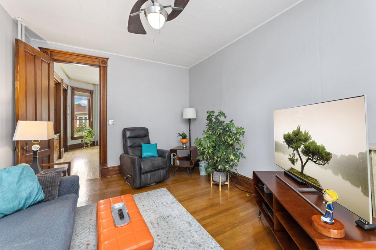
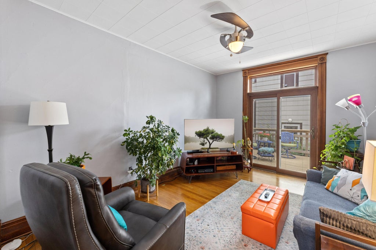
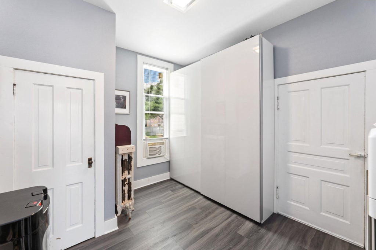
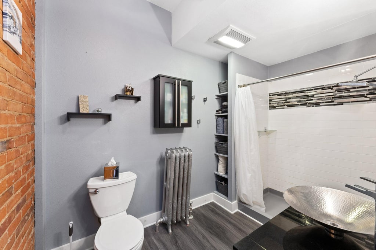
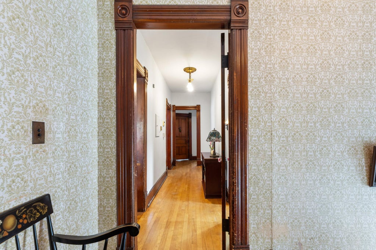
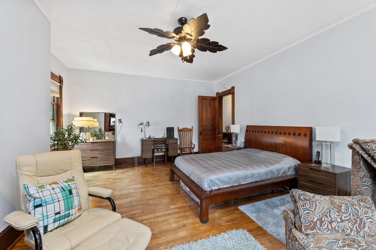
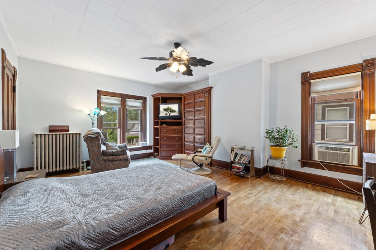
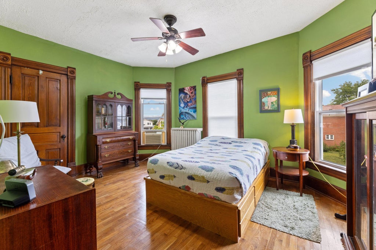
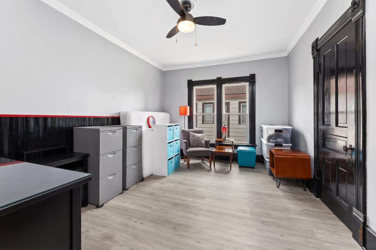
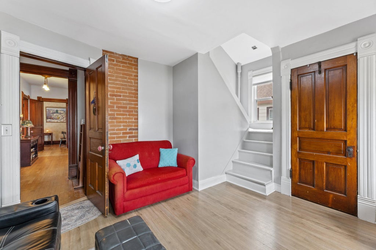
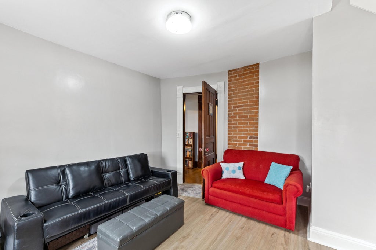
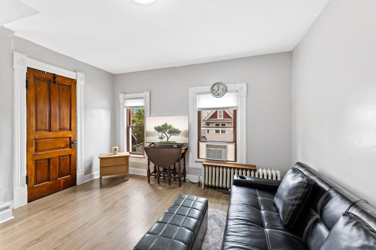
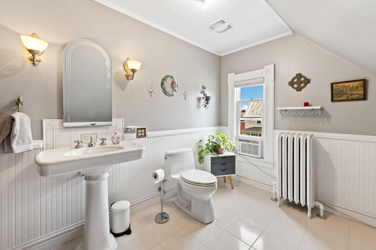
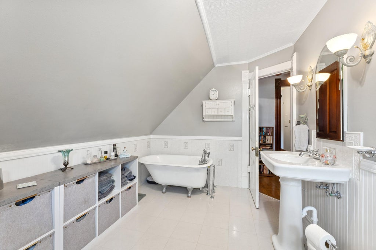
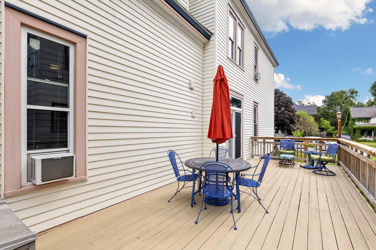
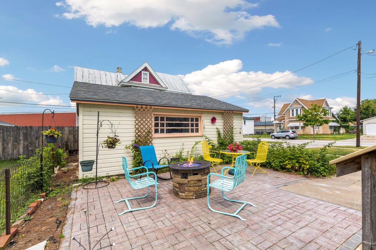
Historic La Crosse home blending timeless character with thoughtful updates. Maple hardwood floors, original woodwork, intricately carved banisters, built-ins, and multiple inviting living spaces showcase its old-world craftsmanship. The updated kitchen features stainless steel appliances, while newer bathrooms, updated windows, and a newer water heater add everyday comfort. Enjoy outdoor living on the patio and deck. A distinctive home with room to gather, relax, and make your own.
Property Features of 702 5th Ave S, La Crosse, WI 54601
Listing courtesy of: RE/MAX Results
HOME STYLE
Prairie/Craftsman
Prairie/Craftsman
TYPE
Single Family Residence
Single Family Residence
Year Built
1888
1888
Annual Taxes
$5,835.00
$5,835.00
Stories
2
2
Acres
.17
.17
Features
| Washer |
| Dryer |
| Oven |
| Microwave oven |
| Dishwasher |
| Refrigerator |
| Natural gas heat |
| Radiant heat |
| Garage |
| Two car garage |
| Detached parking |
| Detached garage |
| Garage spaces: 2 |
| Vinyl siding |
| Deck |
| Lot acreage is: 0.17 |
| Corner lot |
| Lot sqft: 7405.2 |
| Lot zoned: residential |
| Full basement |
| Public sewer |
| Public water |
| For sale |
| Tax year: 2025 |
Rooms & Dimensions
| Den is 14 x 19 |
| Den Level: Main |
| Family room is 9 x 10 |
| Family Room Level: Main |
| Bedroom 2 is 16 x 12 |
| Bedroom 2 Level: Upper |
| Bedroom 3 is 15 x 11 |
| Bedroom 3 Level: Upper |
| Bedroom 4 is 15 x 10 |
| Bedroom 4 Level: Upper |
| Living Room is 18 x 16 |
| Living Room Level: Main |
| Number of rooms: 9 |