
5737 N Sievers Pl, Glendale, WI 53209




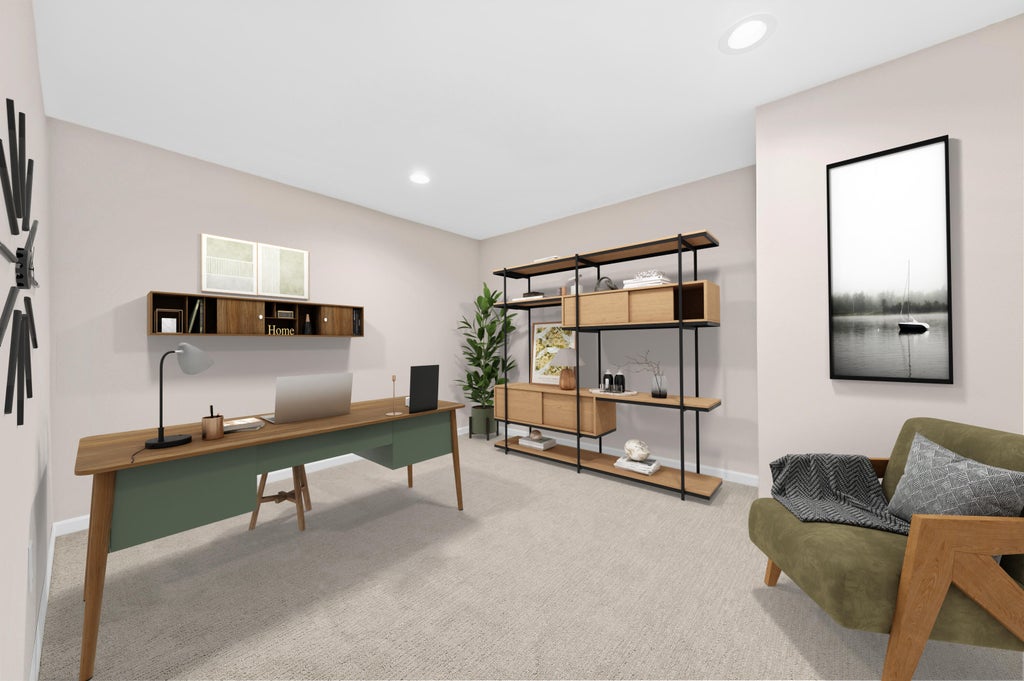


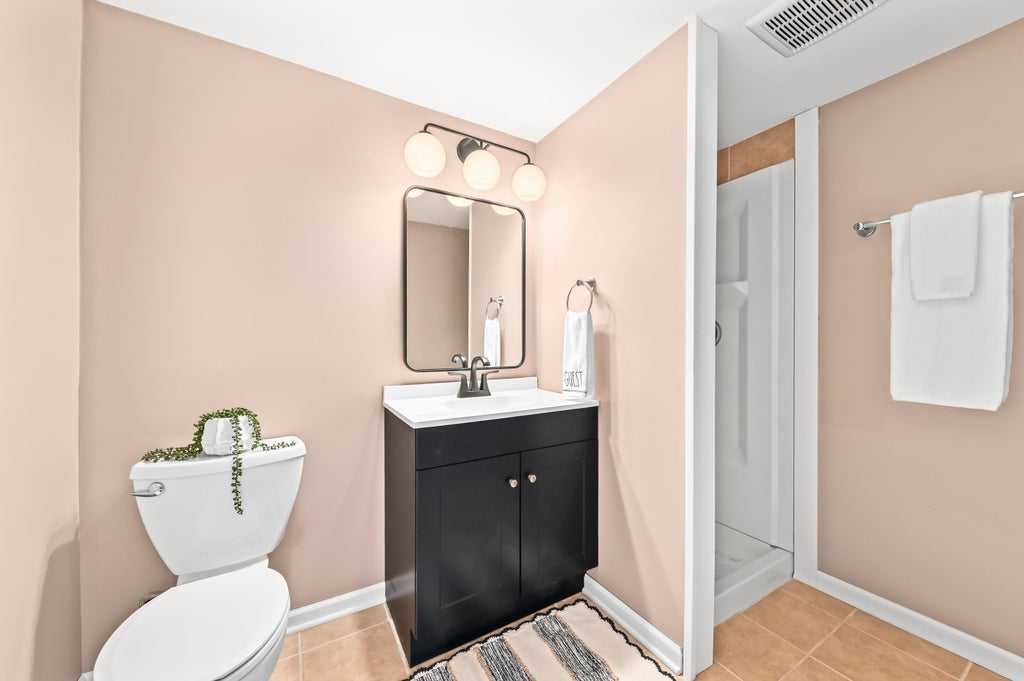
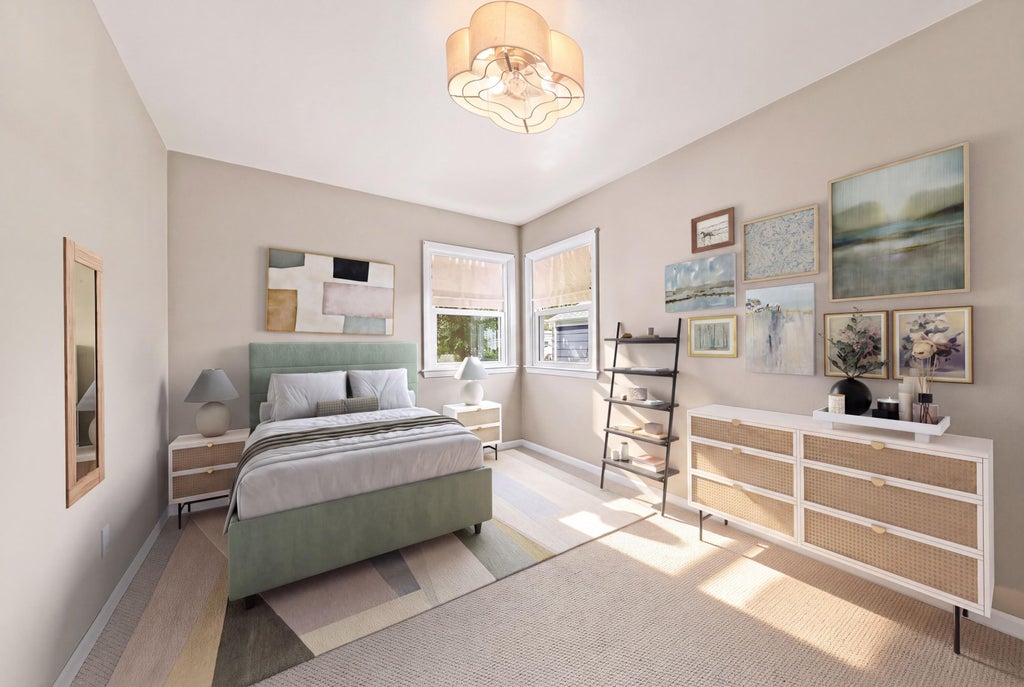

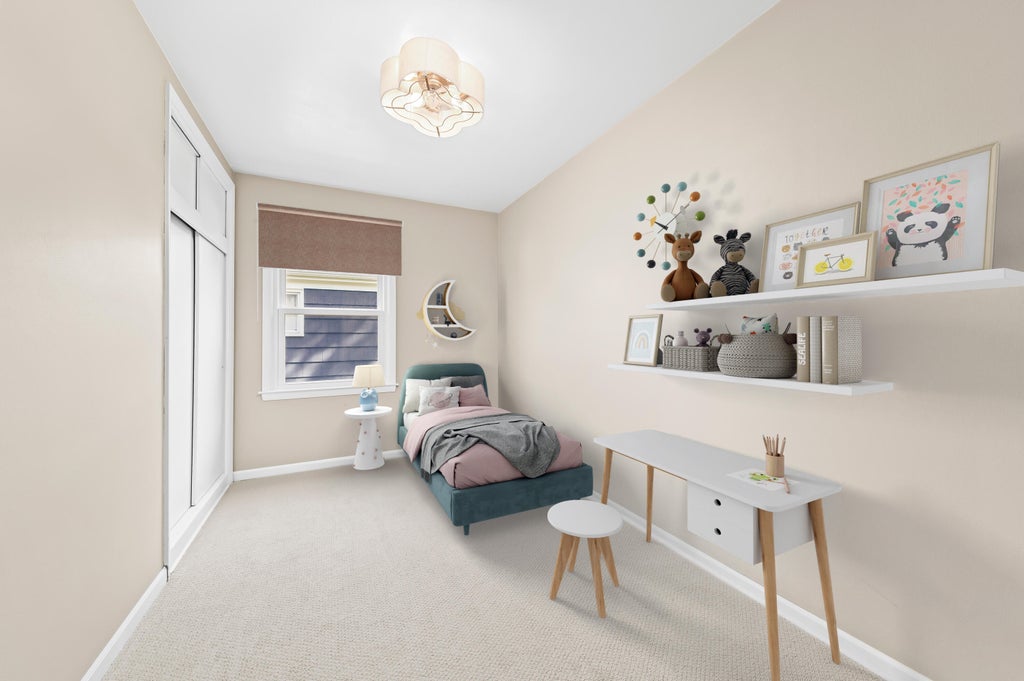

| 3 Beds | 2 Baths | 1.5 Car Garage | 1,676 Sq Ft |
Description of 5737 N Sievers Pl, Glendale, WI 53209
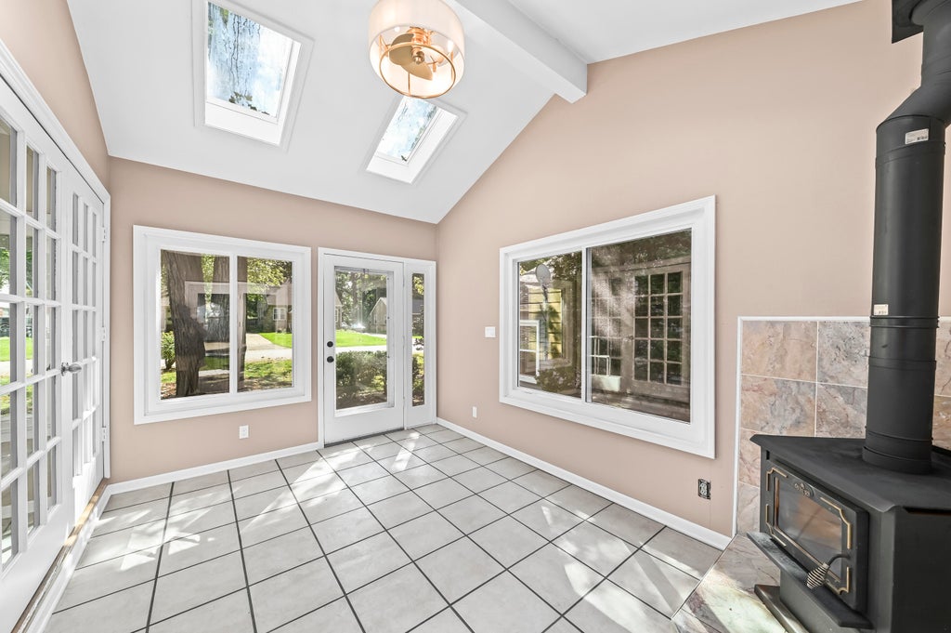
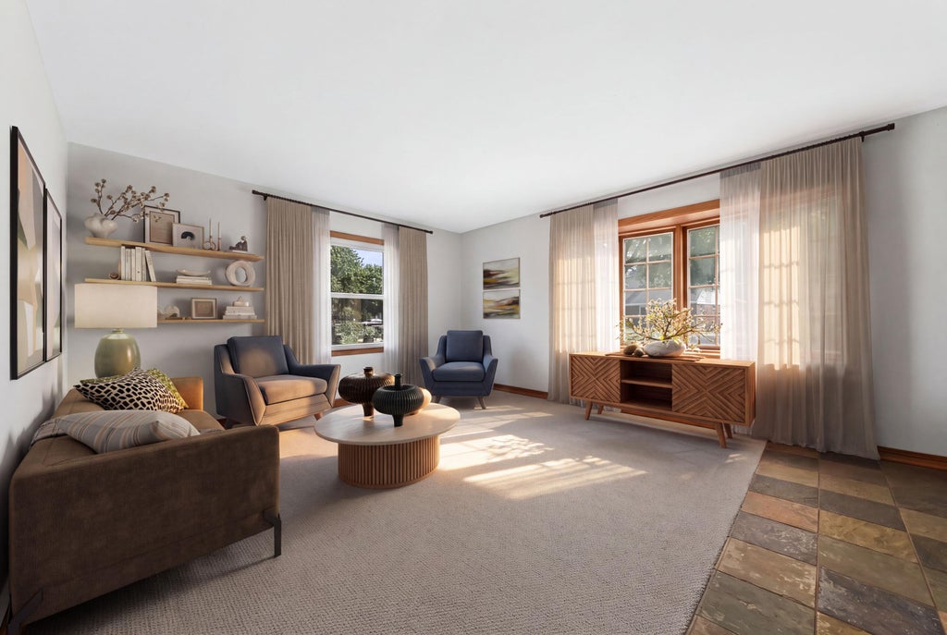
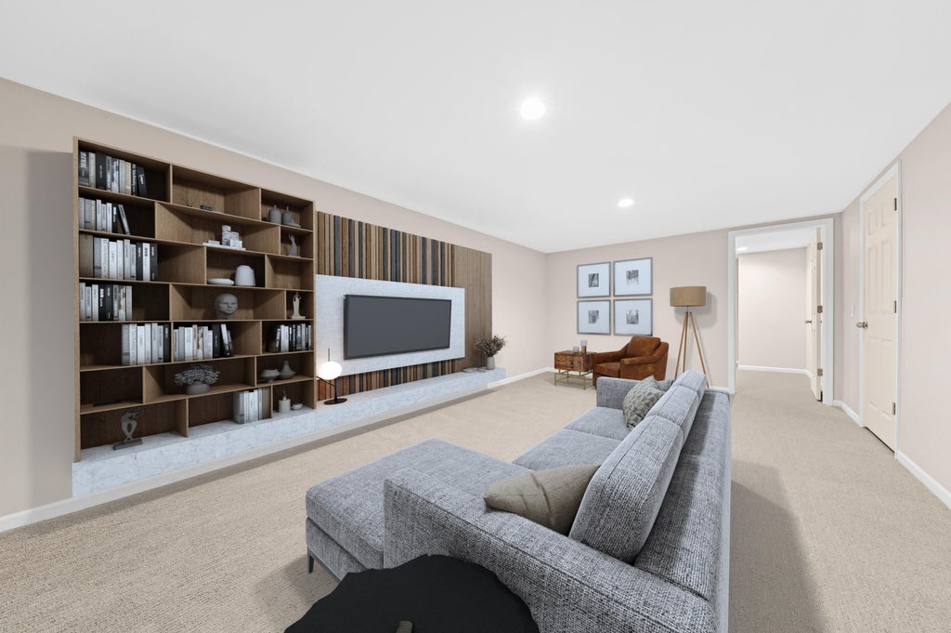
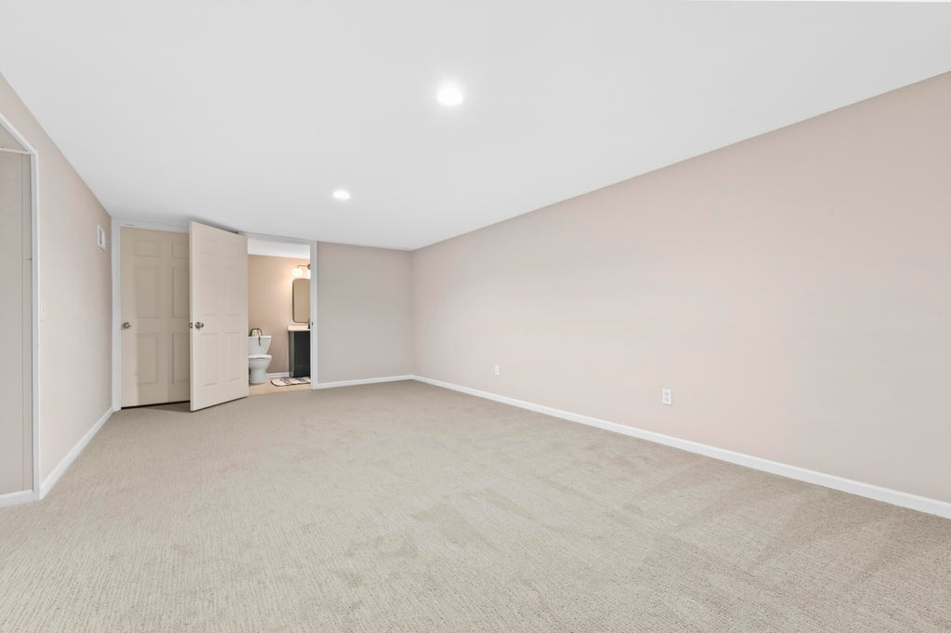
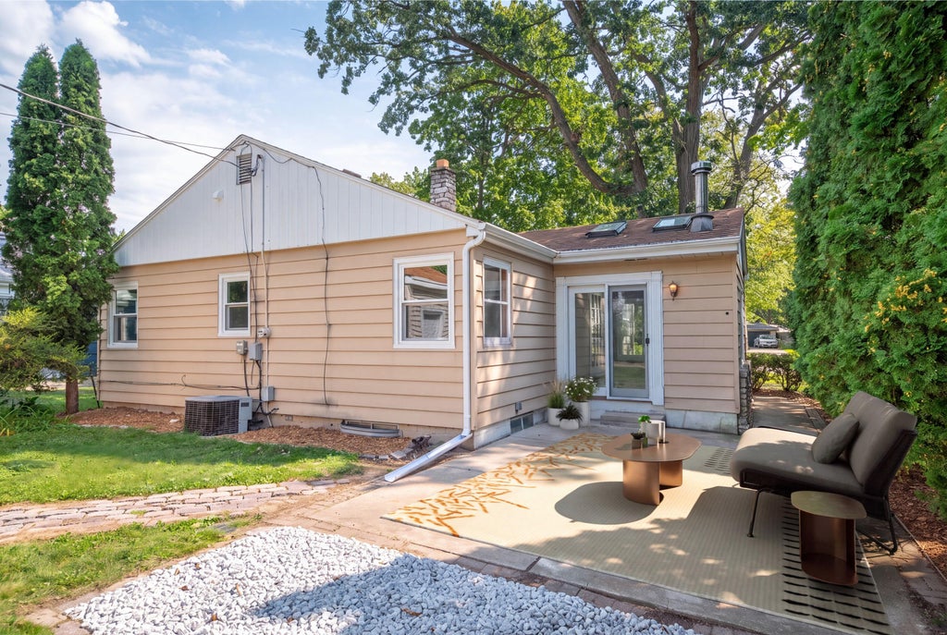
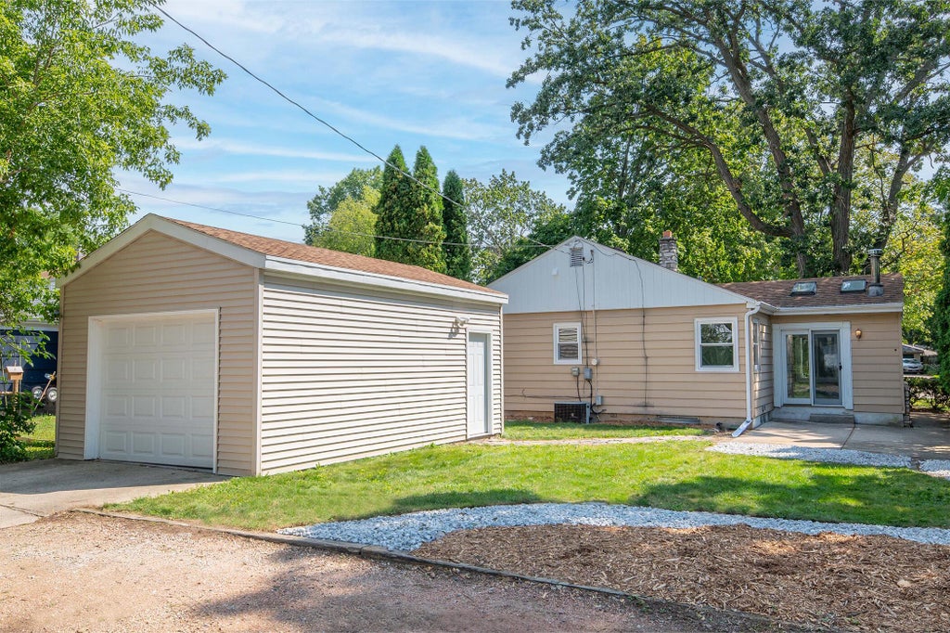
Timeless character meets thoughtful, designer-inspired updates in this beautifully remodeled Glendale stone home. Inviting curb appeal and refreshed landscaping set the tone for what awaits inside. The 3-bedroom, 2-full-bath home features fresh flooring and paint, updated fixtures, stylish kitchen countertops, and 2026 appliances, creating a polished, move-in-ready feel throughout. The showstopping vaulted sunroom offers an exceptional space to relax or entertain, complete with a wood-burning stove and abundant natural light. The finished lower level adds valuable flexible living space, while a newer roof and detached garage provide peace of mind. Beautifully updated with designer touches, this special home blends classic charm with modern comfort in a desirable Glendale setting.
Property Features of 5737 N Sievers Pl, Glendale, WI 53209
Ranch
Single Family Residence
1955
$5,731.77
1
.14
Features
| Elementary school: Parkway |
| Middle school: Glen Hills |
| High school: Nicolet |
| Range |
| Oven |
| Microwave oven |
| Dishwasher |
| Refrigerator |
| Central air |
| Forced air heat |
| Natural gas heat |
| Garage |
| Detached parking |
| Detached garage |
| Garage spaces: 1.5 |
| Aluminum siding |
| Stone exterior |
| Patio |
| Lot acreage is: 0.14 |
| Lot sqft: 6098.4 |
| Lot zoned: RES |
| Full basement |
| Partial basement |
| Sump pump |
| Partially finished basement |
| Paved driveway |
| Public sewer |
| Public water |
| Total square feet: 1676 |
| Total above grade finished sq ft: 1226 |
| Basement square feet: 450 |
| Living square feet: 1676 |
| Property style: ranch |
| For sale |
| Tax year: 2025 |
Rooms & Dimensions
| Den is 12 x 10 |
| Den Level: Lower |
| Bedroom 2 is 13 x 9 |
| Bedroom 2 Level: Main |
| Bedroom 3 is 12 x 8 |
| Bedroom 3 Level: Main |
| Living Room is 16 x 13 |
| Living Room Level: Main |
| Number of rooms: 8 |