
7380 S Cambridge Dr, Franklin, WI 53132 PENDING





























| 4 Beds | 3.5 Baths | 4 Car Garage | 5,500 Sq Ft |
Description of 7380 S Cambridge Dr, Franklin, WI 53132
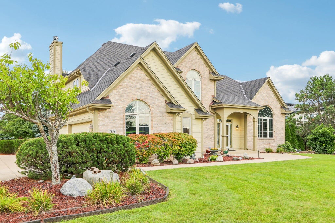
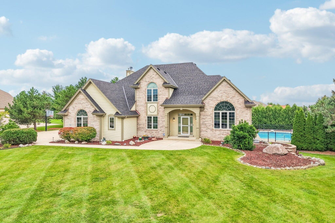
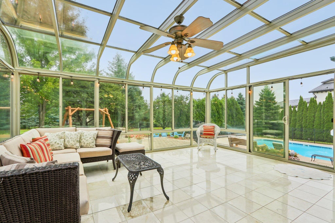
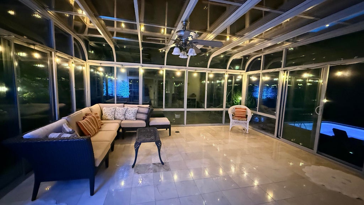
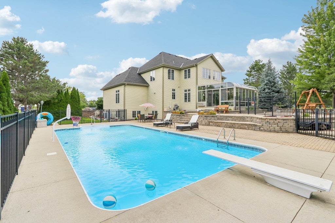
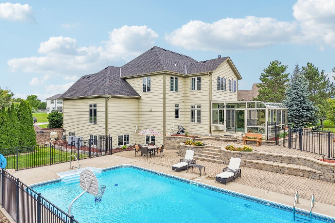
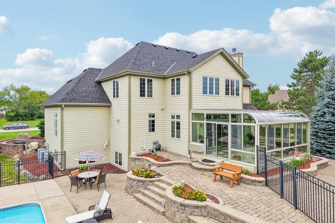
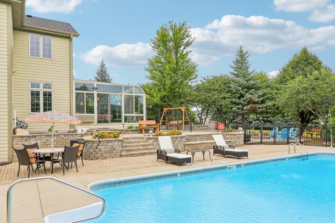
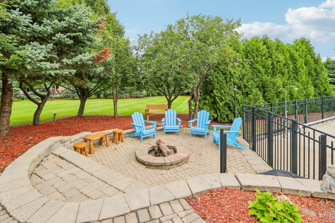
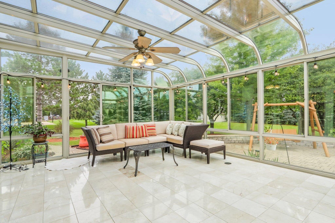
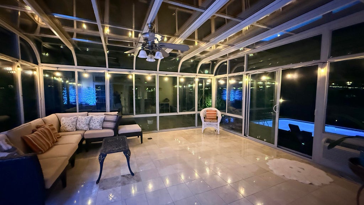
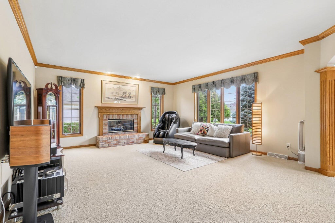
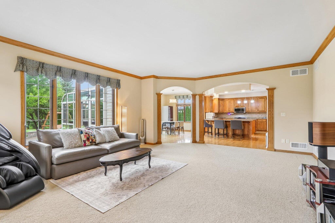
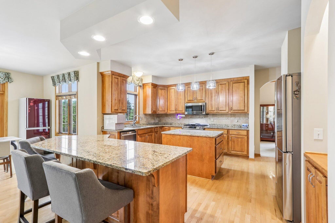
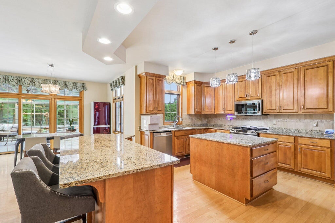
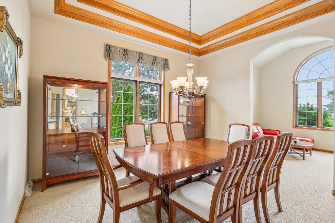
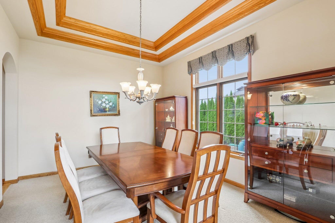
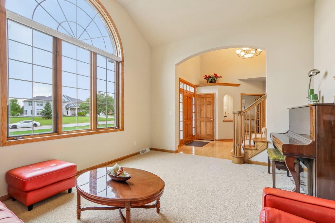
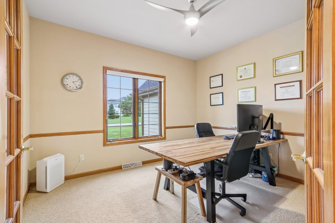
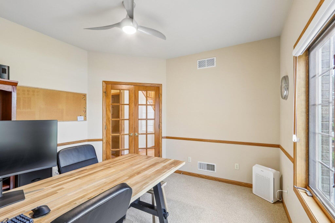
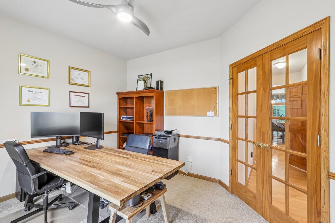
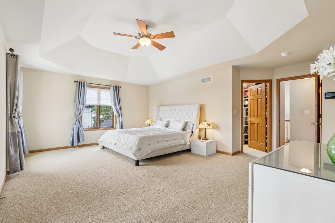
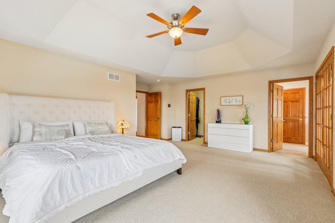
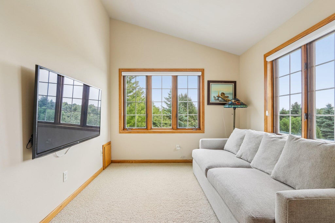
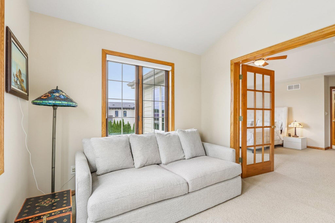
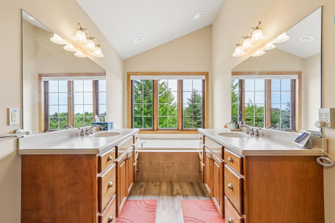
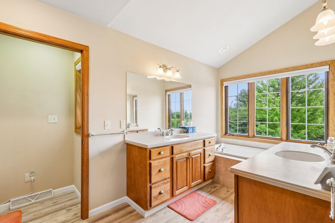
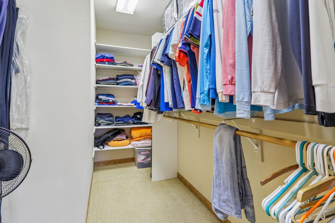
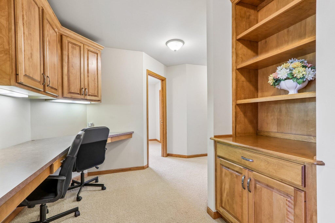
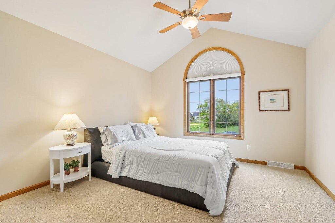
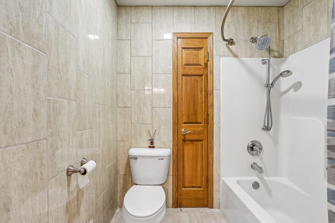
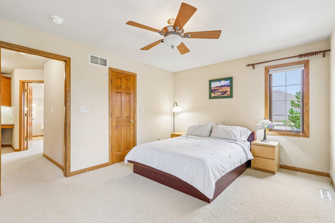
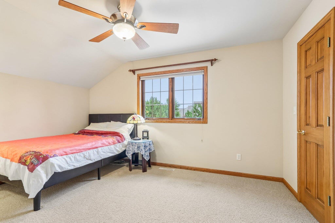
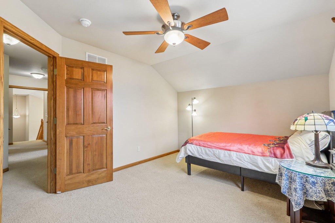
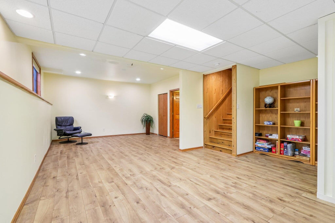
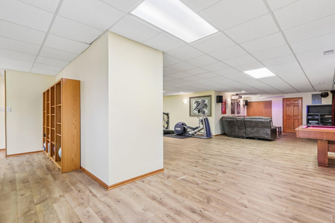
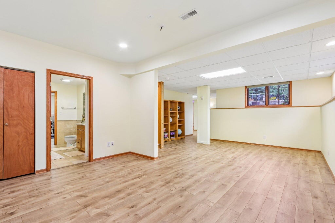
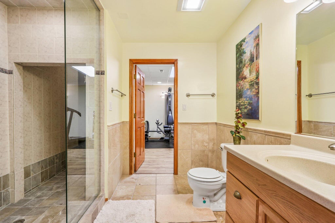
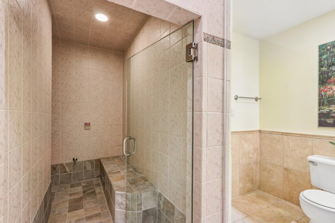
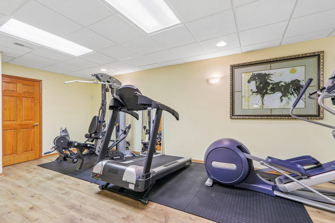
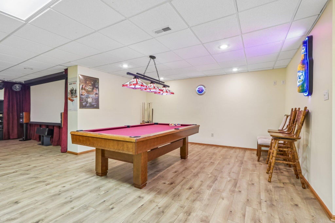
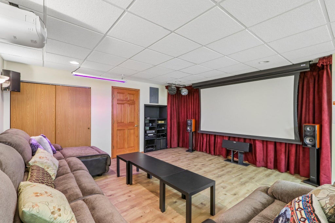
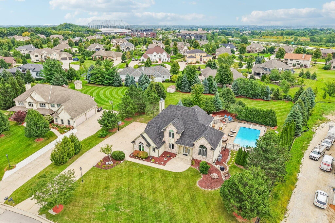
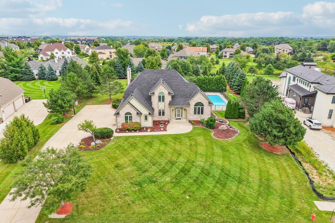
Welcome to 5,500 sq ft beauty w brand new roof in Franklin's most prestigious Stone Hedge Subdivision! Features 4 bedrm, 3.5 baths, 4car garage, combines classic comfort w luxury amenities. Main level offers a dual-entry staircase, den w French doors, living, dining & family rms centered by a chef's kitchen opens to 4-season sunroom next to your private oasis w a beautiful heated pool, brick firepit & oversized picnic area, your family & friends will enjoy years to come! Grand master suite w a bonus rm, his & hers walk-in closets & jetted tub. 3 spacious bedrms & built-in computer desk. Professionally finished exposed LL boasts full-size windows, rec rm, pool table area, exercise area, full bath w steam sauna & cozy home theater. Truly a must-see w countless inclusions & updates, Hurry!
Property Features of 7380 S Cambridge Dr, Franklin, WI 53132
Contemporary,Colonial
Single Family Residence
2002
Stone Hedge
$15,981.00
2
1.11
Features
| Middle school: Forest Park |
| High school: Franklin |
| Range |
| Oven |
| Microwave oven |
| Dishwasher |
| Refrigerator |
| Central air |
| Forced air heat |
| Natural gas heat |
| Garage |
| Attached parking |
| Attached garage |
| Garage spaces: 4 |
| Fiber cement exterior |
| Patio |
| Lot acreage is: 1.11 |
| Lot sqft: 48351.6 |
| Subdivision: Stone Hedge |
| Lot zoned: RES |
| Present use: Subdivision |
| Vaulted ceilings |
| Sauna |
| Kitchen island |
| Walk-in closet(s) |
| Concrete basement |
| Finished basement |
| Full basement |
| Sump pump |
| Paved driveway |
| Public sewer |
| Public water |
| Total square feet: 5500 |
| Total above grade finished sq ft: 3934 |
| Basement square feet: 1566 |
| Living square feet: 5500 |
| Property style: colonial |
| Property style: contemporary |
| For sale |
| Tax year: 2025 |
Rooms & Dimensions
| Den is 12 x 11 |
| Den Level: Main |
| Family room is 22 x 18 |
| Family Room Level: Main |
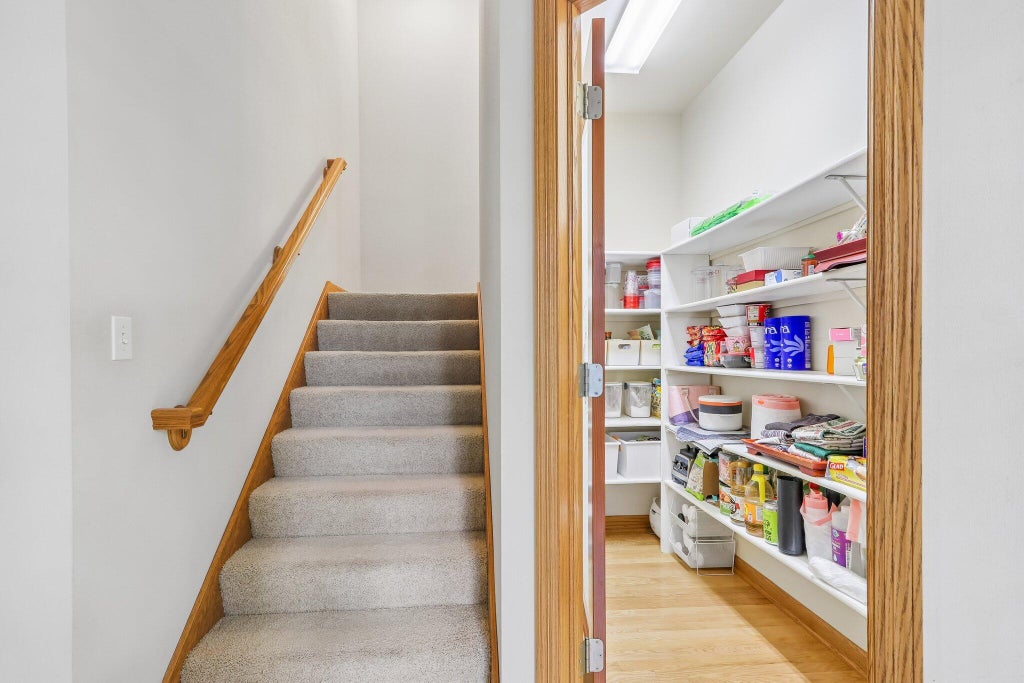
| Pantry |
| Bedroom 2 is 13 x 12 |
| Bedroom 2 Level: Upper |
| Bedroom 3 is 14 x 10 |
| Bedroom 3 Level: Upper |
| Bedroom 4 is 14 x 11 |
| Bedroom 4 Level: Upper |
| Dining Room is 13 x 11 |
| Dining Level: Main |
| Living Room is 15 x 13 |
| Living Room Level: Main |
| Bonus Room is 9 x 9 |
| Bonus Room Level: Upper |
| Game Room is 29 x 27 |
| Game Room Level: Lower |
| Number of rooms: 16 |