
1504 Deer Brook Dr, Two Rivers, WI 54241












| 2 Beds | 1.5 Baths | 2 Car Garage | 1,683 Sq Ft |
Description of 1504 Deer Brook Dr, Two Rivers, WI 54241
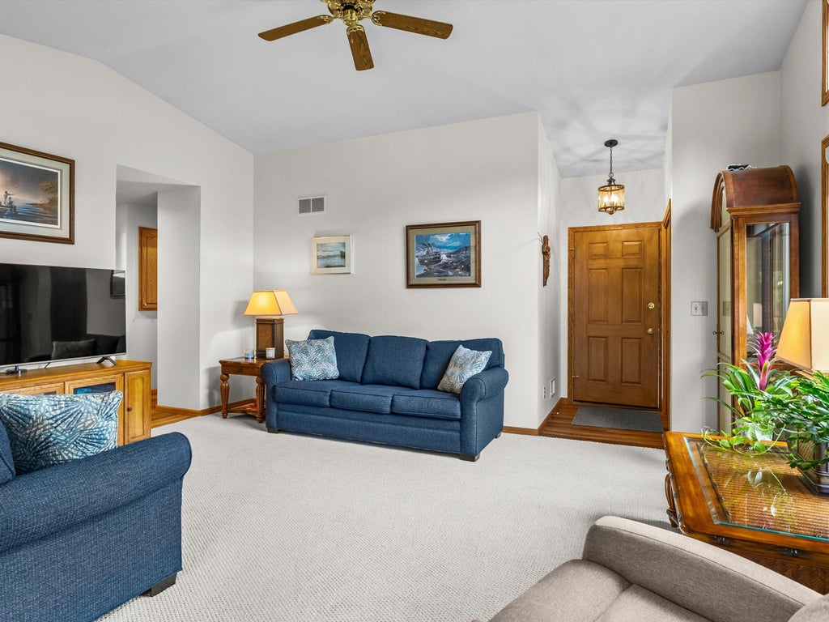
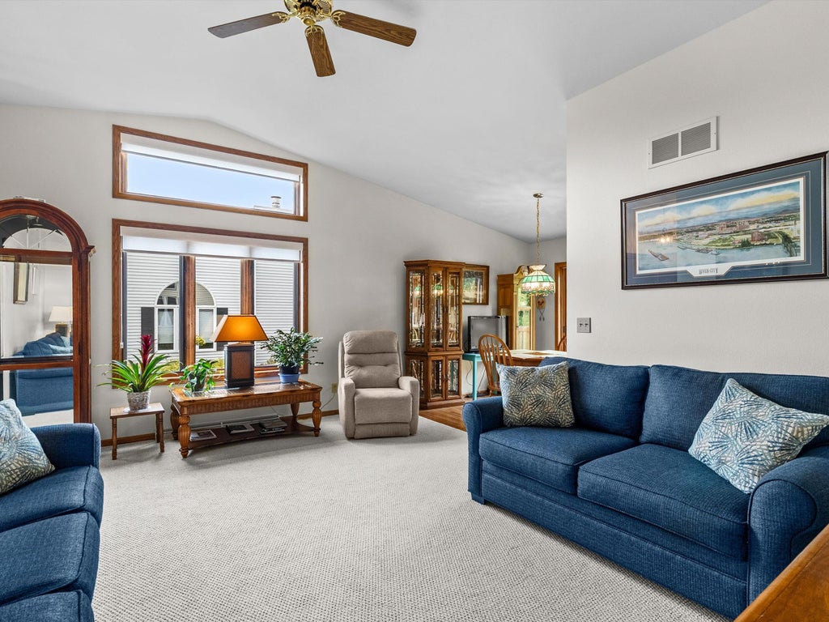
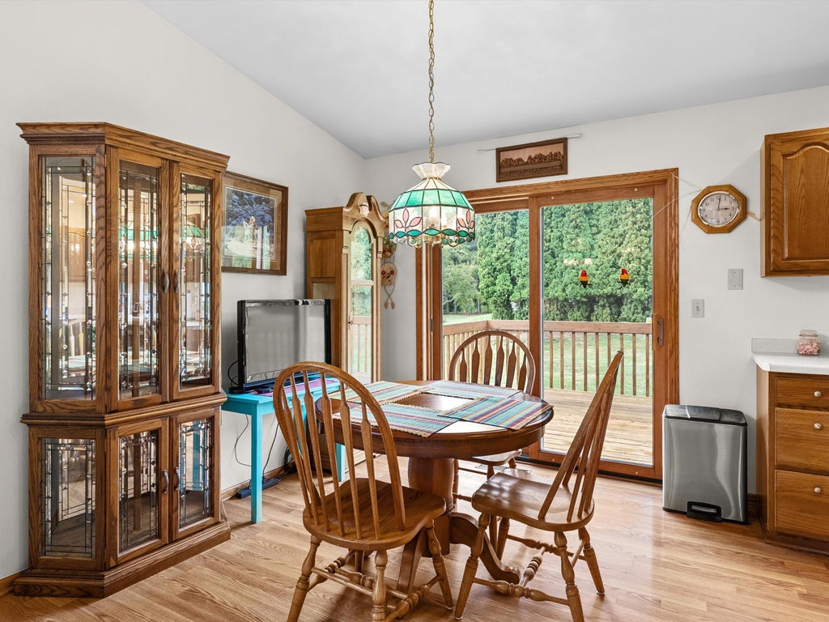
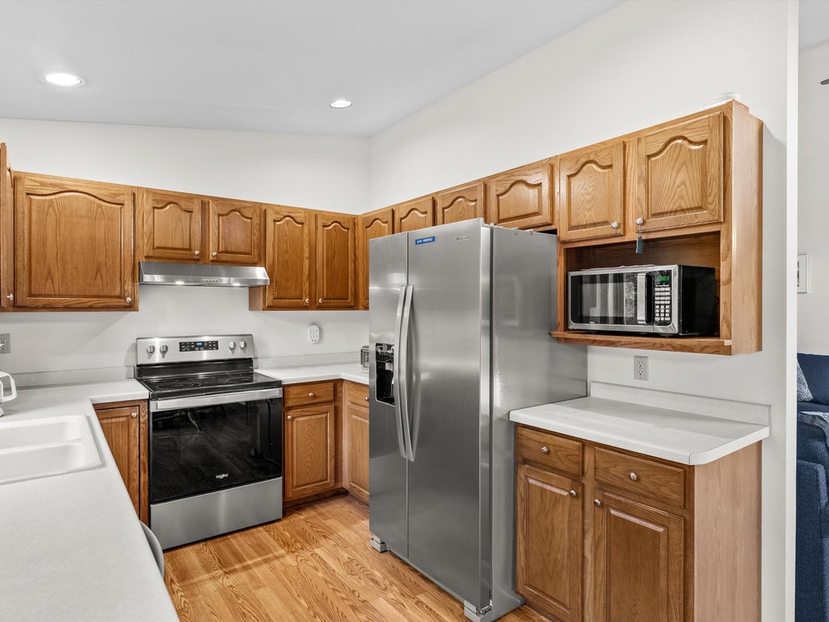
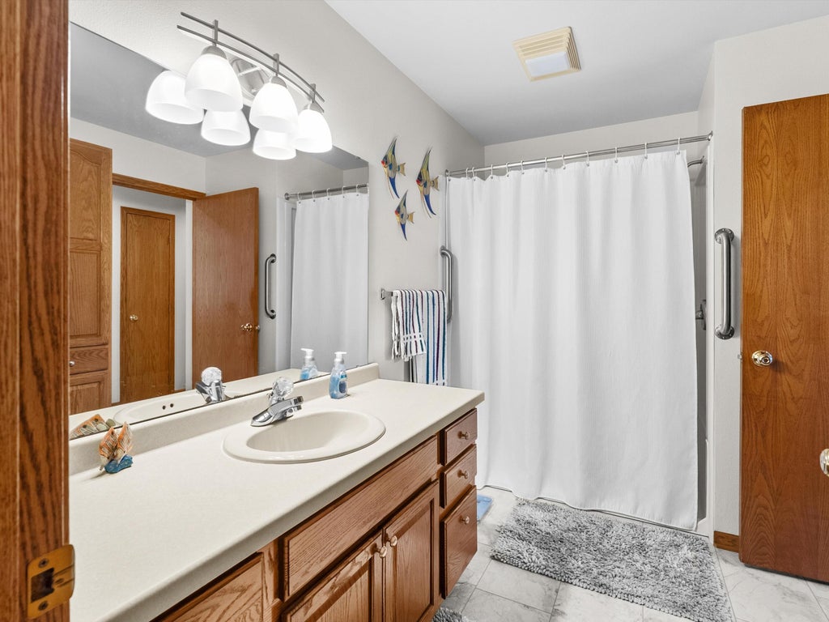
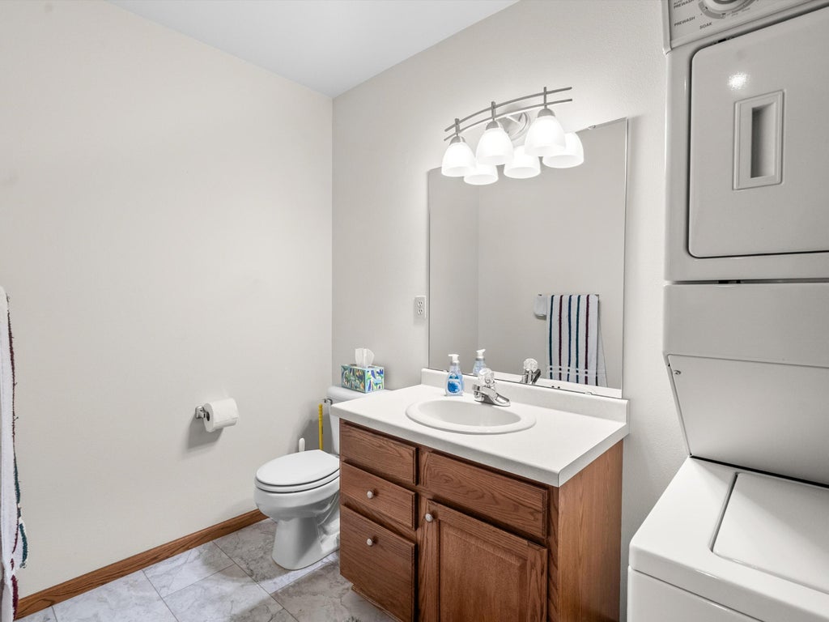
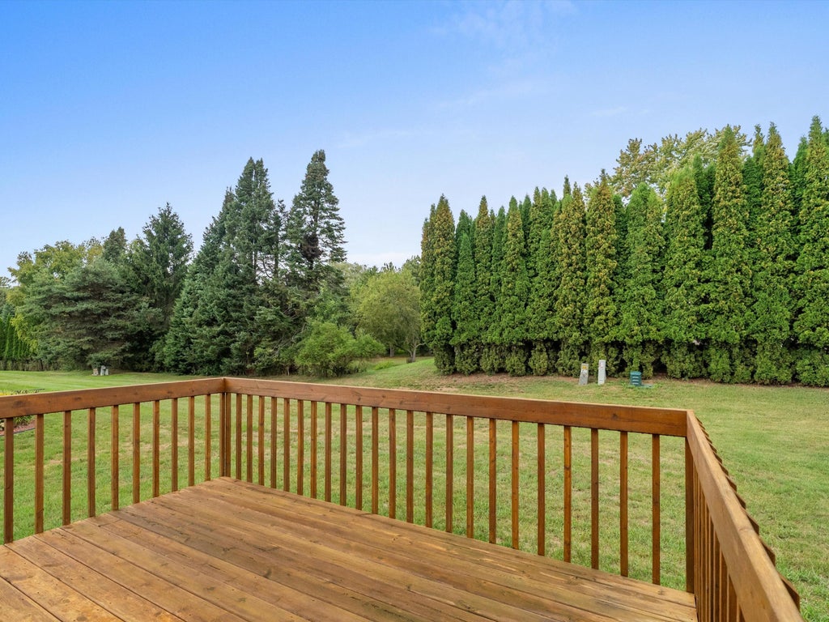
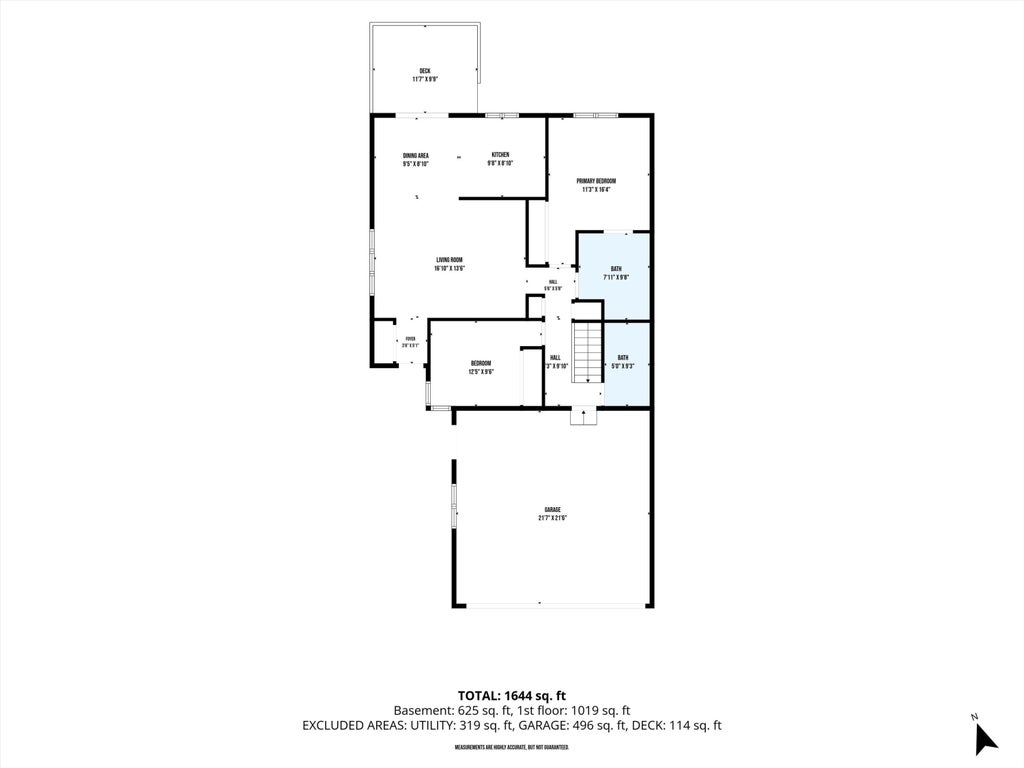
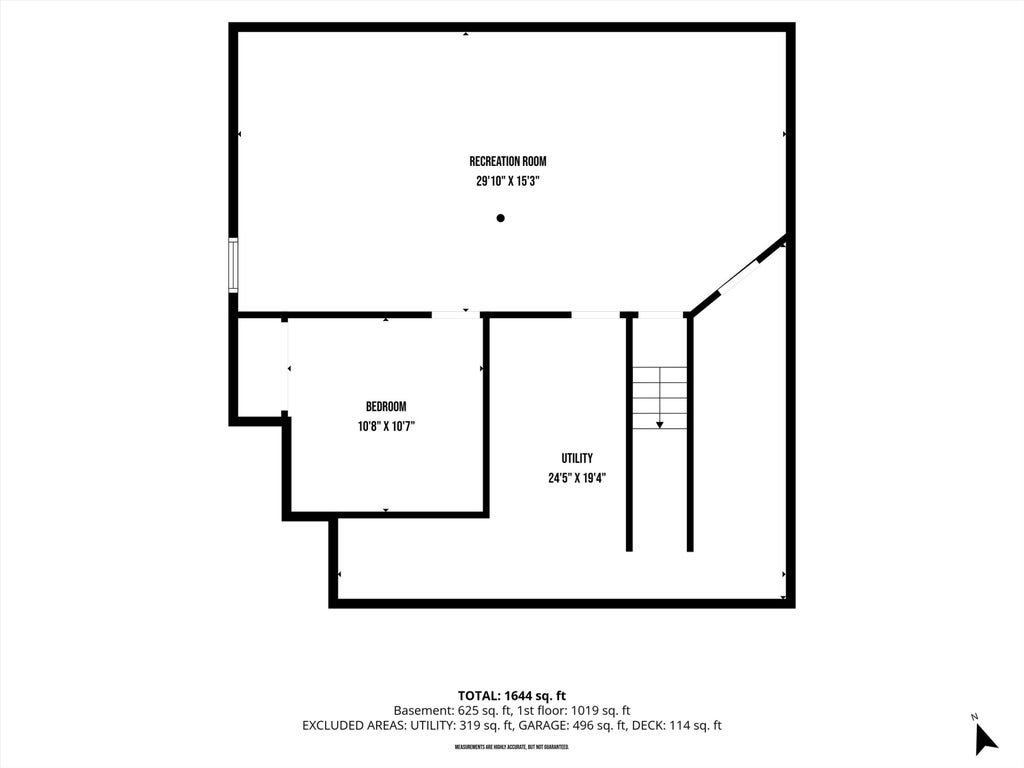
Highly desirable Blue Heron Condo Association is home to this inviting 2 BR, 1.5 BA ranch-style condo w/ attached 2-car garage. Bright foyer welcomes you into the spacious living room featuring vaulted ceilings & transom window. Eat-in kitchen offers plenty of cabinet & counter space, newer stainless appliances & updated luxury plank flooring. Sliding patio door leads to the deck overlooking a peaceful, tree-lined yard. Main floor includes primary suite w/ dual-entry bath & walk-in shower, 2nd BR/office, laundry & half bath. Finished LL adds a spacious family room, abundant shelving & spare room ideal for an office/den or future bedroom. New furnace 2025, A/C 2026, water heater 2023 & more! Attractive price point in a desirable location! Scheulde your showing today before this one is gone.
Property Features of 1504 Deer Brook Dr, Two Rivers, WI 54241
Condominium
1998
$3,723.00
1
Features
| High school: Two Rivers |
| Washer |
| Dryer |
| Range |
| Oven |
| Microwave oven |
| Dishwasher |
| Refrigerator |
| Garage |
| Two car garage |
| Attached parking |
| Attached garage |
| Garage spaces: 2 |
| Vinyl siding |
| Lot zoned: Residential |
| Cable television available |
| Finished basement |
| Full basement |
| Public sewer |
| Public water |
| Levels in property: One |
| Total square feet: 1683 |
| Total above grade finished sq ft: 1058 |
| Basement square feet: 625 |
| Living square feet: 1683 |
| For sale |
| Tax year: 2025 |
| HOA Dues: 244 |
Rooms & Dimensions
| Bedroom 2 is 12.5 x 9.6 |
| Bedroom 2 Level: Main |
| Bedroom 3 is 10.8 x 10.7 |
| Bedroom 3 Level: Lower |
| Dining Room is 9.5 x 8.1 |
| Dining Level: Main |
| Living Room is 16.1 x 13.6 |
| Living Room Level: Main |
| Number of rooms: 7 |