
1513 Blakewood Ct, South Milwaukee, WI 53172 CONTINGENT
$489,900
MLS #: 1979857









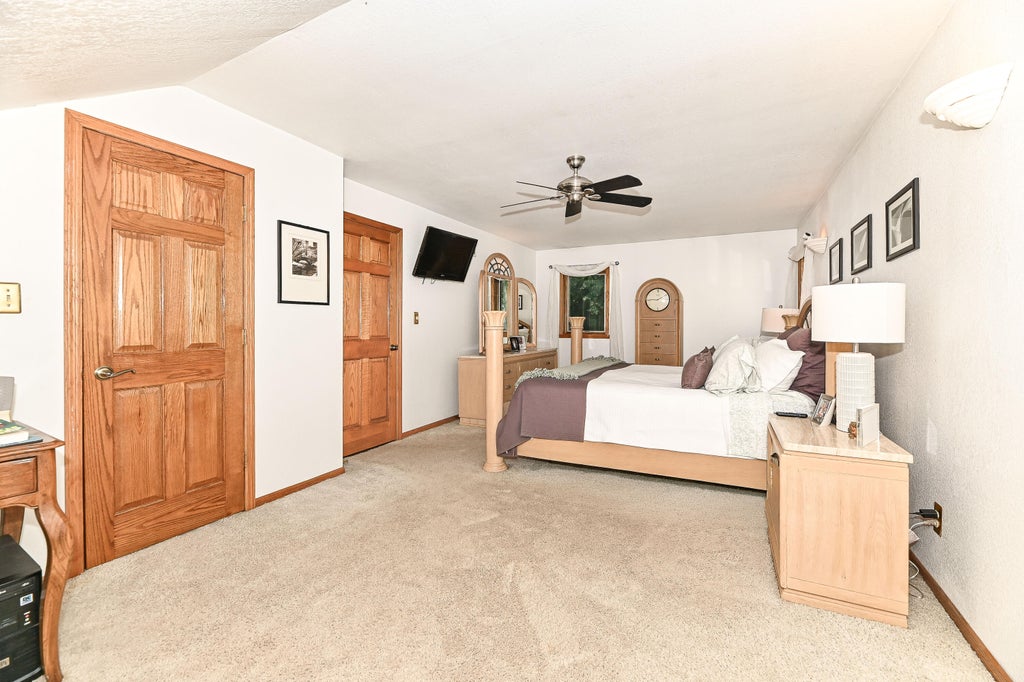

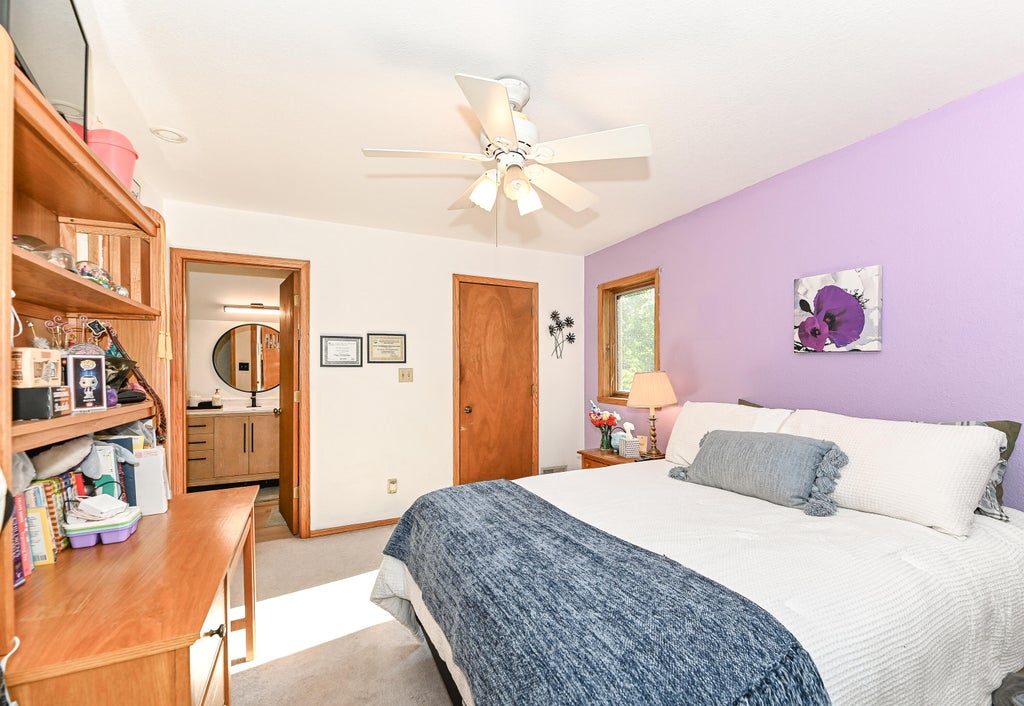


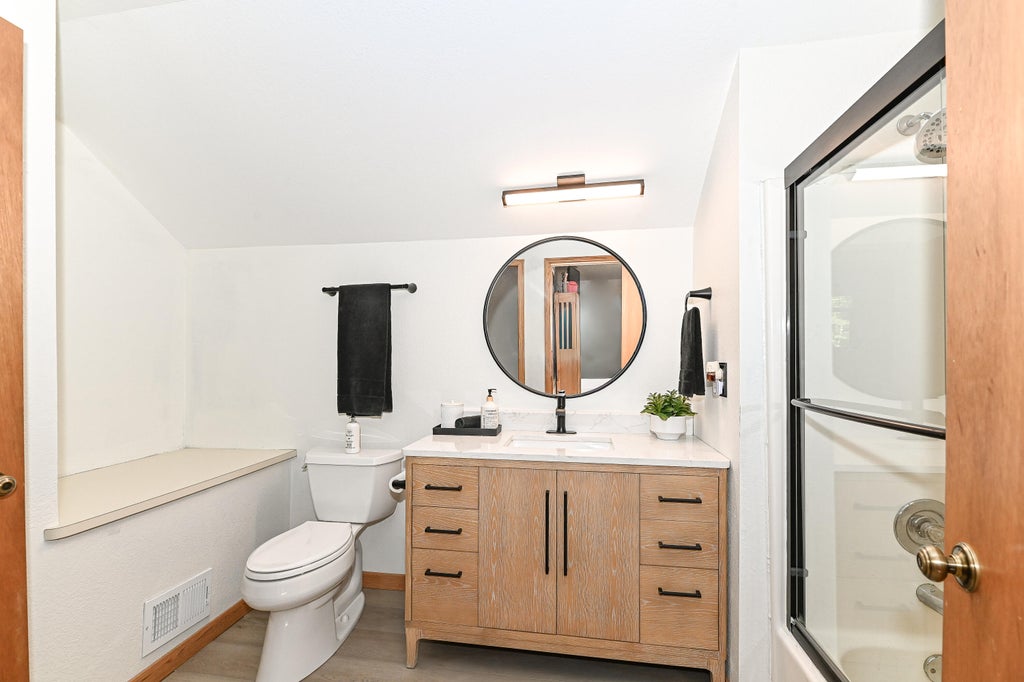


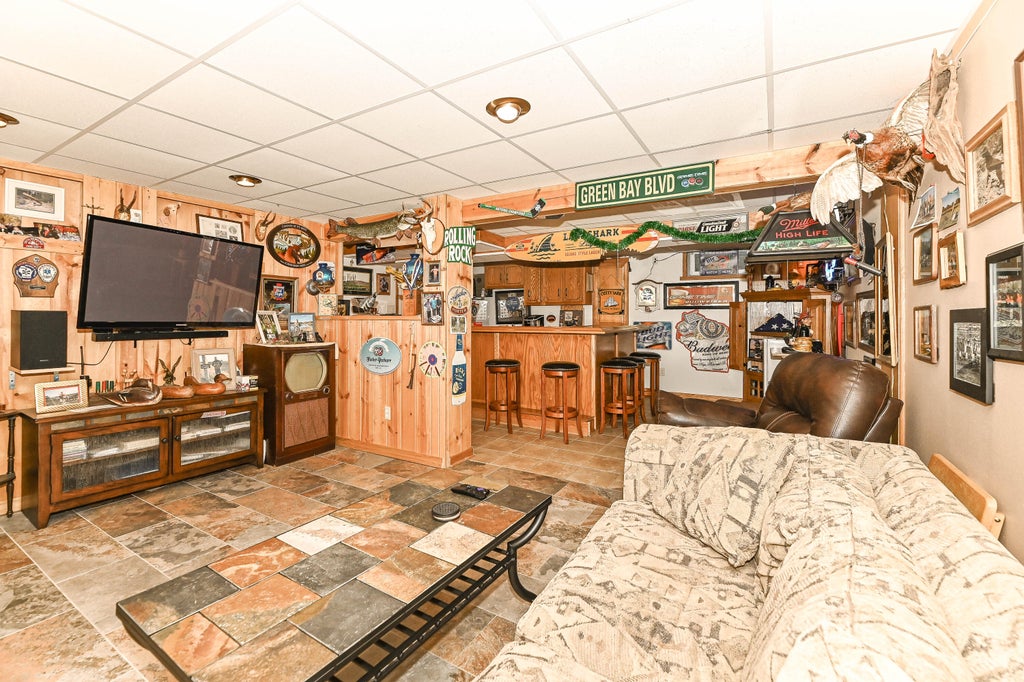






| 4 Beds | 2 Baths | 2.5 Car Garage | 2,560 Sq Ft |
Description of 1513 Blakewood Ct, South Milwaukee, WI 53172
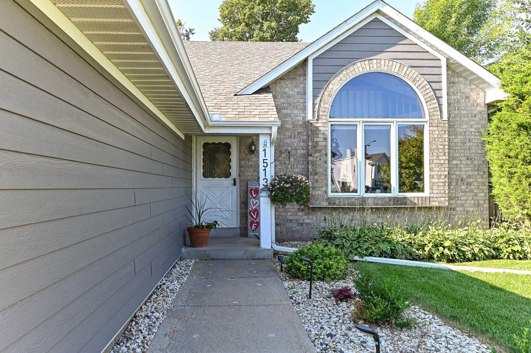
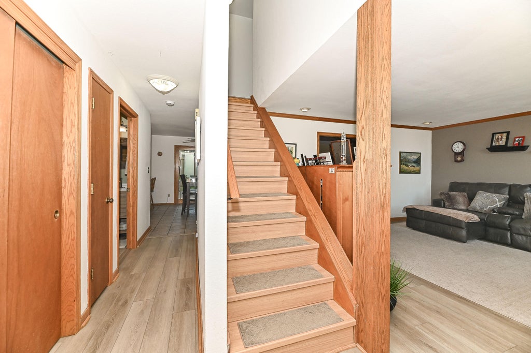
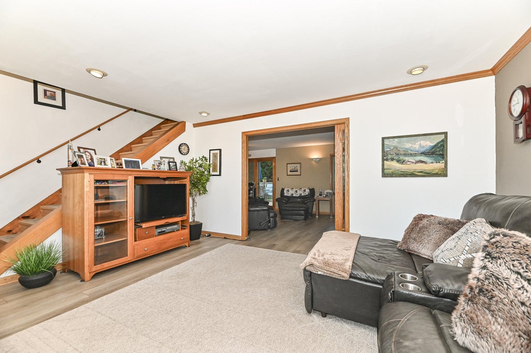
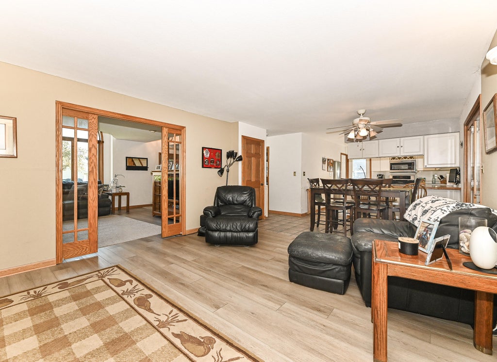
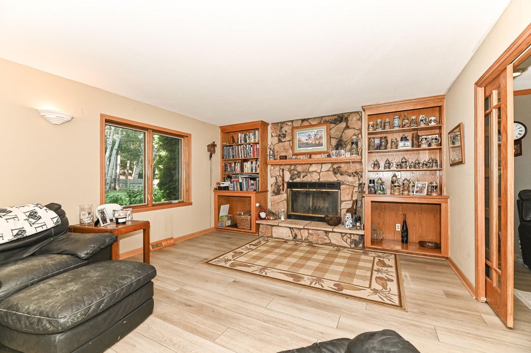
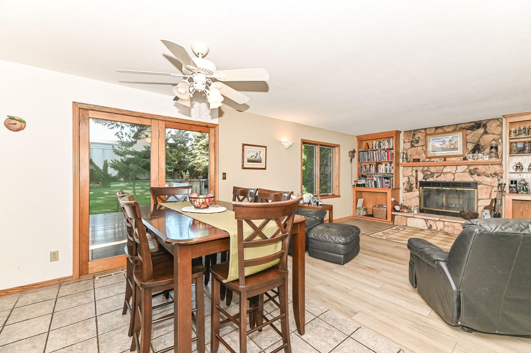
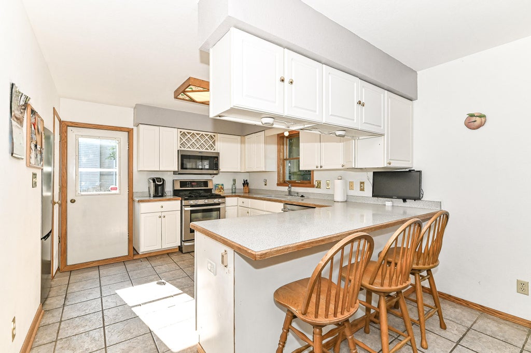
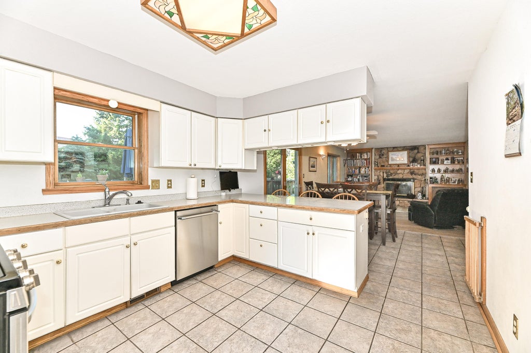
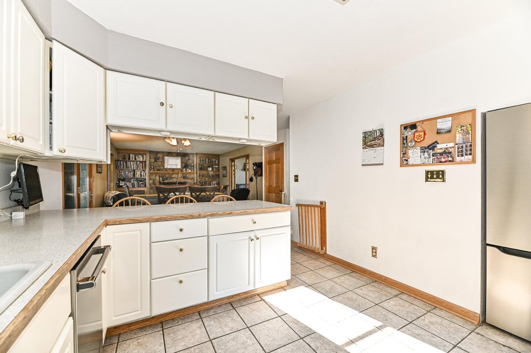
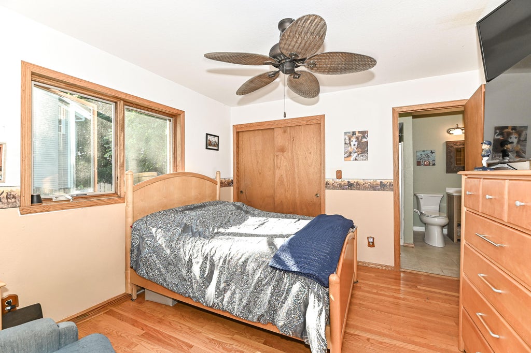
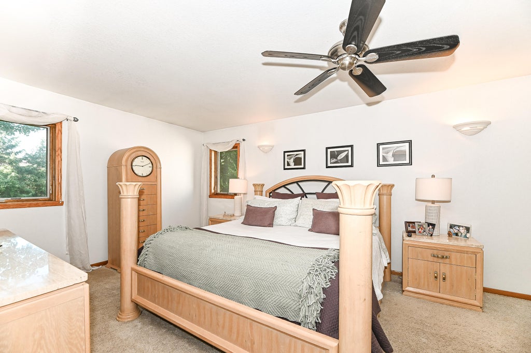
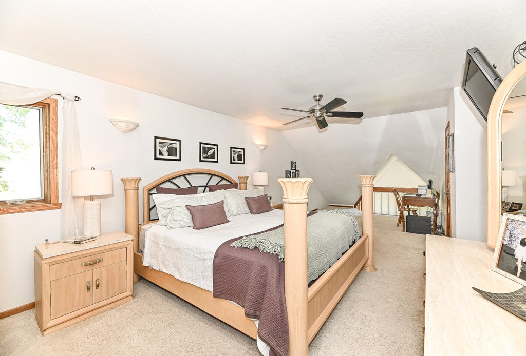
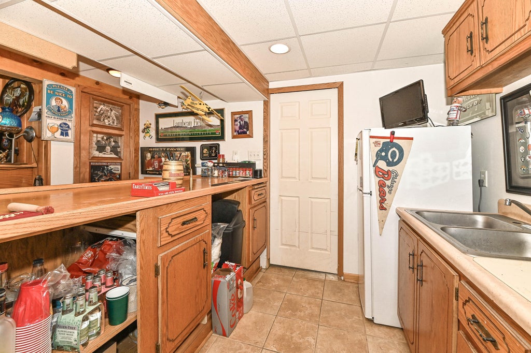
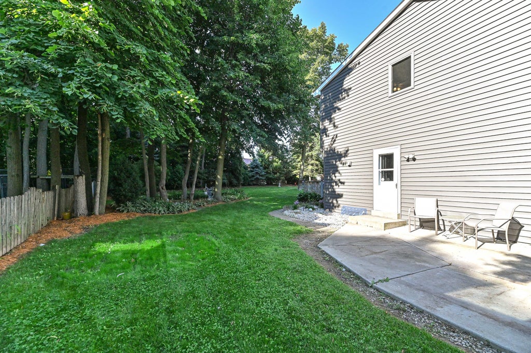
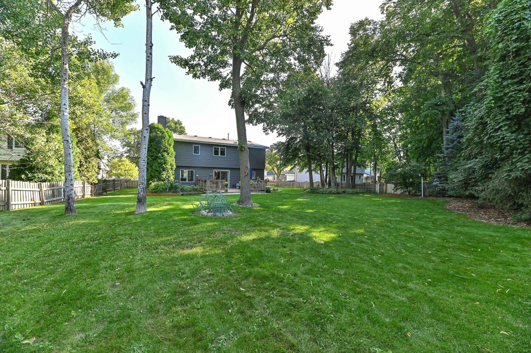
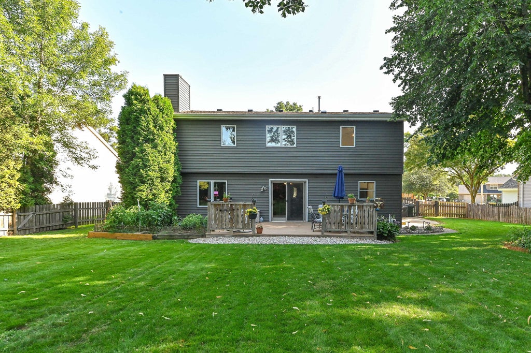
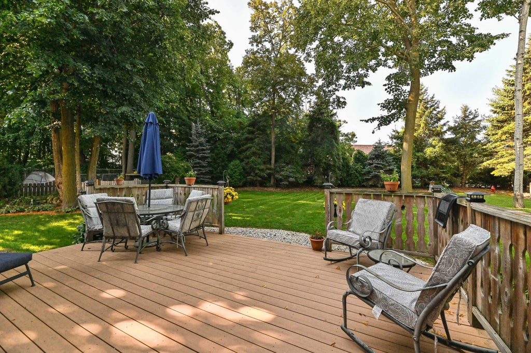
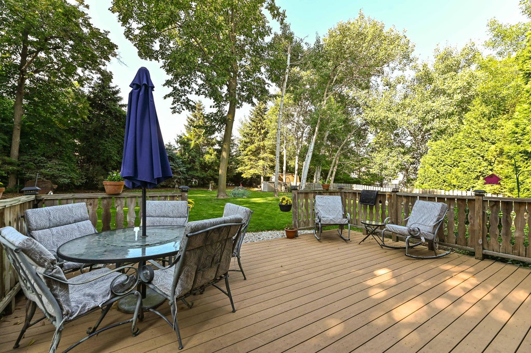
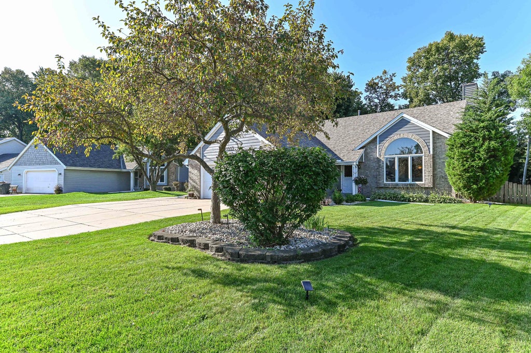
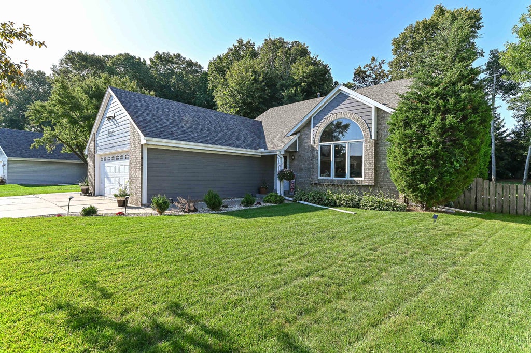
Welcome to this move-in ready 4-bedroom, 2-bath home built for comfortable living and seamless entertaining! Major updates provide complete peace of mind, including a new roof, new siding, and new windows. Inside, fresh laminate flooring flows through the foyer, hallway, and living room. Pocket doors open into a large family room featuring a 42'' natural fireplace and custom bookshelves. The spacious kitchen includes all appliances, while both bathrooms feature stylish updates. Downstairs, the finished basement boasts premium tile flooring, entertaining area, and a wet bar. Step outside to a secluded, fenced backyard featuring a composite deck that backs directly up to the scenic Blakewood Woods. Everything is ready for the next buyer!
Property Features of 1513 Blakewood Ct, South Milwaukee, WI 53172
Listing courtesy of: Parkway Realty, LLC
HOME STYLE
Contemporary
Contemporary
TYPE
Single Family Residence
Single Family Residence
Year Built
1992
1992
Annual Taxes
$6,231.07
$6,231.07
Stories
1.5
1.5
Acres
.34
.34
Features
| Elementary school: Blakewood |
| Middle school: South Milwaukee |
| High school: South Milwaukee |
| Washer |
| Dryer |
| Range |
| Microwave oven |
| Dishwasher |
| Refrigerator |
| Central air |
| Natural gas heat |
| Garage |
| Attached parking |
| Attached garage |
| Garage spaces: 2.5 |
| Vinyl siding |
| Brick exterior |
| Patio |
| Deck |
| Fenced yard |
| Lot acreage is: 0.34 |
| Cul-de-sac location |
| Fenced lot |
| Lot sqft: 14810.4 |
| Lot zoned: Res |
| Present use: Subdivision |
| Vaulted ceilings |
| Garbage disposal |
| Walk-in closet(s) |
| Finished basement |
| Full basement |
| Sump pump |
| Paved driveway |
| Public sewer |
| Public water |
| Total square feet: 2560 |
| Total above grade finished sq ft: 1963 |
| Basement square feet: 597 |
| Living square feet: 2560 |
| Property style: contemporary |
| Warranty included |
| For sale |
| Tax year: 2025 |
Rooms & Dimensions
| Family room is 15 x 13 |
| Family Room Level: Main |
| Bedroom 2 is 13 x 11 |
| Bedroom 2 Level: Upper |
| Bedroom 3 is 10 x 10 |
| Bedroom 3 Level: Upper |
| Bedroom 4 is 12 x 11 |
| Bedroom 4 Level: Main |
| Dining Room is 12 x 9 |
| Dining Level: Main |
| Living Room is 16 x 14 |
| Living Room Level: Main |
| Number of rooms: 10 |