
314 S Jefferson St, Waterford, WI 53185 CONTINGENT






| 2 Beds | 2.5 Baths | 2.5 Car Garage | 510 Sq Ft |
Description of 314 S Jefferson St, Waterford, WI 53185
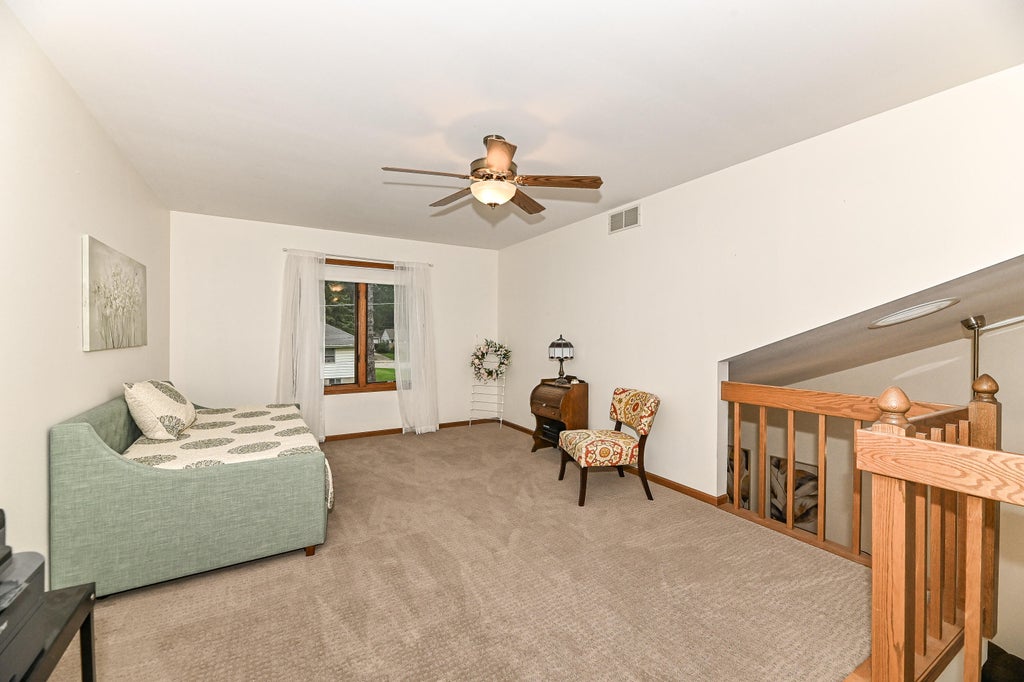
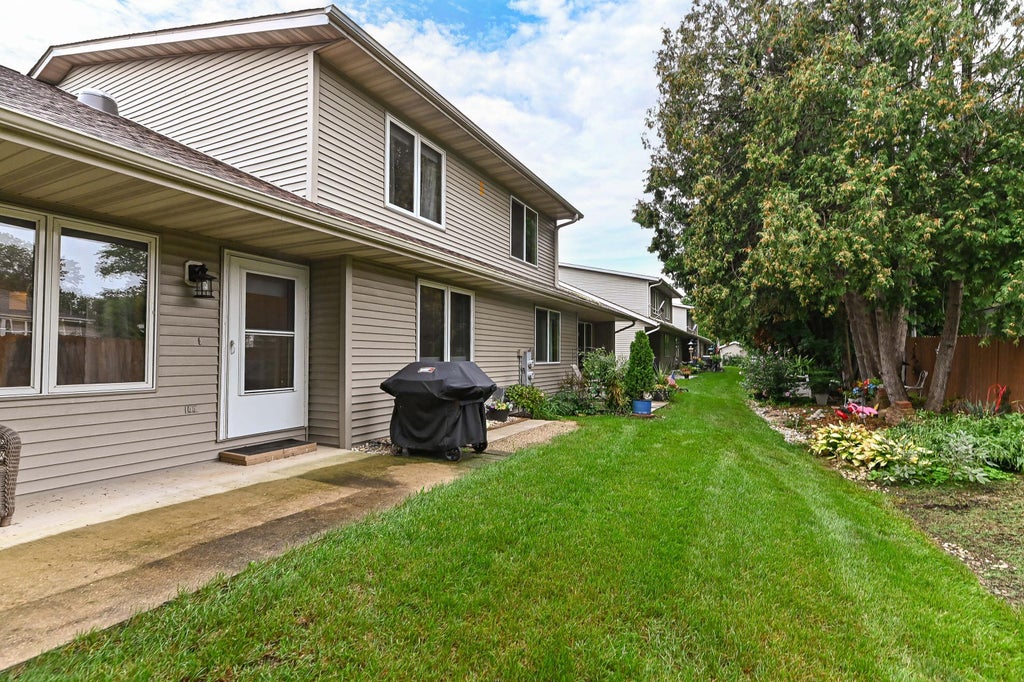
Welcome home to this beautifully maintained Waterford condo featuring a spacious, functional layout and recent updates throughout! Step inside to newer carpeting, soaring vaulted ceilings and an impressive loft overlooking the main living area--perfect for a home office, sitting area or flex space. The main-floor primary bedroom offers dual closets and a large bathroom for added convenience. Downstairs, the partially finished basement provides additional space for entertaining, hobbies or relaxing, while still offering plenty of storage. A private, insulated and heated 2.5-car garage with room for vehicles, toys and more. Well cared for and move-in ready, this condo offers comfortable, low-maintenance living in a desirable Waterford location!
Property Features of 314 S Jefferson St, Waterford, WI 53185
Condominium
1996
$3,658.99
2
Features
| Middle school: Fox River |
| High school: Waterford |
| Washer |
| Dryer |
| Range |
| Oven |
| Microwave oven |
| Dishwasher |
| Refrigerator |
| Water softener |
| Garage |
| Attached parking |
| Attached garage |
| Garage spaces: 2.5 |
| Vinyl siding |
| Brick exterior |
| Lot zoned: Village |
| Garbage disposal |
| Full basement |
| Partial basement |
| Partially finished basement |
| Public sewer |
| Public water |
| Levels in property: Two |
| Total square feet: 510 |
| Basement square feet: 510 |
| Living square feet: 510 |
| For sale |
| Tax year: 2025 |
| Pets allowed |
| HOA Dues: 255 |
Rooms & Dimensions
| Loft |
| Loft is 12 x 19 |
| Loft Level: Upper |
| Bedroom 2 is 12 x 12 |
| Bedroom 2 Level: Upper |
| Dining Room is 10 x 12 |
| Dining Level: Main |
| Living Room is 14 x 12 |
| Living Room Level: Main |
| Number of rooms: 6 |