
663 East Bluff Cir, Waterford, WI 53185
Was $539,900








| 4 Beds | 2.5 Baths | 3 Car Garage | 2,137 Sq Ft |
Description of 663 East Bluff Cir, Waterford, WI 53185
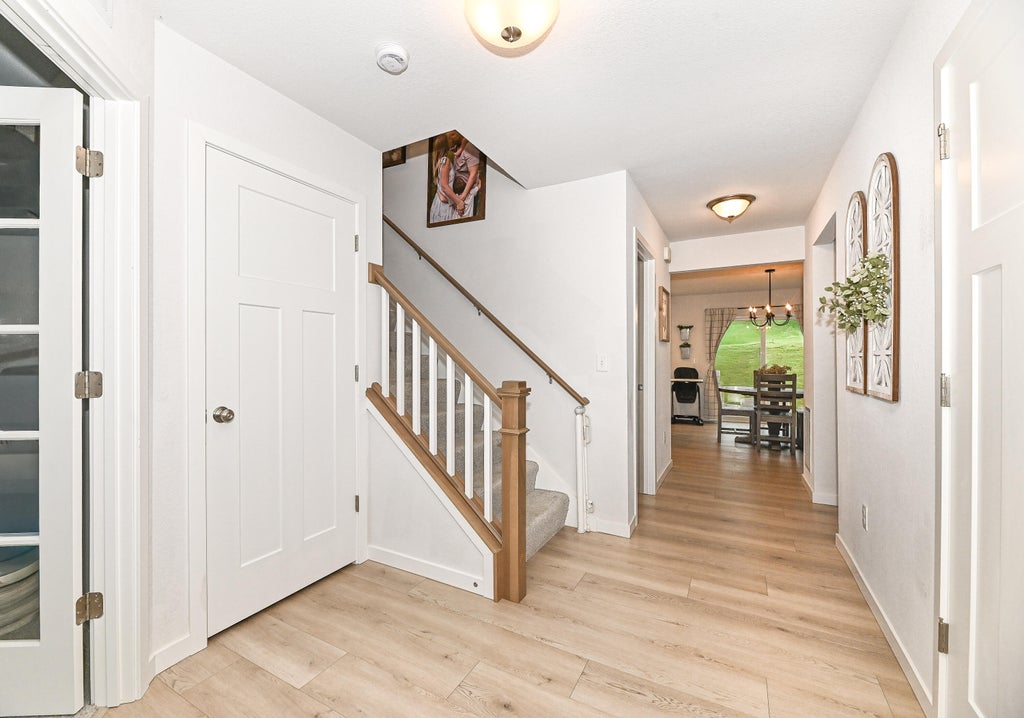
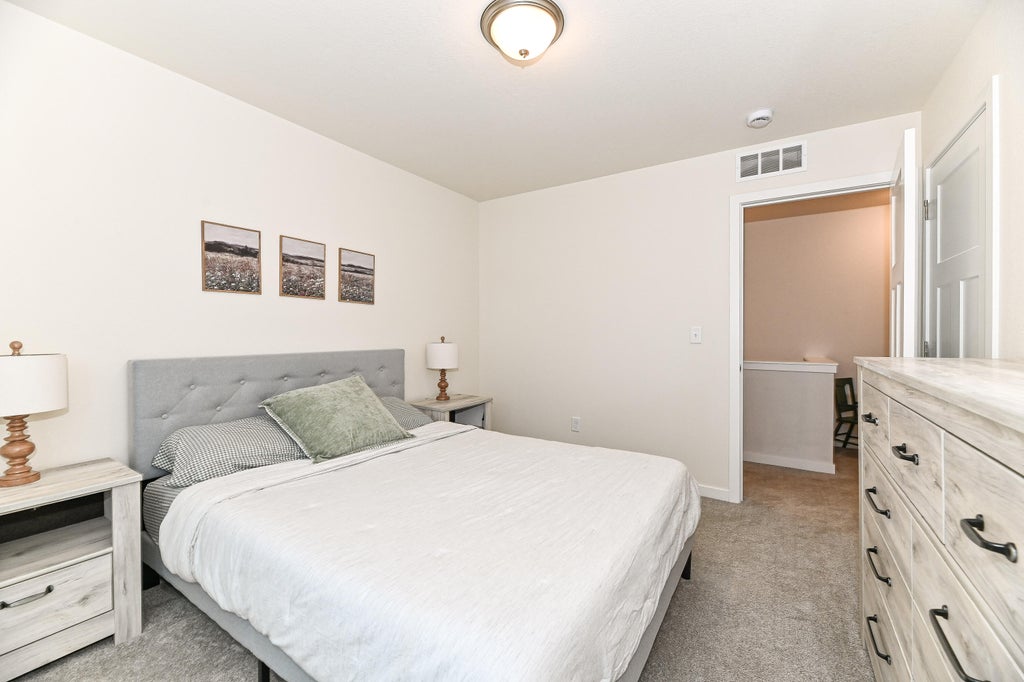
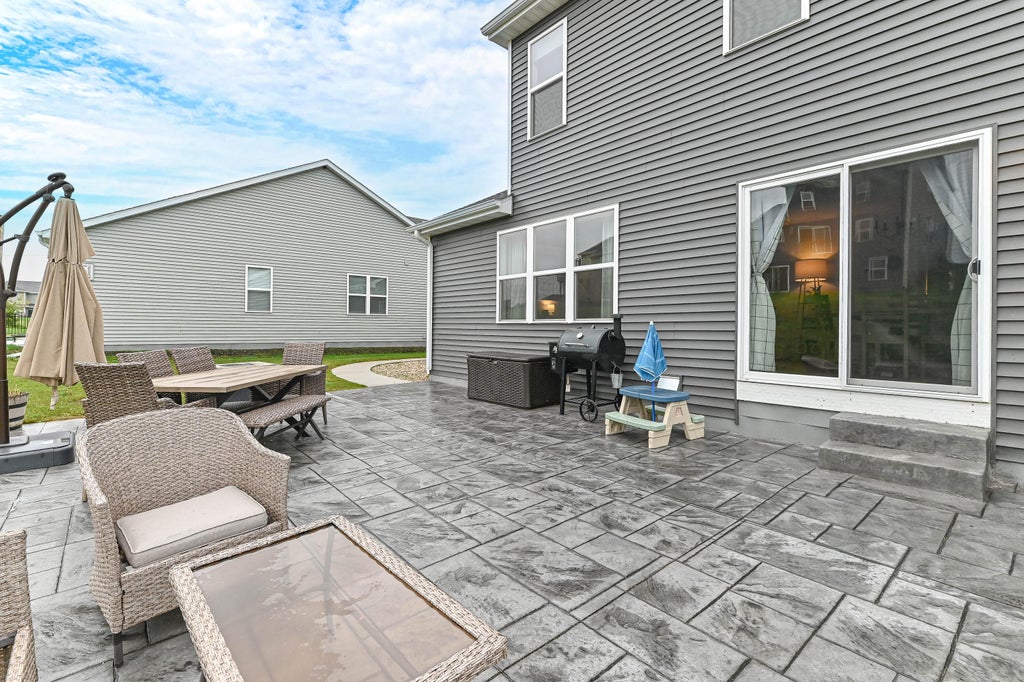
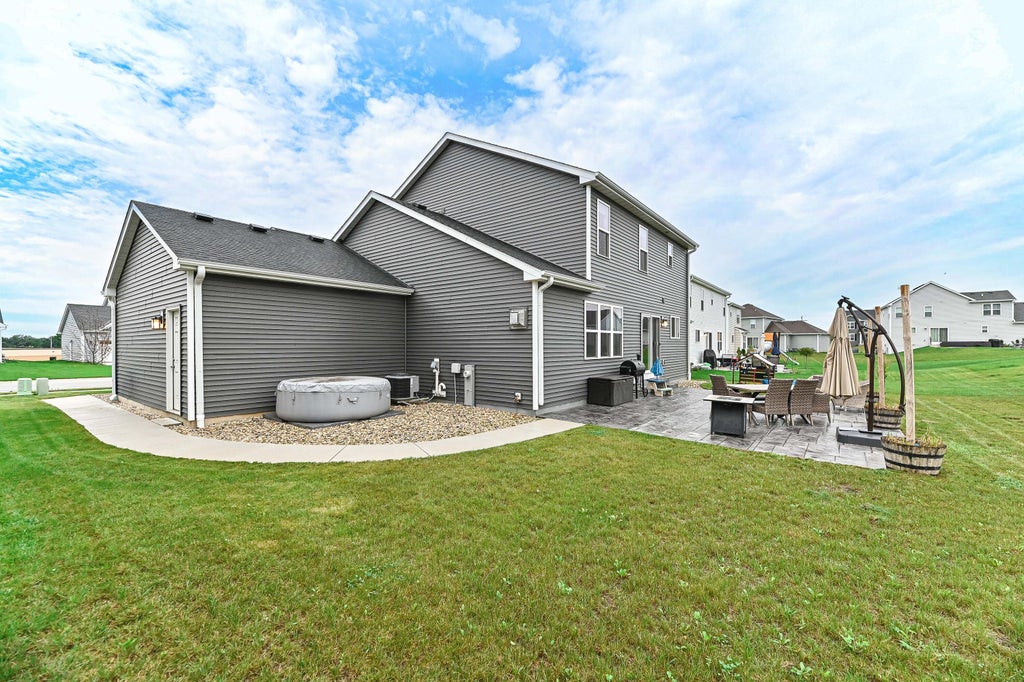
Welcome to this better-than-new, move-in-ready home in Waterford's desirable Trailside Landing subdivision! Built just months ago and enhanced with gorgeous upgrades, this four-bedroom home offers modern comfort, style and functionality. The spacious primary suite features two walk-in closets, a tray ceiling and a luxurious walk-in shower. The full basement is ready to finish and stubbed for a bathroom, offering potential for additional living space. Outside, enjoy a fully landscaped yard, oversized stamped-concrete patio and plenty of room to relax or entertain. The heated 3 Car garage provides exceptional convenience and storage. With landscaping, upgrades and thoughtful improvements already complete, this exceptional home truly offers the best of new construction without the wait!
Property Features of 663 East Bluff Cir, Waterford, WI 53185
Contemporary
Single Family Residence
2025
Trailside Landing
$873.16
2
.2
Features
| Middle school: Fox River |
| High school: Waterford |
| Washer |
| Dryer |
| Range |
| Oven |
| Microwave oven |
| Dishwasher |
| Refrigerator |
| Central air |
| Forced air heat |
| Natural gas heat |
| Garage |
| Three car garage |
| Attached parking |
| Attached garage |
| Garage spaces: 3 |
| Vinyl siding |
| Stone exterior |
| Patio |
| Lot acreage is: 0.2 |
| Lot sqft: 8712 |
| Subdivision: Trailside Landing |
| Lot zoned: Village |
| Present use: Subdivision |
| Garbage disposal |
| Kitchen island |
| Walk-in closet(s) |
| Concrete basement |
| Full basement |
| Sump pump |
| Paved driveway |
| Public sewer |
| Public water |
| New construction |
| Property style: contemporary |
| For sale |
| Tax year: 2025 |
Rooms & Dimensions
| Den is 11 x 10 |
| Den Level: Main |
| Pantry |
| Bedroom 2 is 10 x 10 |
| Bedroom 2 Level: Upper |
| Bedroom 3 is 11 x 10 |
| Bedroom 3 Level: Upper |
| Bedroom 4 is 10 x 11 |
| Bedroom 4 Level: Upper |
| Dining Room is 14 x 10 |
| Dining Level: Main |
| Living Room is 14 x 17 |
| Living Room Level: Main |
| Number of rooms: 8 |