
303 French Rd, Onalaska, WI 54650 PENDING




| 3 Beds | 2.5 Baths | 2 Car Garage | 2,344 Sq Ft |
Description of 303 French Rd, Onalaska, WI 54650
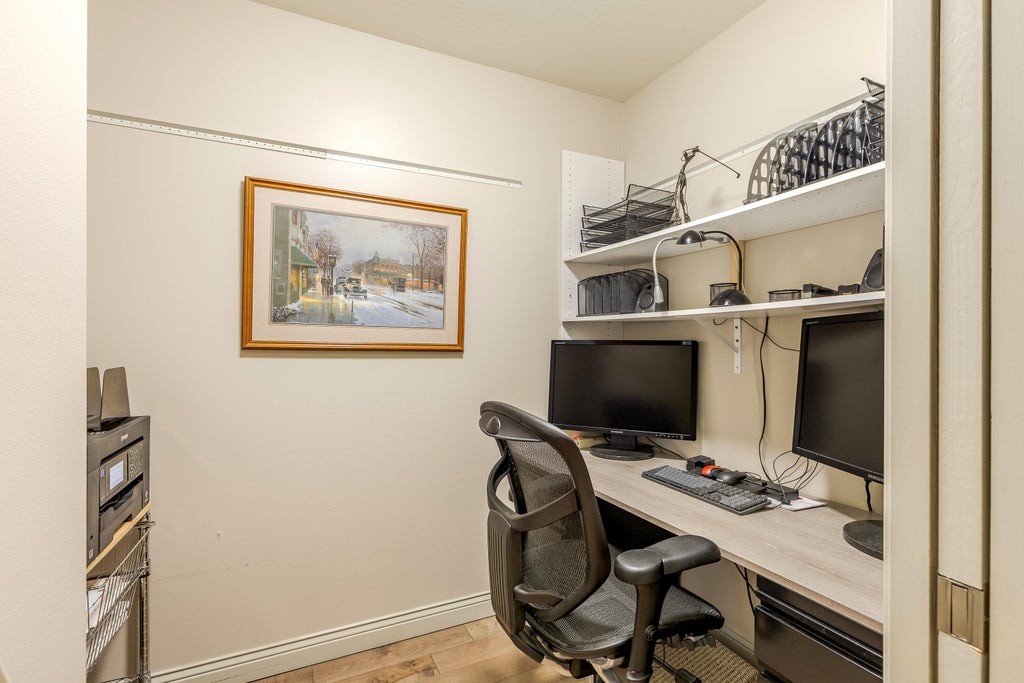
Public remarks: Luxury condo living at its finest! This highly sought after Deer Creek beauty was owner-built with special care. The first floor features a den, airy living room with stone surround fireplace and half bath. The home's open concept includes a dining room leading to outdoor stone patio. Kitchen boasts upscale appointments with ample storage, solid surfaces, induction oven, undercabinet lighting and stainless hood fan. Master bedroom includes armoire. You'll love the accessible bath with walk-in shower. The finished lower level includes a spacious family room, 2 conforming bedrooms, kitchenette and wine storage closet. Water softener, house humidifier, irrigation system, sump pump, central vacuum cleaner plus additional features. Several furniture items are available to buyer.
Property Features of 303 French Rd, Onalaska, WI 54650
Condominium
2012
$5,474.09
1
Features
| Middle school: Onalaska |
| High school: Onalaska |
| Washer |
| Dryer |
| Range |
| Oven |
| Microwave oven |
| Dishwasher |
| Refrigerator |
| Water softener |
| Garage |
| Two car garage |
| Attached parking |
| Attached garage |
| Garage spaces: 2 |
| Aluminum siding |
| Vinyl siding |
| Lot zoned: Residential |
| Garbage disposal |
| Finished basement |
| Full basement |
| Sump pump |
| Public sewer |
| Public water |
| Levels in property: One |
| Total square feet: 2344 |
| Total above grade finished sq ft: 1444 |
| Basement square feet: 900 |
| Living square feet: 2344 |
| For sale |
| Tax year: 2025 |
| Pets allowed |
| HOA Dues: 275 |
Rooms & Dimensions
| Den is 9.5 x 11.5 |
| Den Level: Main |
| Family room is 18 x 16.5 |
| Family Room Level: Lower |
| Bedroom 2 is 14 x 13.5 |
| Bedroom 2 Level: Lower |
| Bedroom 3 is 13 x 11.5 |
| Bedroom 3 Level: Lower |
| Dining Room is 10.5 x 10.5 |
| Dining Level: Main |
| Living Room is 23 x 13 |
| Living Room Level: Main |
| Bonus Room is 9 x 8 |
| Bonus Room Level: Lower |
| Number of rooms: 9 |