
4020 W Lakeview Dr, Franklin, WI 53132 CONTINGENT
Was $629,000















| 4 Beds | 3 Baths | 2.5 Car Garage | 2,831 Sq Ft |
Description of 4020 W Lakeview Dr, Franklin, WI 53132
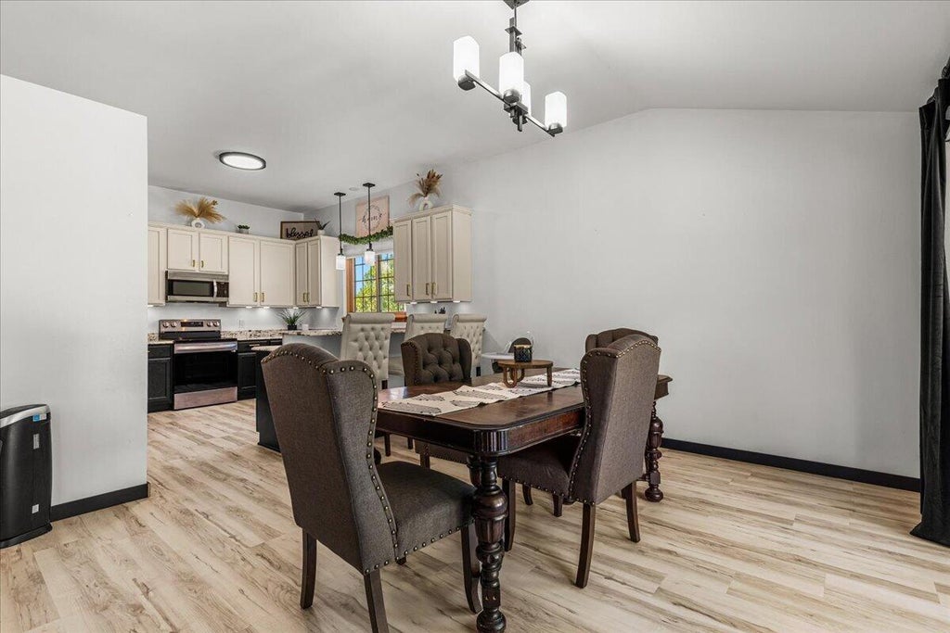
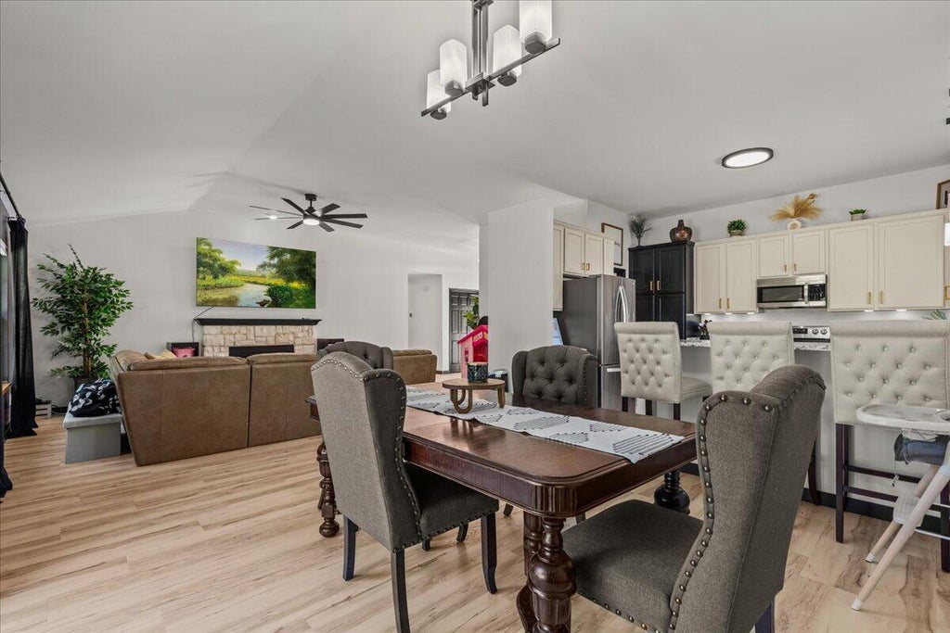
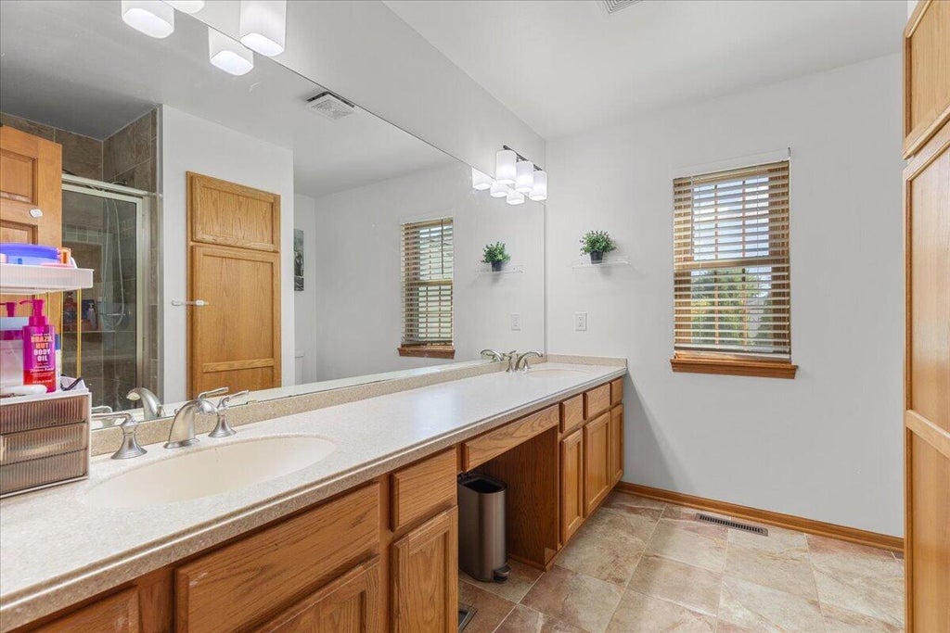
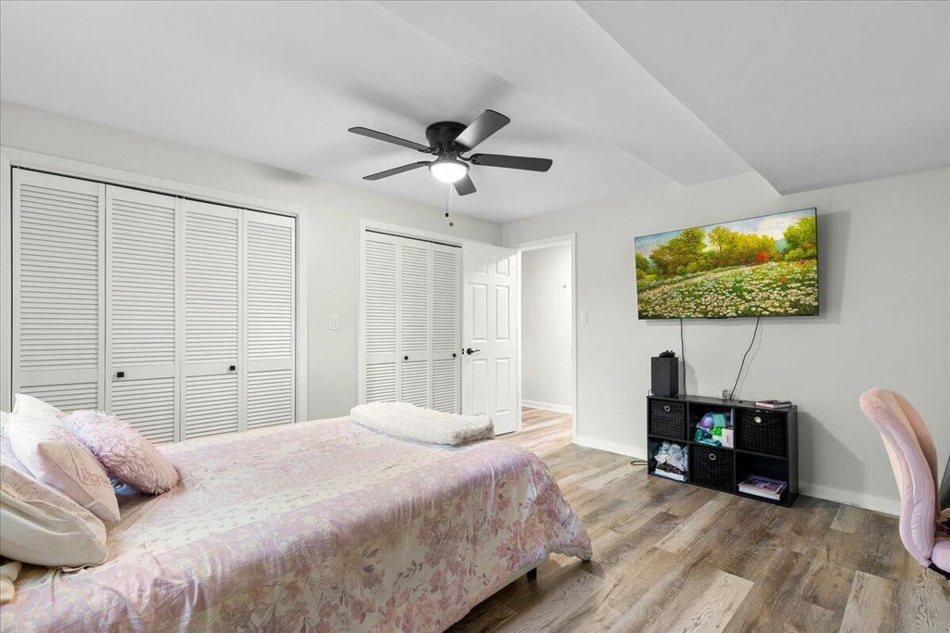
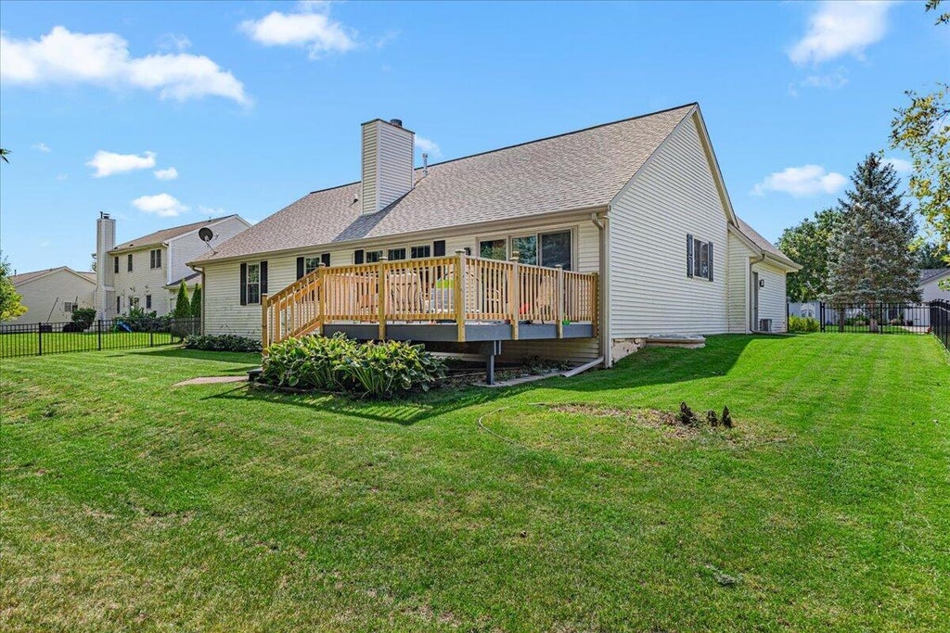
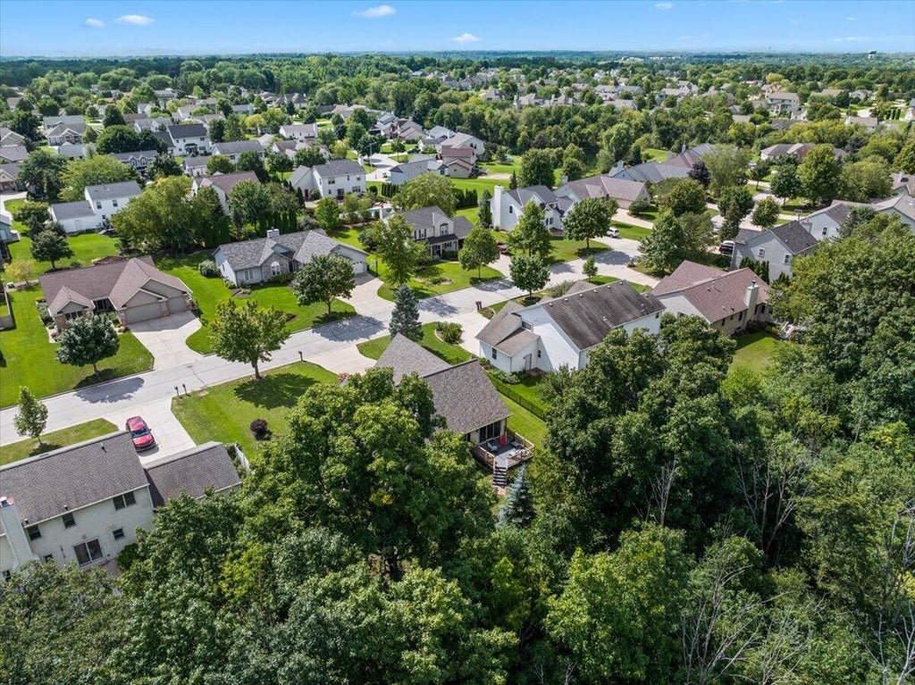
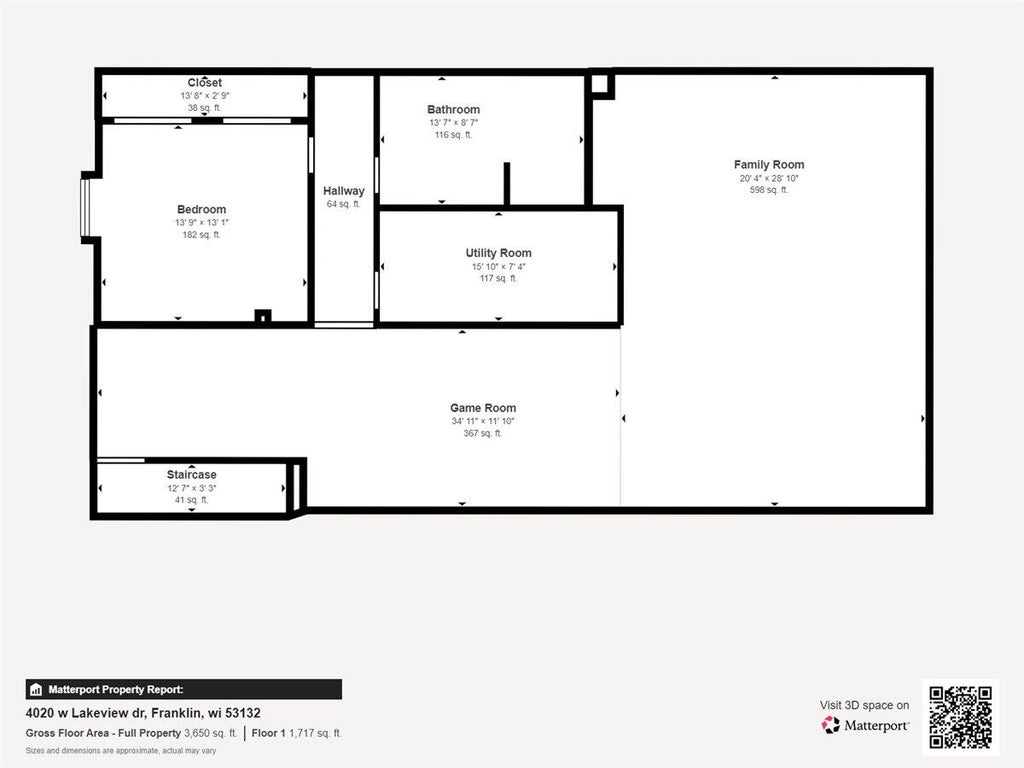
MOTIVATED SELLERS!Gorgeous Curb appeal with professional landscaping welcomes all to this updated Split style Ranch home nestled in the Desirable Crooked Creek Subdivision. Foyer flows into the massive vaulted great room with warming GFP. Formal Dining area views the refinished deck w/NEW railings and the barbecue ready fenced yard. Chef's kitchen features beautiful granite counters & new cabinet hardware. SS appliances included! Main floor laundry mudroom! Spacious Primary suite has huge WIC and private bath w/shower & double sinks. 2 additional bedrooms and full bath completes the main level. Newer rec room is ready for Movie time, entertaining and playing games! 4th Bedroom w/egress window and 3rd full Bath complete this Beautiful home!! Please see updates in Docs! Welcome Home!
Property Features of 4020 W Lakeview Dr, Franklin, WI 53132
Ranch
Single Family Residence
2000
Crooked Creek
$6,229.00
1
.25
Features
| High school: Oak Creek |
| Washer |
| Dryer |
| Range |
| Oven |
| Microwave oven |
| Dishwasher |
| Refrigerator |
| Central air |
| Forced air heat |
| Natural gas heat |
| Garage |
| Attached parking |
| Attached garage |
| Garage spaces: 2.5 |
| Vinyl siding |
| Brick exterior |
| Deck |
| Fenced yard |
| Lot acreage is: 0.25 |
| Fenced lot |
| Lot sqft: 10890 |
| Subdivision: Crooked Creek |
| Lot zoned: Residential |
| Present use: Subdivision |
| Improvement: sidewalks |
| Vaulted ceilings |
| Garbage disposal |
| Kitchen island |
| Walk-in closet(s) |
| Concrete basement |
| Finished basement |
| Full basement |
| Sump pump |
| Paved driveway |
| Public sewer |
| Public water |
| Total square feet: 2831 |
| Total above grade finished sq ft: 1824 |
| Basement square feet: 1007 |
| Living square feet: 2831 |
| Property style: ranch |
| For sale |
| Tax year: 2024 |
Rooms & Dimensions
| Laundry room |
| Pantry |
| Bedroom 2 is 13 x 12 |
| Bedroom 2 Level: Main |
| Bedroom 3 is 12 x 11 |
| Bedroom 3 Level: Main |
| Bedroom 4 is 13 x 13 |
| Bedroom 4 Level: Lower |
| Dining Room is 13 x 11 |
| Dining Level: Main |
| Living Room is 19 x 15 |
| Living Room Level: Main |
| Laundry Room is 9 x 6 |
| Laundry Room Level: Main |
| Game Room is 35 x 12 |
| Game Room Level: Lower |
| Number of rooms: 7 |