
3136 N 77th St, Milwaukee, WI 53222 CONTINGENT












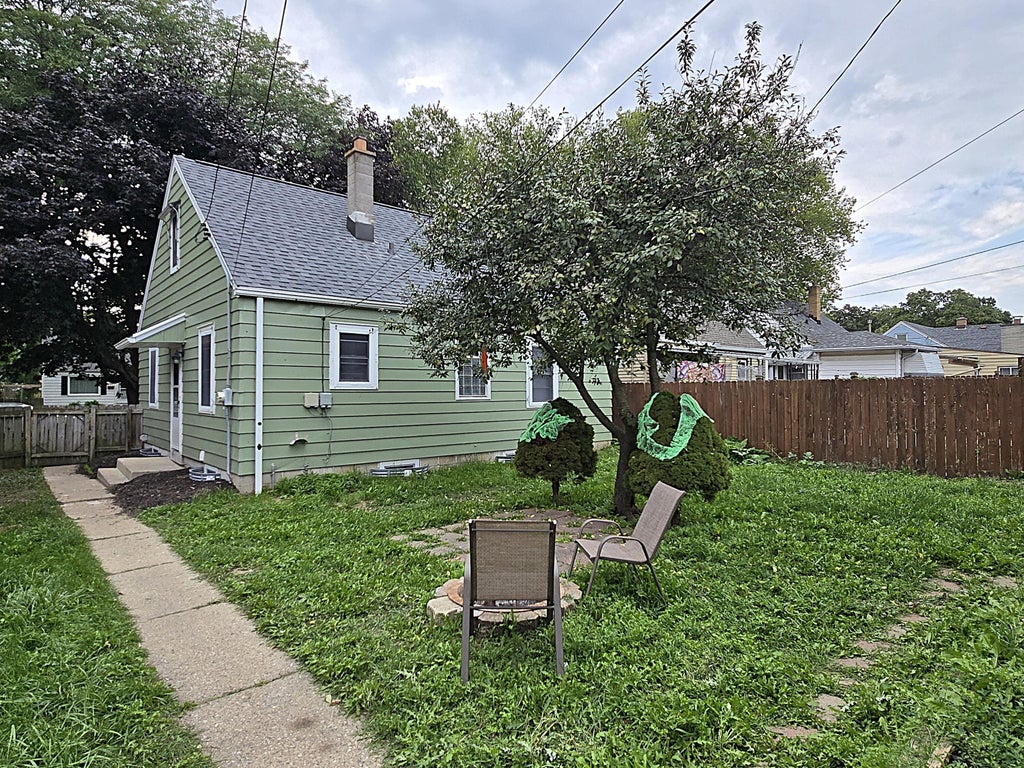


| 3 Beds | 1 Bath | 2 Car Garage | 1,372 Sq Ft |
Description of 3136 N 77th St, Milwaukee, WI 53222
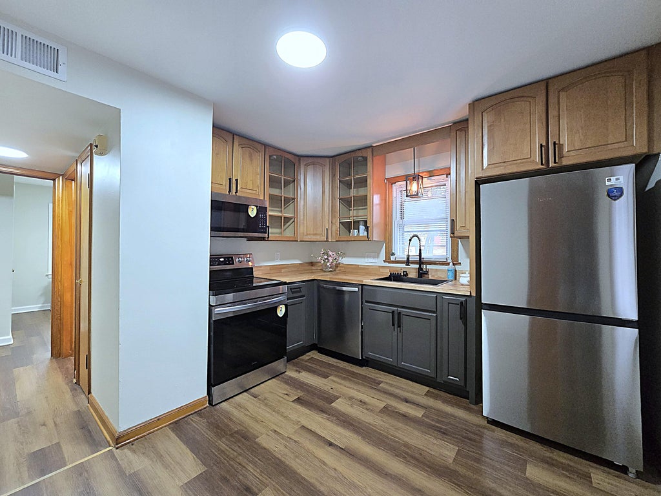
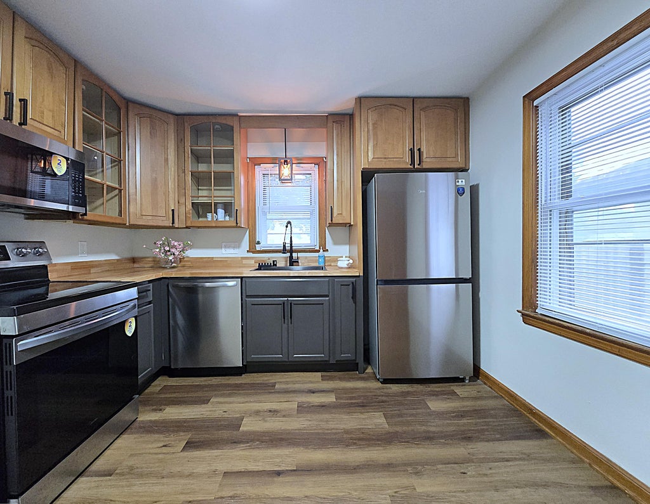
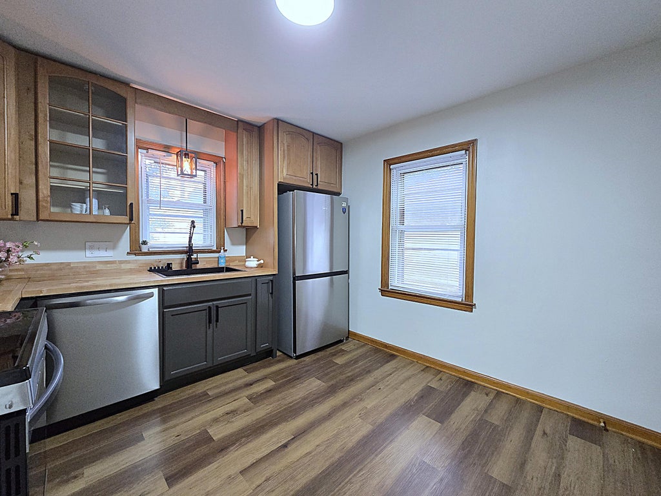
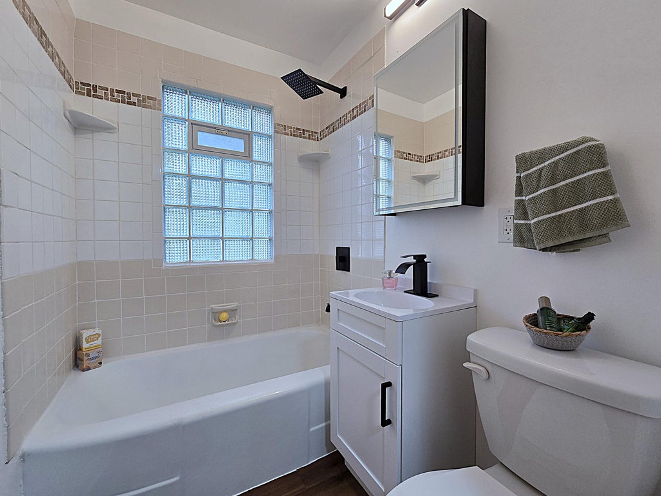
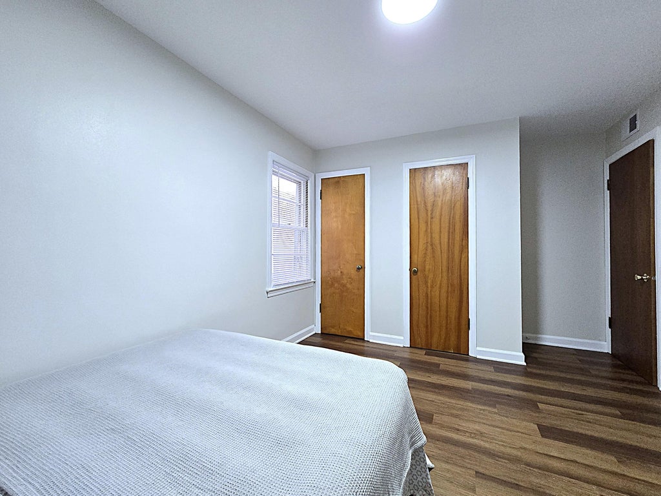
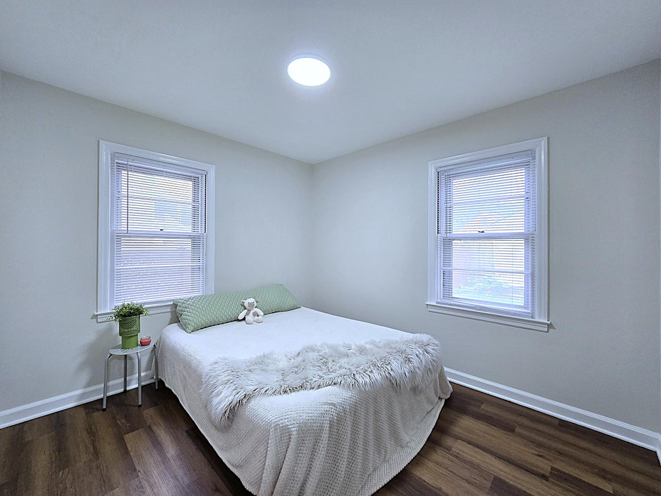
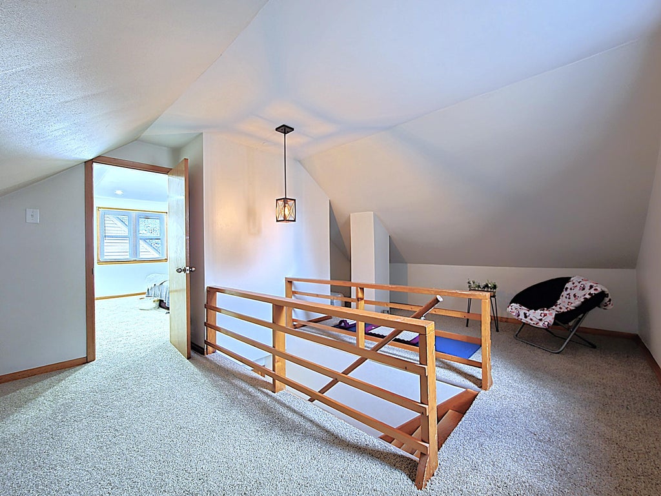
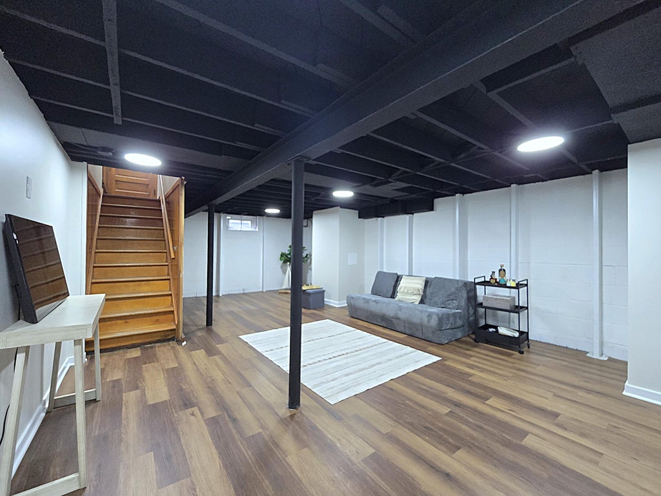
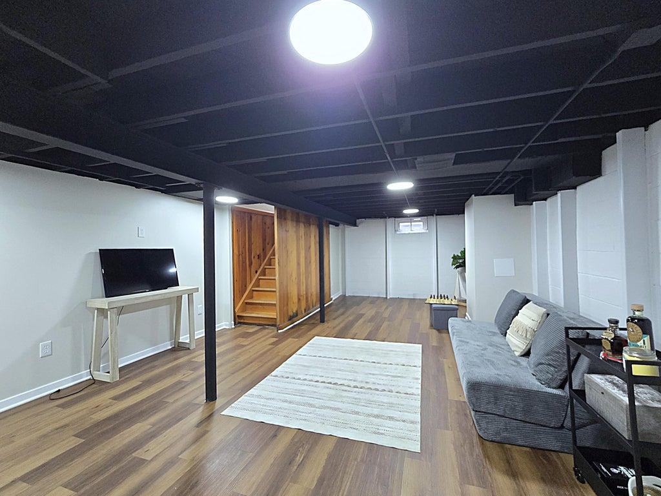
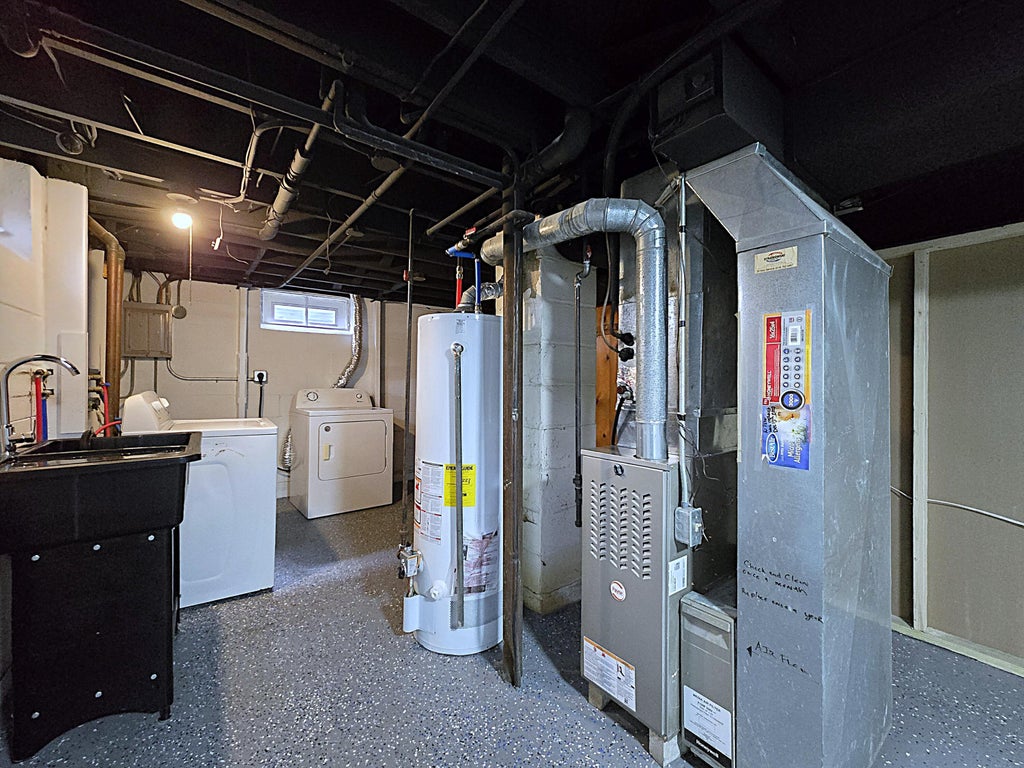
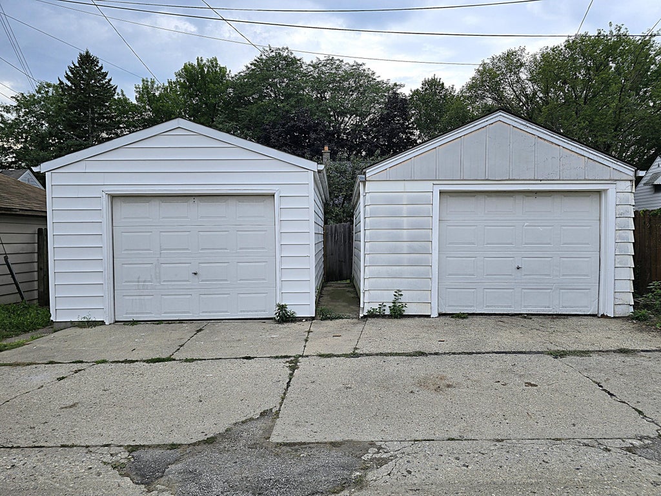
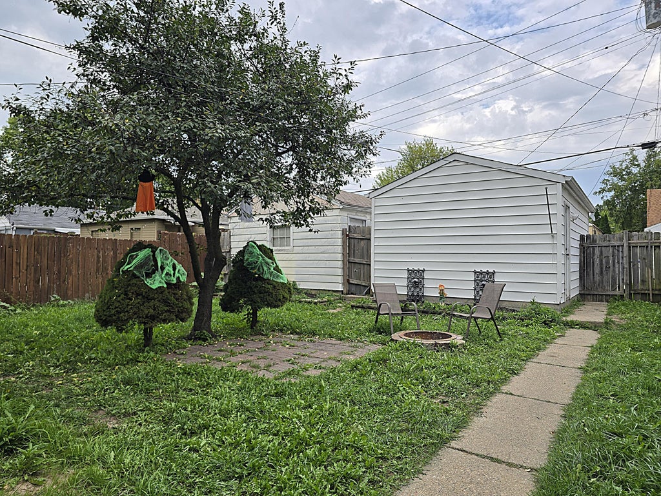
This Kops Park Cape Cod is updated, clean, and move-in-ready for a lucky new owner! Fresh paint inside & out and new flooring grace the home throughout to give a bright, new look. An updated kitchen boasts stylish two-tone cabinetry, handsome butcher block counters, and a full suite of sleek new stainless steel appliances. The spacious living room is complimented by a large rec room in the lower for abundant living space. A refreshed full bath w/new vanity and renewed trims is ready to serve the main. An upper loft provides space for a study or flex area and leads to the ample primary bedroom, with two bedrooms on the main. Enjoy peace of mind with a new roof, water heater, drain tile, and foundation reinforcement. Dual garages provide parking for two cars & offer storage. A must see home!
Property Features of 3136 N 77th St, Milwaukee, WI 53222
Cape Cod
Single Family Residence
1951
$3,092.00
1.5
.11
Features
| Washer |
| Dryer |
| Range |
| Oven |
| Microwave oven |
| Dishwasher |
| Refrigerator |
| Central air |
| Forced air heat |
| Natural gas heat |
| Garage |
| Two car garage |
| Detached parking |
| Detached garage |
| Garage spaces: 2 |
| Aluminum siding |
| Lot acreage is: 0.11 |
| Lot sqft: 4791.6 |
| Lot zoned: Residential |
| Full basement |
| Partial basement |
| Sump pump |
| Partially finished basement |
| Public sewer |
| Public water |
| Total square feet: 1372 |
| Total above grade finished sq ft: 1000 |
| Basement square feet: 372 |
| Living square feet: 1372 |
| For sale |
| Tax year: 2025 |
Rooms & Dimensions
| Loft |
| Loft is 13 x 15 |
| Loft Level: Upper |
| Bedroom 2 is 10.5 x 13 |
| Bedroom 2 Level: Main |
| Bedroom 3 is 9.5 x 10 |
| Bedroom 3 Level: Main |
| Living Room is 16 x 12 |
| Living Room Level: Main |
| Number of rooms: 7 |