
2041 River Rd, Sparta, WI 54656 PENDING


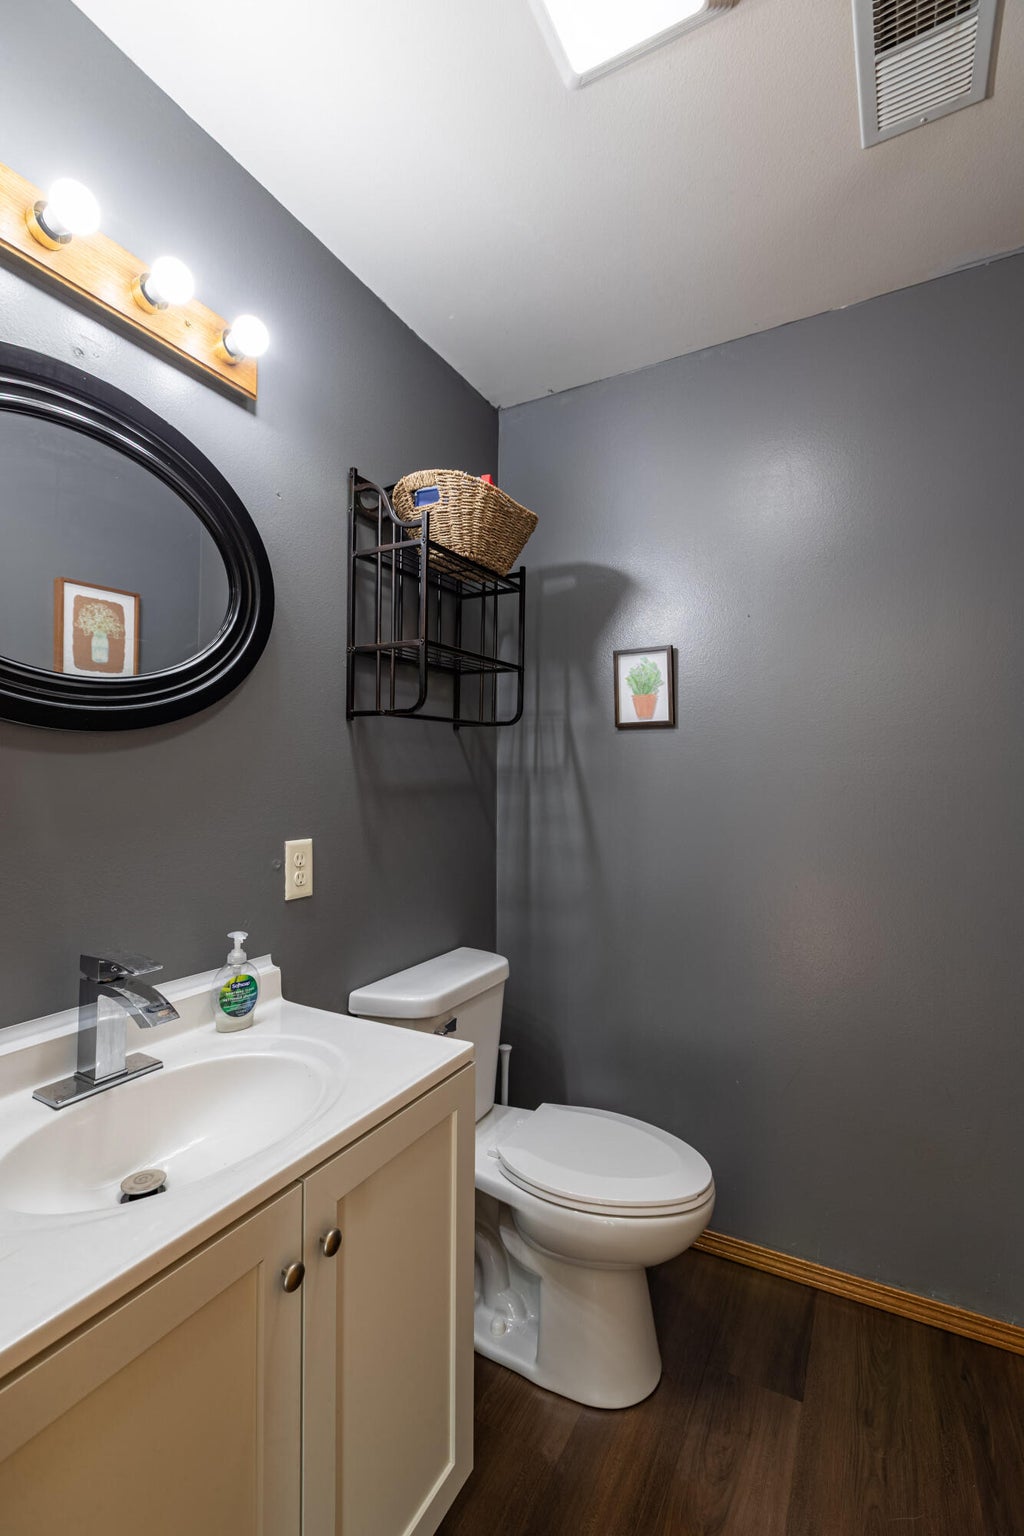


| 3 Beds | 1.5 Baths | 1 Car Garage | 1,600 Sq Ft |
Description of 2041 River Rd, Sparta, WI 54656
Affordability meets comfort and convenience in this well-maintained 3-bedroom, 1.5-bath townhome! The main level offers a comfortable living room, kitchen, and dining area, with laminate flooring throughout, convenient laundry and storage, and an attached 1-car garage. Three spacious bedrooms provide flexibility for household needs. The open bonus area on the upper level is a fantastic flex space--perfect for a home office, den, playroom, or additional living area. Enjoy your private, fully fenced backyard, ideal for pets, outdoor gatherings, or relaxing. Conveniently located near parks, bike trails, shopping, and everyday amenities. Enjoy added peace of mind with a new furnace and A/C installed in 2025. An excellent opportunity for comfortable, low-maintenance, and affordable living!
Property Features of 2041 River Rd, Sparta, WI 54656
Contemporary
Single Family Residence
2002
$3,051.82
2
.13
Features
| Washer |
| Dryer |
| Range |
| Microwave oven |
| Dishwasher |
| Refrigerator |
| Central air |
| Forced air heat |
| Natural gas heat |
| Garage |
| One car garage |
| Attached parking |
| Attached garage |
| Garage spaces: 1 |
| Vinyl siding |
| Brick exterior |
| Fenced yard |
| Lot acreage is: 0.13 |
| Fenced lot |
| Lot sqft: 5662.8 |
| Lot zoned: Residential |
| Paved driveway |
| Public sewer |
| Public water |
| Property style: contemporary |
| For sale |
| Tax year: 2025 |
Rooms & Dimensions
| Laundry room |
| Bedroom 2 is 14 x 12 |
| Bedroom 2 Level: Upper |
| Bedroom 3 is 14 x 12 |
| Bedroom 3 Level: Upper |
| Living Room is 16 x 15 |
| Living Room Level: Main |
| Laundry Room is 8 x 6 |
| Laundry Room Level: Main |
| Number of rooms: 6 |