
308 Main St, Horicon, WI 53032 CONTINGENT







| 2 Beds | 1 Bath | 1.5 Car Garage | 832 Sq Ft |
Description of 308 Main St, Horicon, WI 53032
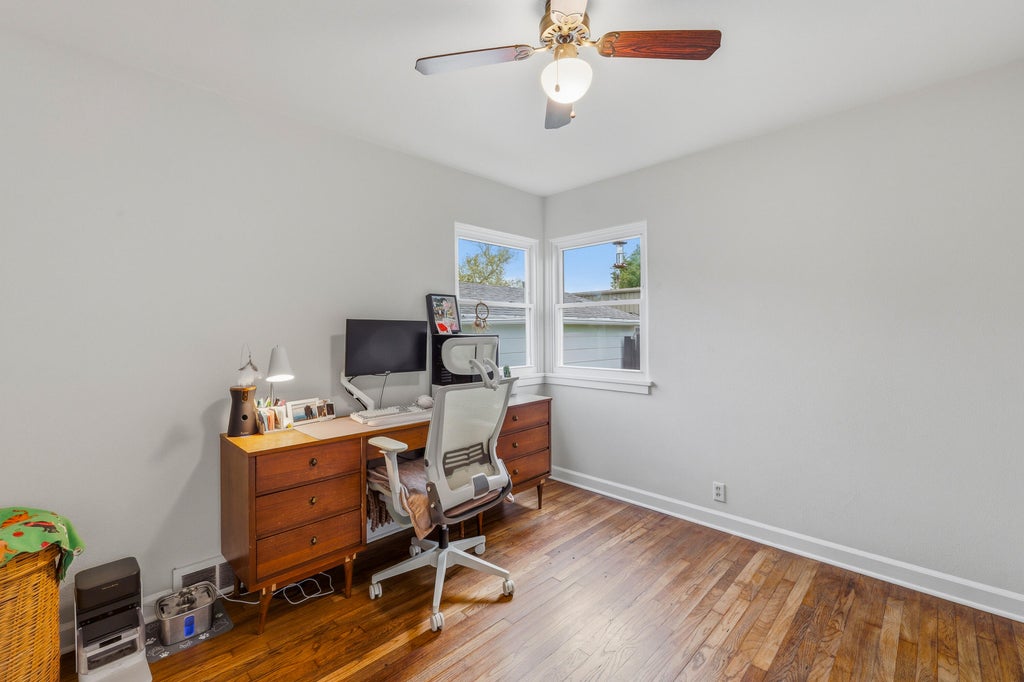
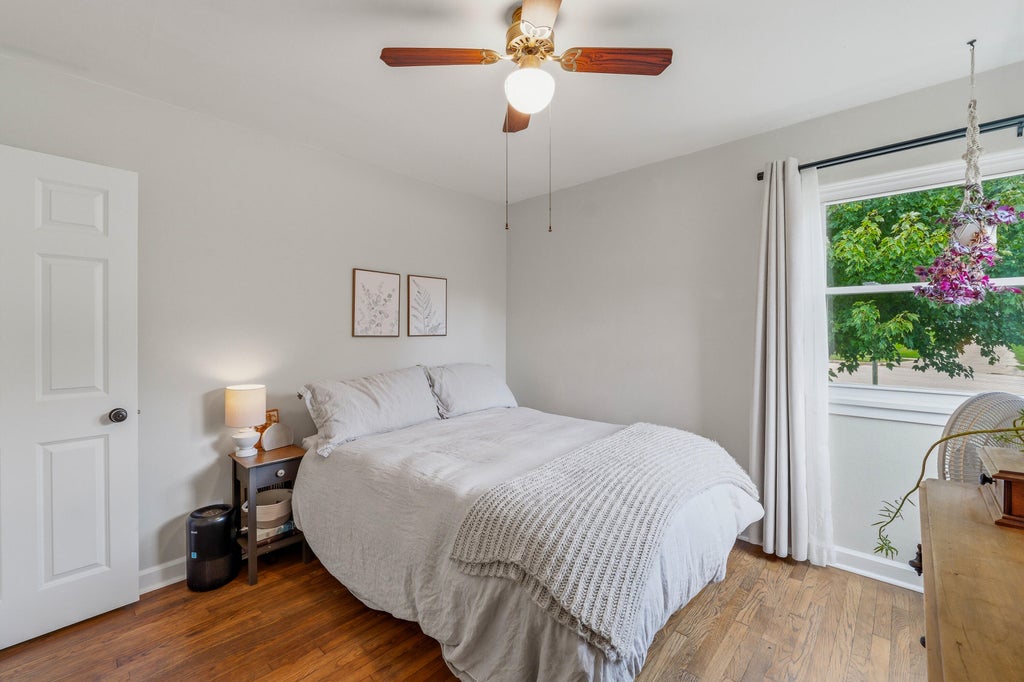
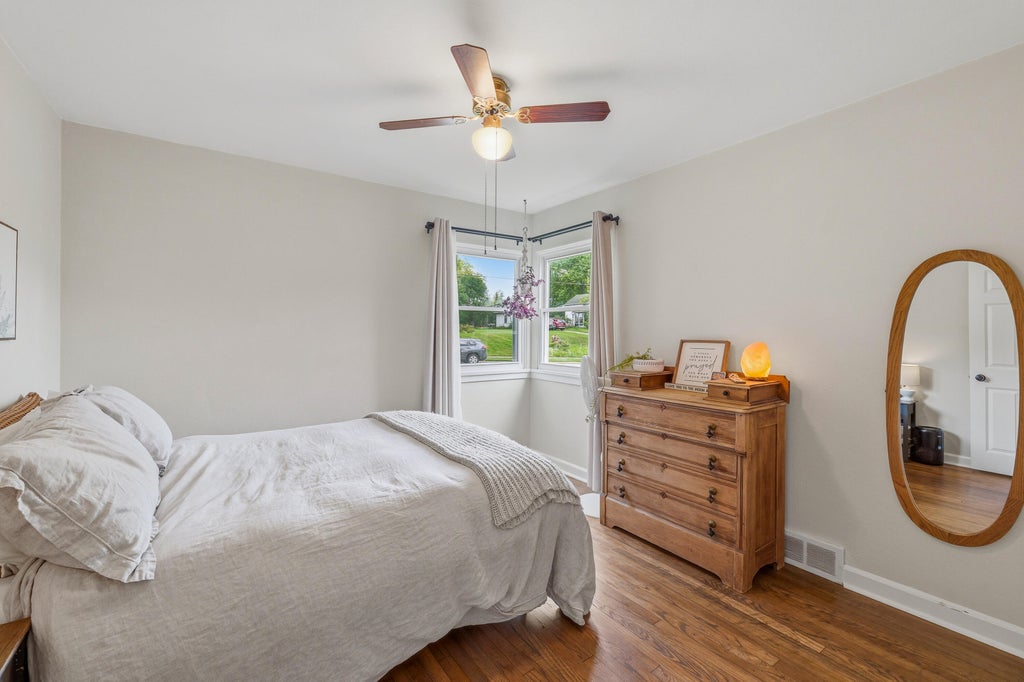
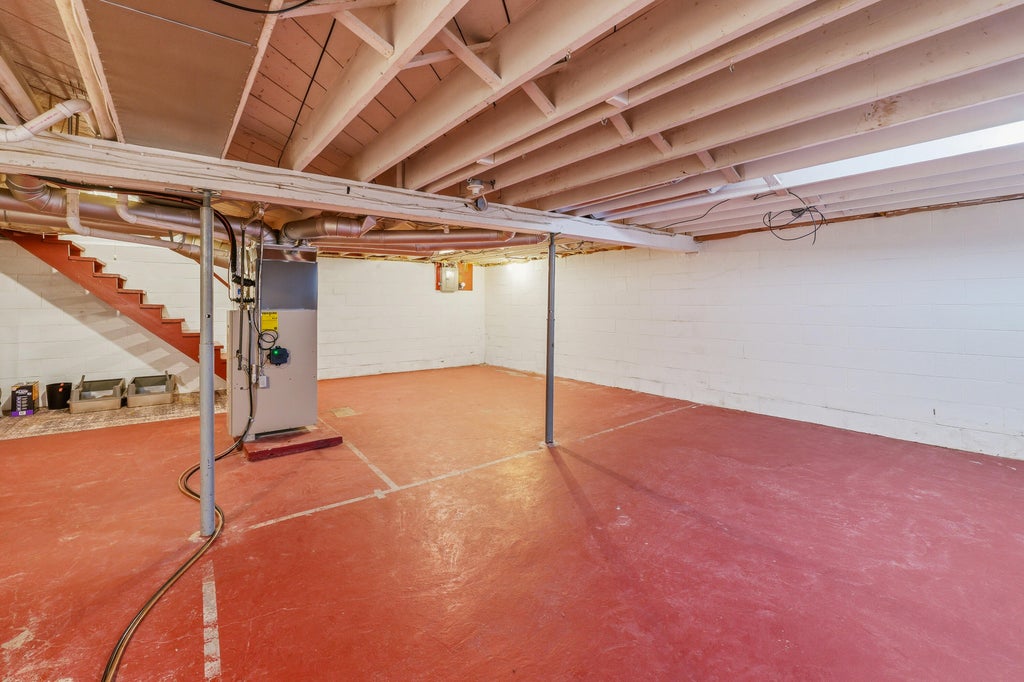
Whether you're looking to downsize or purchase your first home, this charming property is ready to welcome you! The attached 1.5-car garage provides convenient access to the updated kitchen, featuring abundant cabinetry, tile backsplash, center island and included appliances. The spacious, sun-filled living room offers flexibility to create a dining area. Hardwood floors flow through the living room, hallway, and two bedrooms. The updated bathroom showcases a walk-in tiled shower. The wide-open lower level is ready for your finishing ideas and offers potential for additional living space. Outside, enjoy grilling or relaxing on the brick patio or composite deck just off the kitchen. Conveniently located near Leroy's and local walking trails, this delightful home is ready for its next owner!
Property Features of 308 Main St, Horicon, WI 53032
Ranch
Single Family Residence
1953
$3,015.13
1
.12
Features
| Elementary school: Van Brunt |
| Middle school: Horicon |
| High school: Horicon |
| Washer |
| Dryer |
| Range |
| Microwave oven |
| Dishwasher |
| Refrigerator |
| Central air |
| Forced air heat |
| Natural gas heat |
| Garage |
| Attached parking |
| Attached garage |
| Garage spaces: 1.5 |
| Vinyl siding |
| Patio |
| Deck |
| Lot acreage is: 0.12 |
| Lot sqft: 5227.2 |
| Lot zoned: Res |
| Improvement: sidewalks |
| Kitchen island |
| Full basement |
| Paved driveway |
| Public sewer |
| Public water |
| Property style: ranch |
| For sale |
| Tax year: 2025 |
Rooms & Dimensions
| Pantry |
| Bedroom 2 is 11 x 10 |
| Bedroom 2 Level: Main |
| Living Room is 12 x 20 |
| Living Room Level: Main |
| Number of rooms: 4 |