
949 Hickory Hill Pkwy, Richfield, WI 53033 CONTINGENT
$525,000
MLS #: 1979893




| 3 Beds | 1.5 Baths | 4 Car Garage | 2,467 Sq Ft |
Description of 949 Hickory Hill Pkwy, Richfield, WI 53033
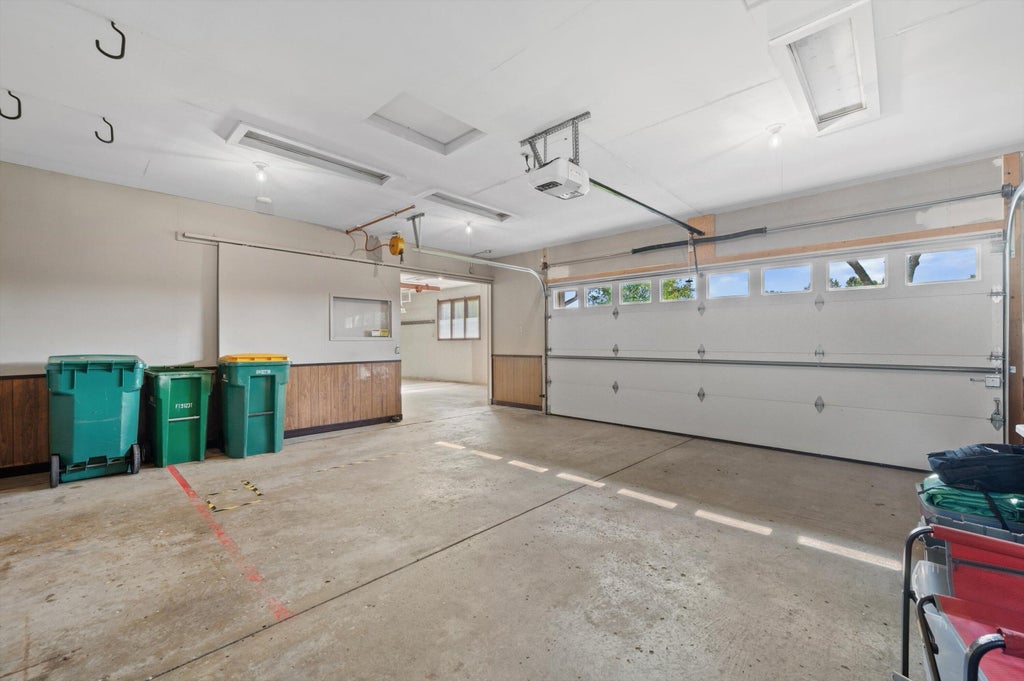
Welcome home to Hickory Hills Estates! This meticulously maintained 3 bedroom, 1.5 bath home sits on over 1 acre and offers more than 2,000 square feet of living space, cared for by its original owner. Beautiful hardwood floors run throughout. The finished basement features a rec room with a bar; perfect for entertaining! Outside you'll find an oversized 2-car attached garage plus a rare 2-car attached workshop -- great for hobbyists, extra storage, or a home business. A garden shed with electrical power adds even more flexible space, and the back patio is ideal for relaxing or entertaining. A brand-new driveway (summer 2026) completes the picture. Don't miss this rare Hubertus Ranch in Hickory Hills Estates!
Property Features of 949 Hickory Hill Pkwy, Richfield, WI 53033
Listing courtesy of: Real Broker LLC
HOME STYLE
Ranch
Ranch
TYPE
Single Family Residence
Single Family Residence
Year Built
1973
1973
Subdivision
HICKORY HILLS ESTATES
HICKORY HILLS ESTATES
Annual Taxes
$3,485.47
$3,485.47
Stories
1
1
Acres
1.2
1.2
Features
| Elementary school: Friess Lake |
| Middle school: Richfield |
| High school: Hartford |
| Range |
| Oven |
| Microwave oven |
| Dishwasher |
| Refrigerator |
| Central air |
| Forced air heat |
| Natural gas heat |
| Garage |
| Attached parking |
| Attached garage |
| Garage spaces: 4 |
| Brick exterior |
| Wood exterior |
| Lot acreage is: 1.2 |
| Lot sqft: 52272 |
| Subdivision: HICKORY HILLS ESTATES |
| Lot zoned: RES |
| Full basement |
| Paved driveway |
| Private water |
| Well water |
| Septic system |
| Total square feet: 2467 |
| Total above grade finished sq ft: 1731 |
| Basement square feet: 736 |
| Living square feet: 2467 |
| Property style: ranch |
| For sale |
| Tax year: 2025 |
Rooms & Dimensions
| Family room is 11.5 x 20 |
| Family Room Level: Main |
| Bedroom 2 is 13 x 11.5 |
| Bedroom 2 Level: Main |
| Bedroom 3 is 11.5 x 12.5 |
| Bedroom 3 Level: Main |
| Dining Room is 12 x 11 |
| Dining Level: Main |
| Living Room is 20.5 x 11.5 |
| Living Room Level: Main |
| Bonus Room is 37 x 21.5 |
| Bonus Room Level: Lower |
| Number of rooms: 8 |