
1907 La Crescent Ct, Campbell, WI 54603 PENDING
$279,900
Was $295,000
Was $295,000
MLS #: 1979902








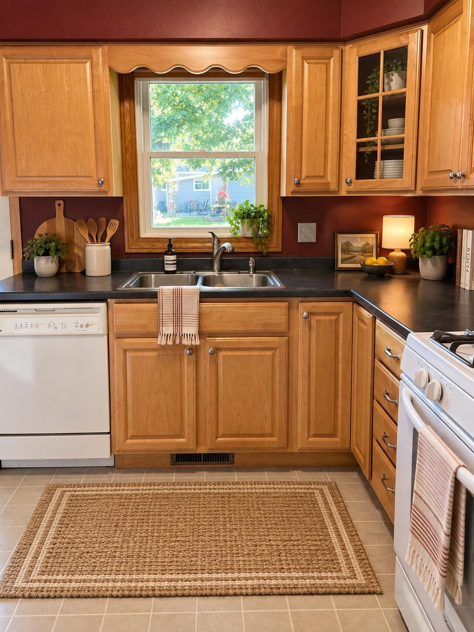
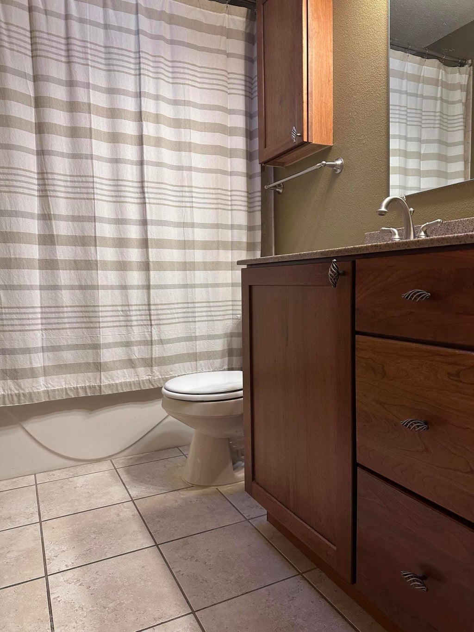
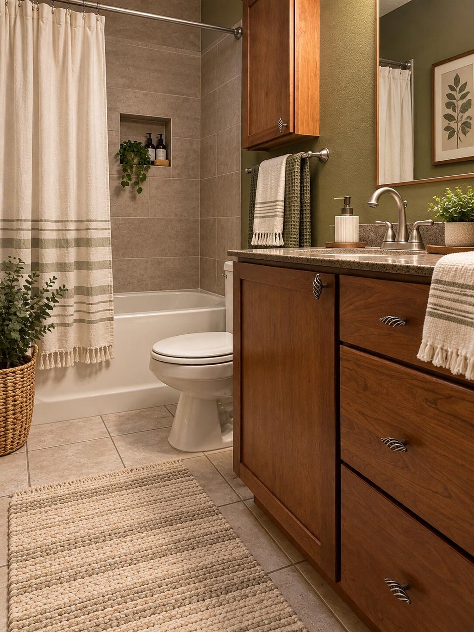
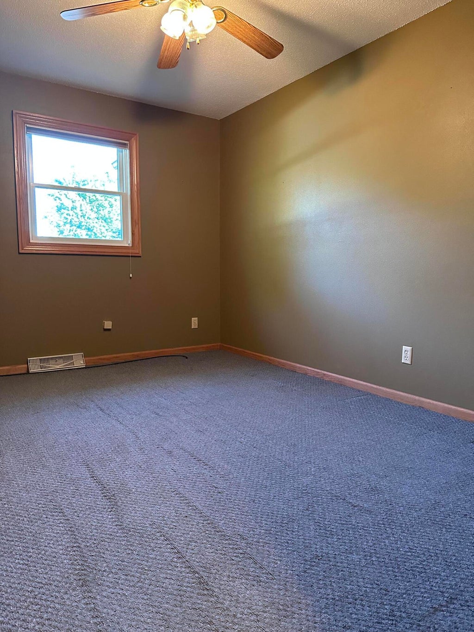
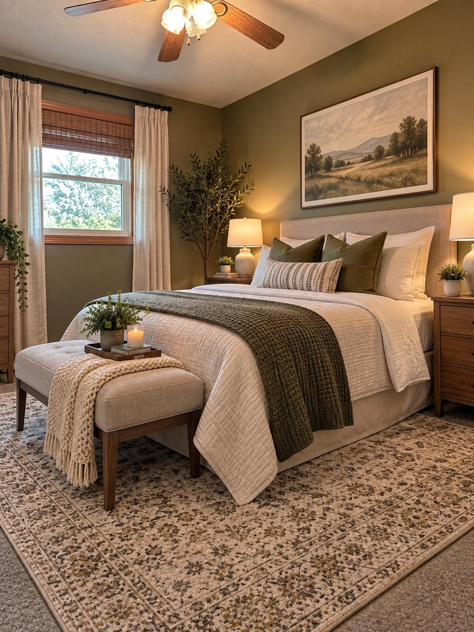

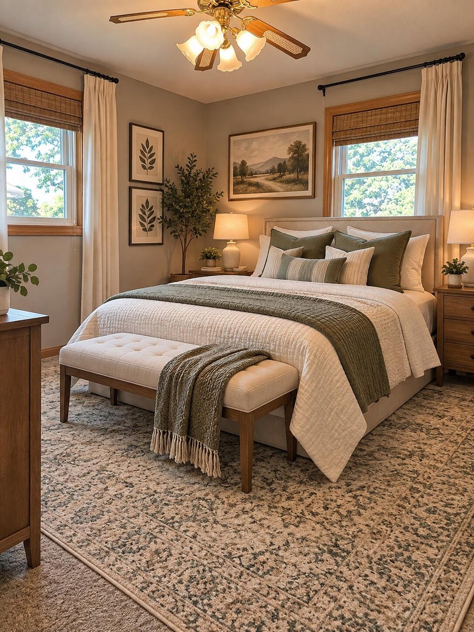
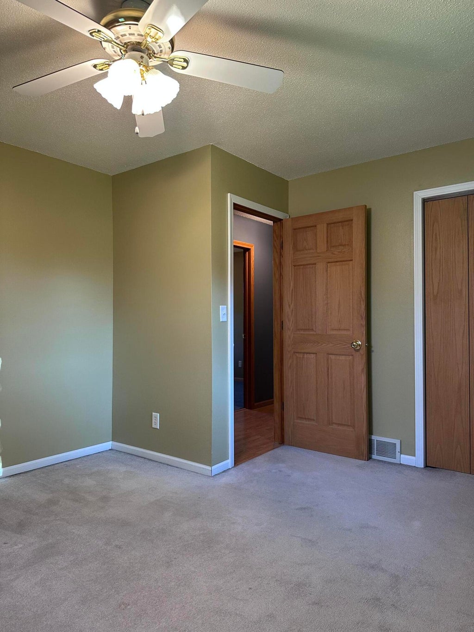

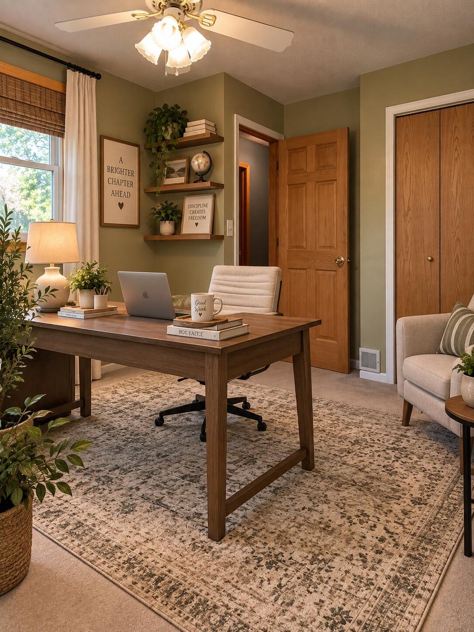
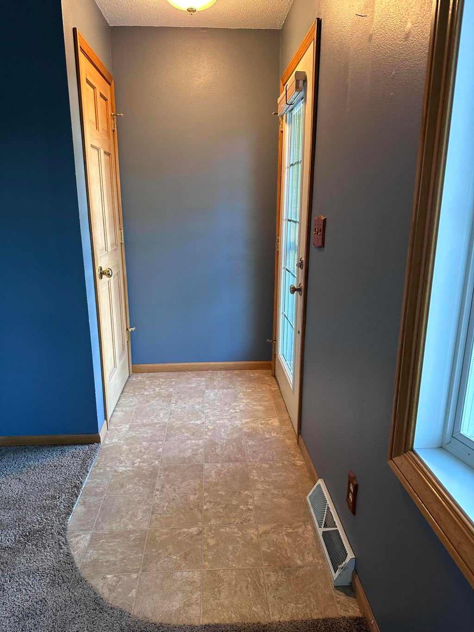
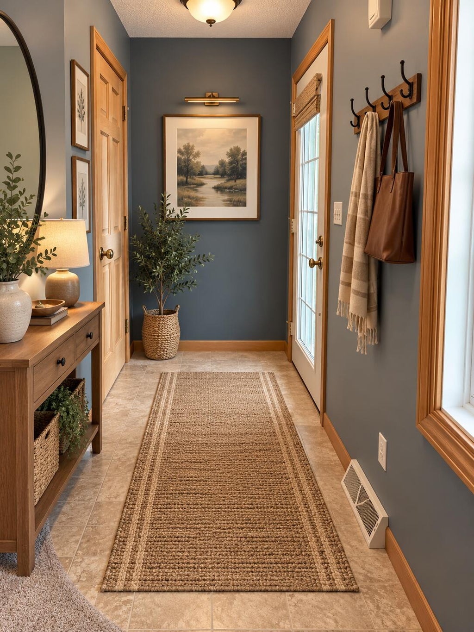

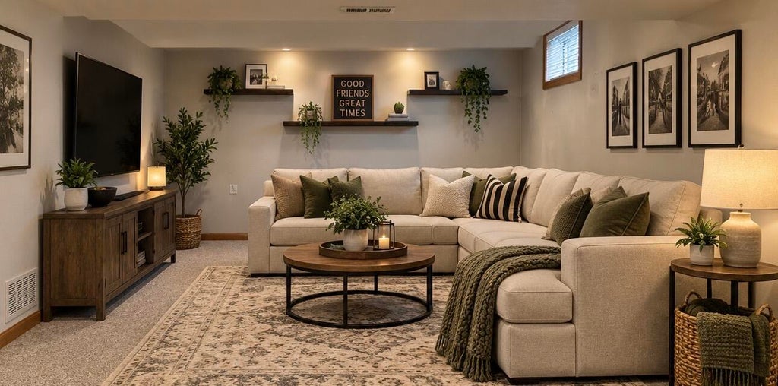

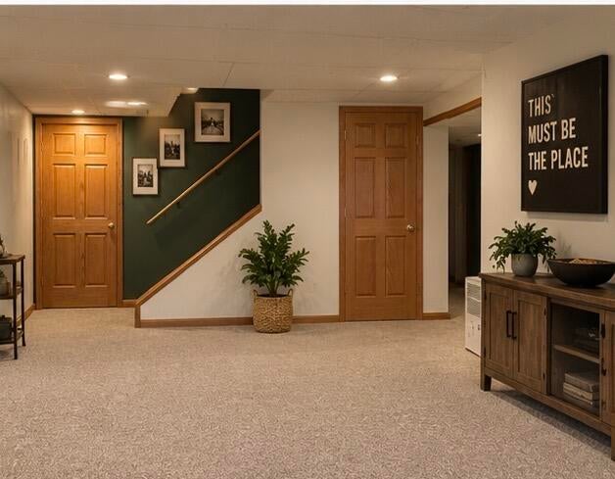






| 3 Beds | 2 Baths | 2.5 Car Garage | 1,220 Sq Ft |
Description of 1907 La Crescent Ct, Campbell, WI 54603
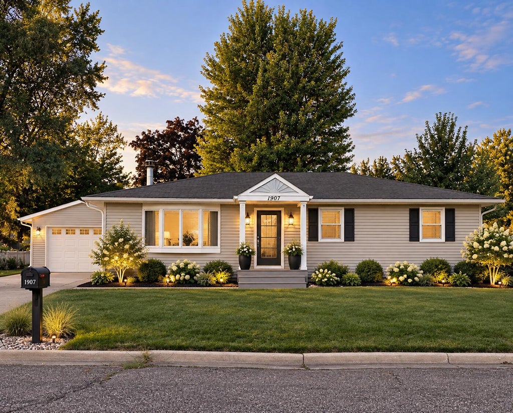
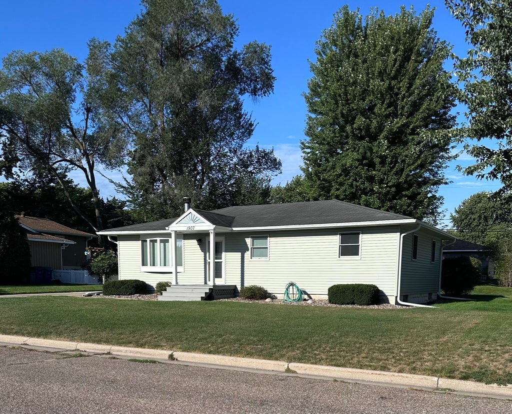
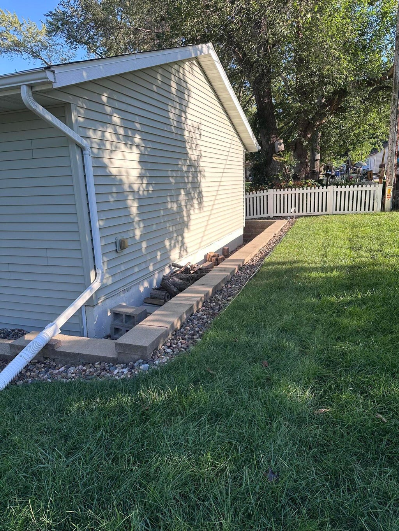
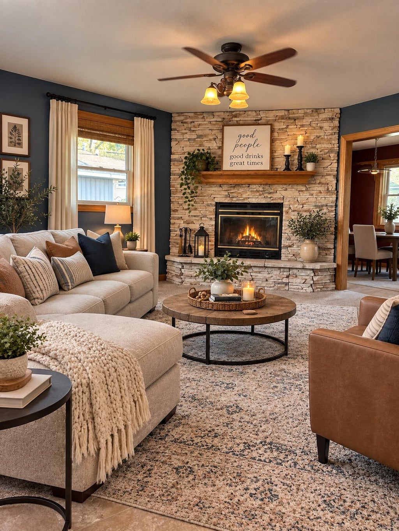
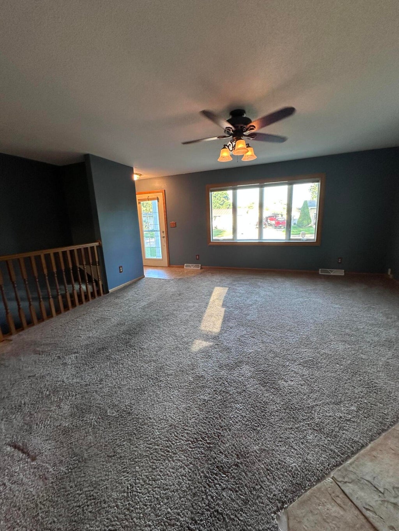
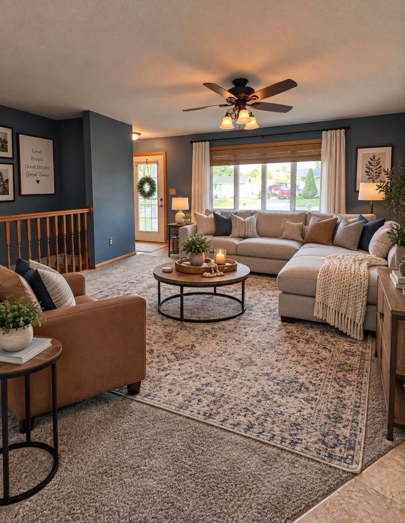
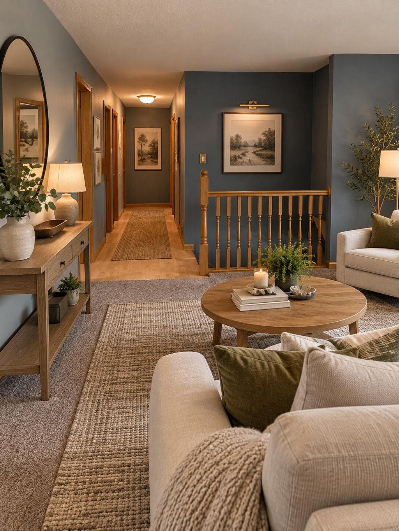
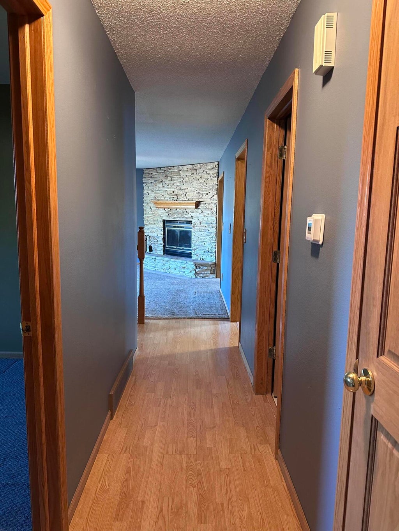
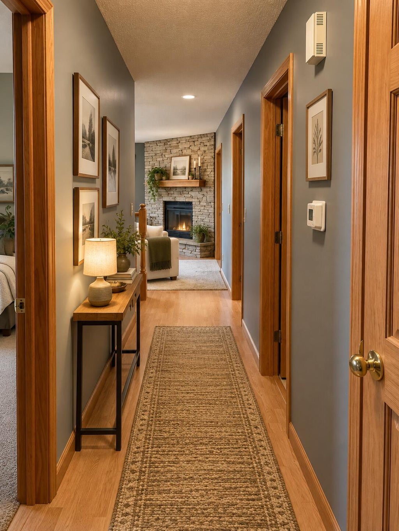
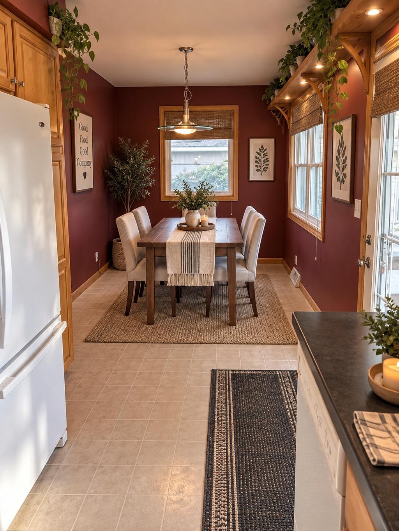
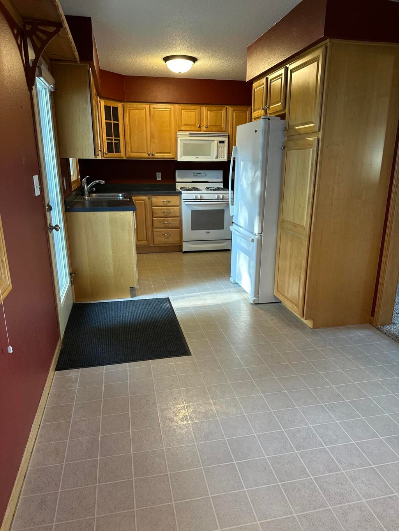
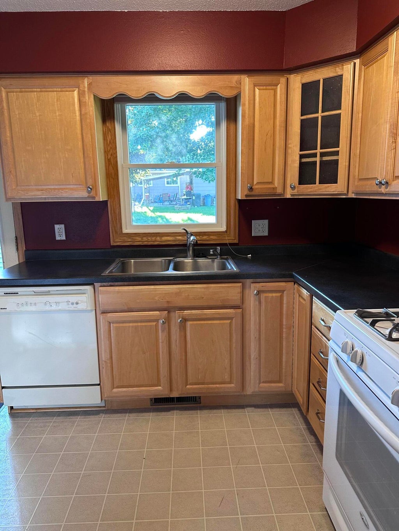
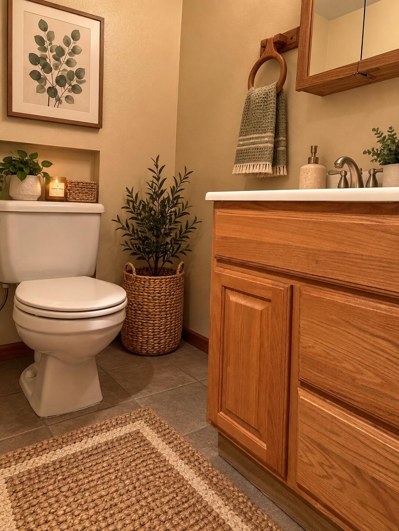
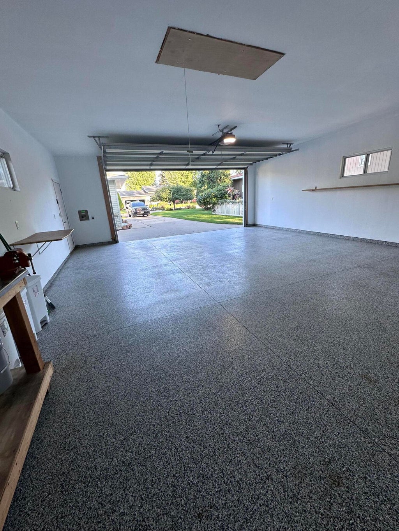
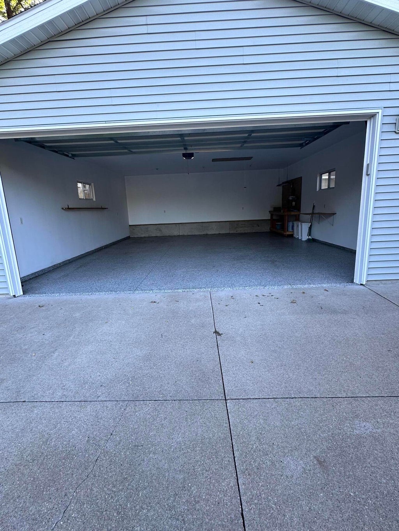
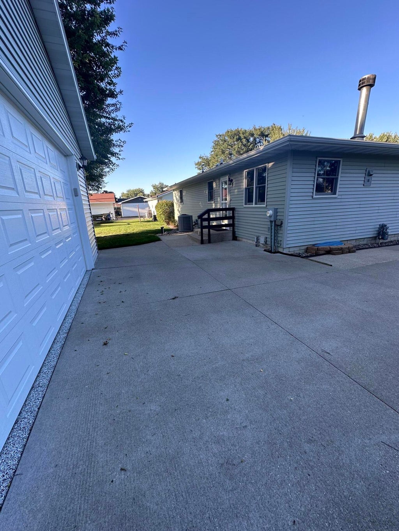
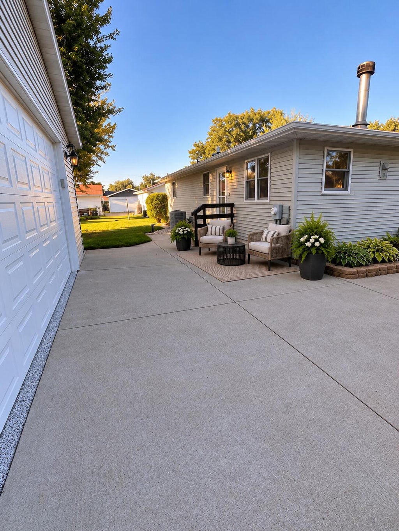
Solid construction, exceptional maintenance, and room to grow! This inviting 3-bedroom, 2-bath home offers comfortable living spaces and an incredible finished lower level. Enjoy the warmth of a natural fireplace and a huge recreation room perfect for entertaining, movie nights, hobbies, or game days. Additional lower-level space offers the potential for one or possibly two more bedrooms, providing excellent flexibility. Outside, you'll find a nice-sized yard and an impressive detached 21/2-car garage, partially finished with epoxy flooring, workbench, and additional storage. Clean, cared-for, and move-in ready, this home offers the space, versatility, and quality buyers are looking for all positioned on a street of well maintained homes.
Property Features of 1907 La Crescent Ct, Campbell, WI 54603
Listing courtesy of: Realty of America, LLC
HOME STYLE
Ranch
Ranch
TYPE
Single Family Residence
Single Family Residence
Year Built
1978
1978
Annual Taxes
$3,385.00
$3,385.00
Stories
1
1
Acres
.2
.2
Features
| Elementary school: Summit Environmental |
| Middle school: Logan |
| High school: Logan |
| Washer |
| Dryer |
| Range |
| Oven |
| Dishwasher |
| Refrigerator |
| Freezer |
| Central air |
| Forced air heat |
| Natural gas heat |
| Garage |
| Detached parking |
| Detached garage |
| Garage spaces: 2.5 |
| Vinyl siding |
| Lot acreage is: 0.2 |
| Lot sqft: 8712 |
| Lot zoned: res |
| Full basement |
| Paved driveway |
| Public sewer |
| Private water |
| Well water |
| Property style: ranch |
| For sale |
| Tax year: 2025 |
Rooms & Dimensions
| Laundry room |
| Bedroom 2 is 13 x 11 |
| Bedroom 2 Level: Main |
| Bedroom 3 is 13 x 9 |
| Bedroom 3 Level: Main |
| Living Room is 15 x 16 |
| Living Room Level: Main |
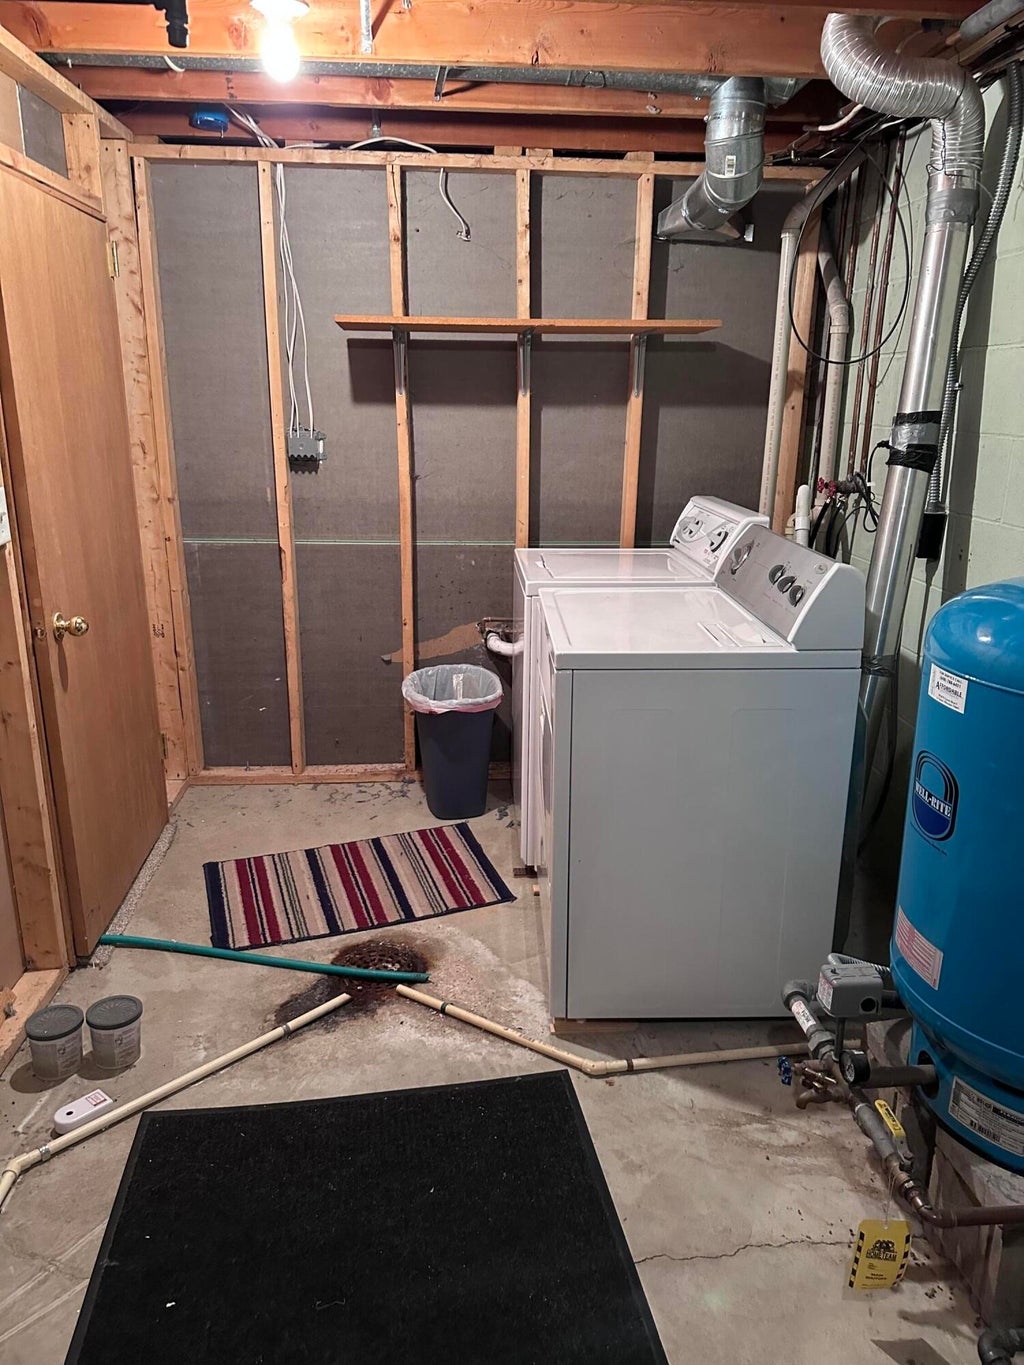
| Laundry Room is 12 x 7 |
| Laundry Room Level: Lower |
| Number of rooms: 7 |